Jury statement
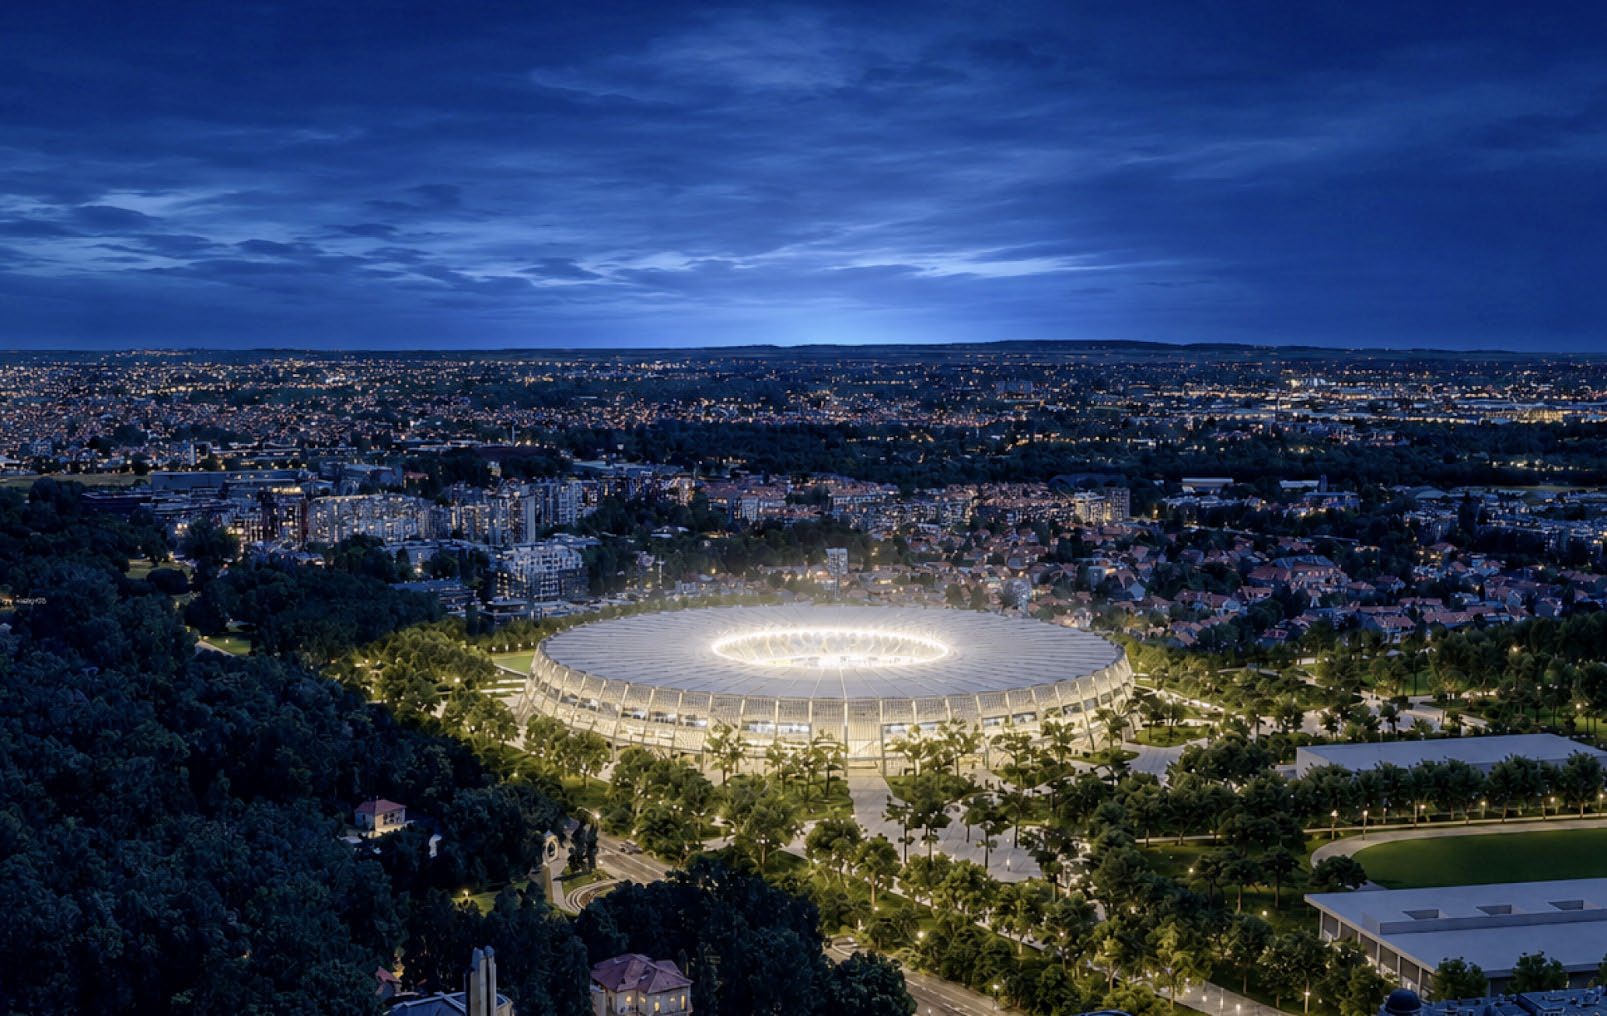
The compact circular stadium tapers toward its roof crown, while a rhythm of inclined tension supports and vertical fins forms a deep permeable envelope that both carries the roof and filters views into the interior. An active ground floor with a museum, shops and hospitality spaces opens the building toward the park, while the auxiliary stand is integrated beneath the main seating structure. In the survey area, all sports facilities are connected by a continuous green public realm free of surface parking, while a single sports hall consolidates athletics and two indoor arenas.
In the third round, the jury eliminated projects that were well developed but generic, hermetic in their relationship with public space, insufficiently resolved in structural terms, financially demanding or unable to express the primary programme clearly.
A large proportion of the proposals offered a well-articulated but insufficiently specific response to the site and its legacy. A project that retained parts of the existing structure was considered particularly interesting, but this approach was not feasible because the structure had to be demolished due to identified structural deficiencies.
Source: Ranking record and Appendix III, EOJN, tender 76778