Announced 24 Sep 2026 · Jury
The jury’s decision
Five prize-winning conceptual designs. Each comes with all competition panels from the contracting authority’s official release.
- 1.
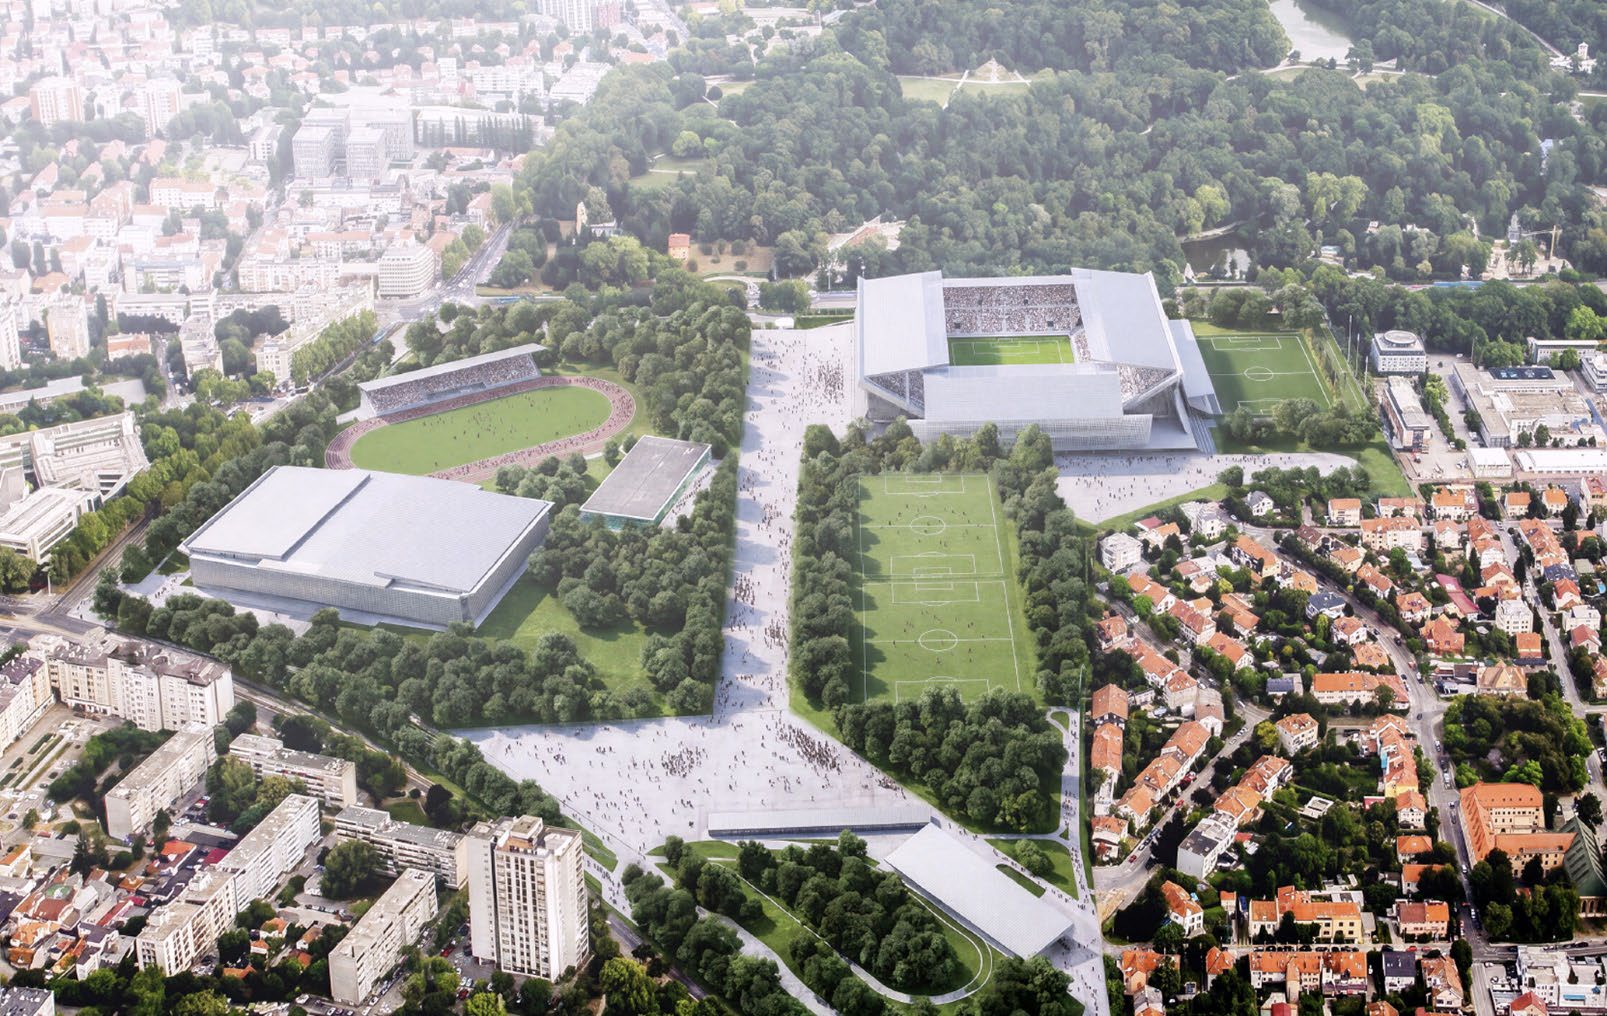
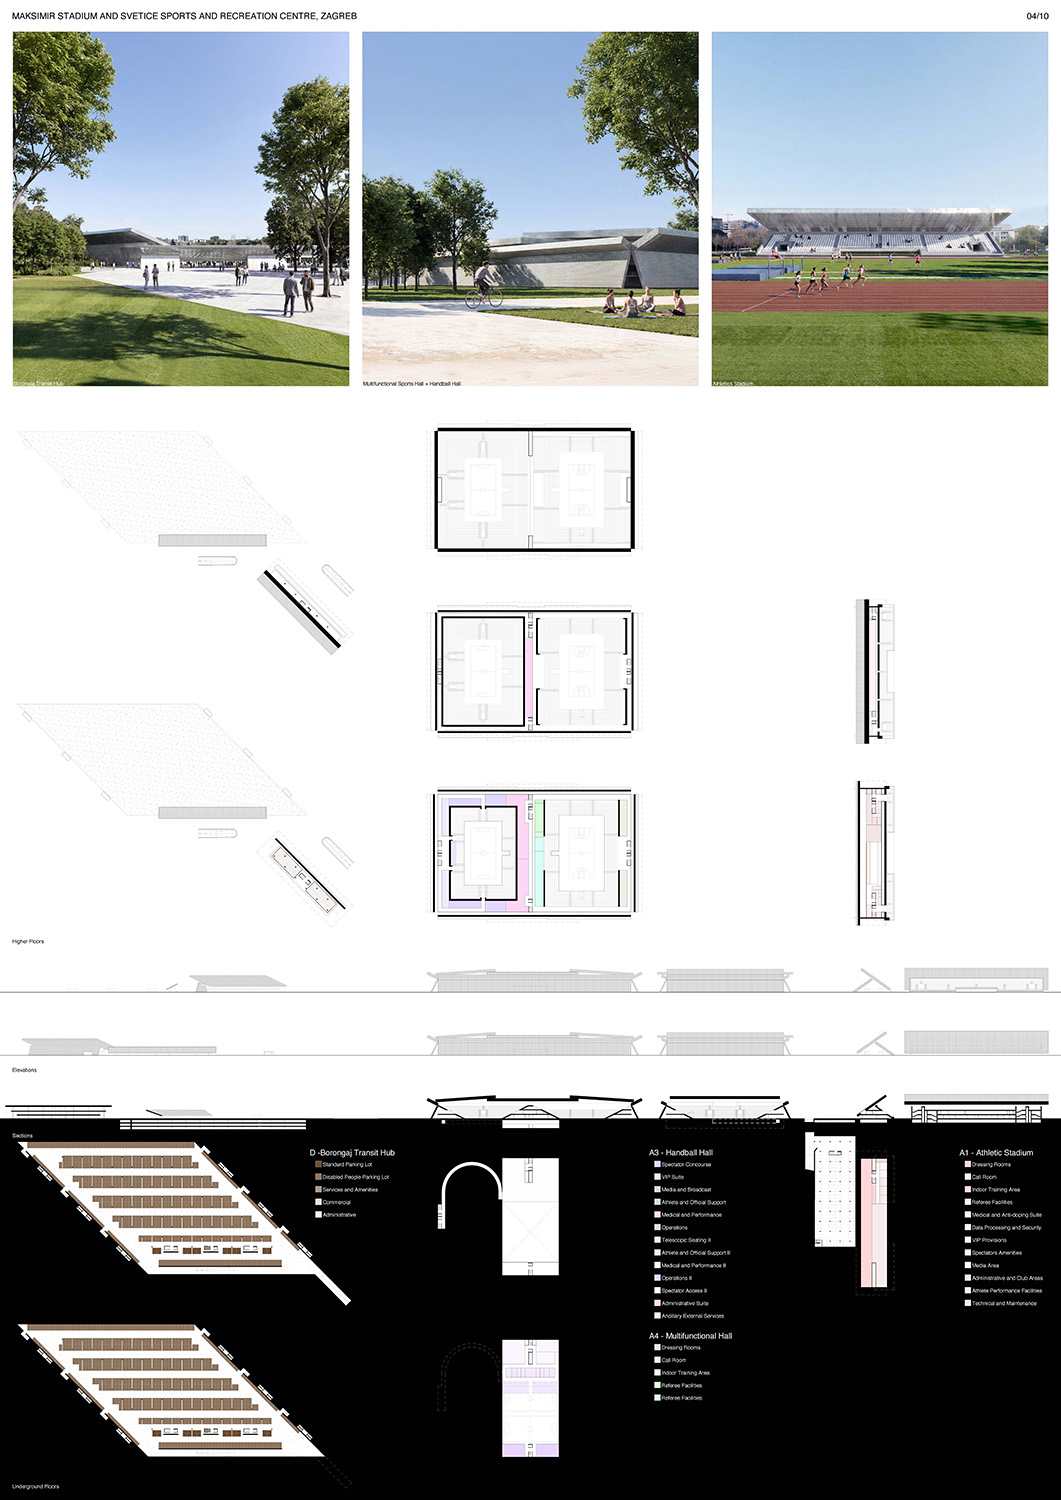
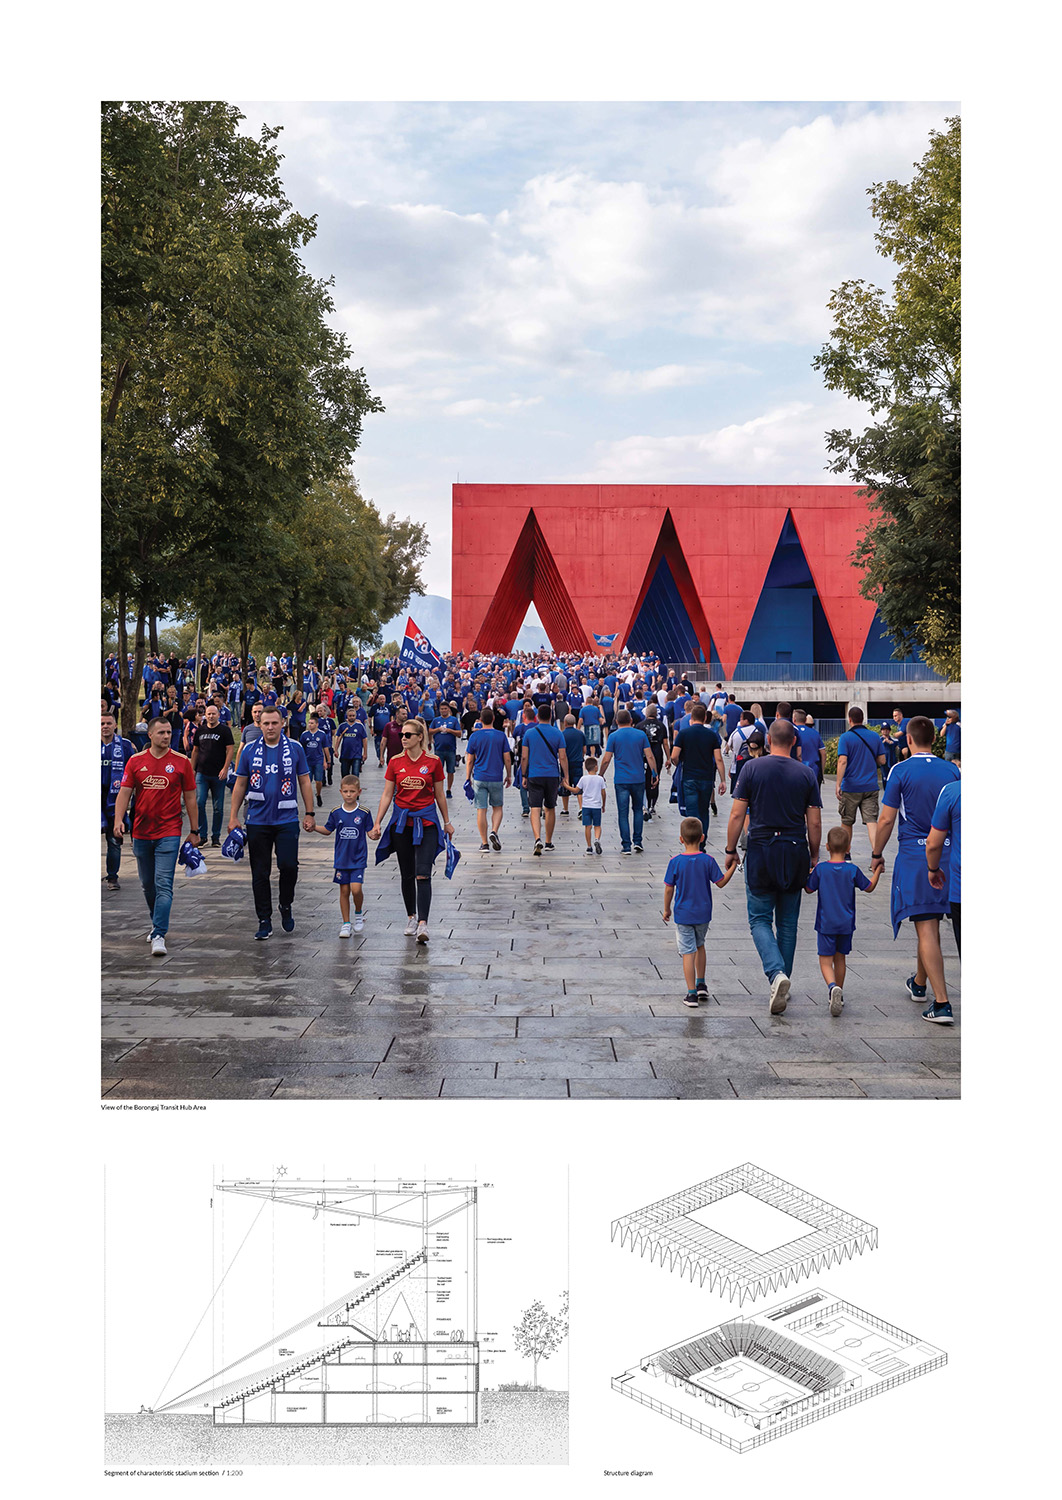
The proposal stands out for its highly efficient and well-balanced urban concept, based on the simultaneous presence of an intensely urban and intensely green character. The Sport City is conceived as an integrated system of autonomous architectural figures set within a continuous landscape. Particularly convincing is the recognition of the principal urban trajectories: a diagonal connection from the Borongaj transit hub, across the obliquely positioned athletics stadium, towards the main axis of Maksimir Park. The transit hub exceeds its infrastructural role to become a major public platform and ceremonial entrance to the complex - a place of gathering and preparation for the sporting spectacle.
- 2.
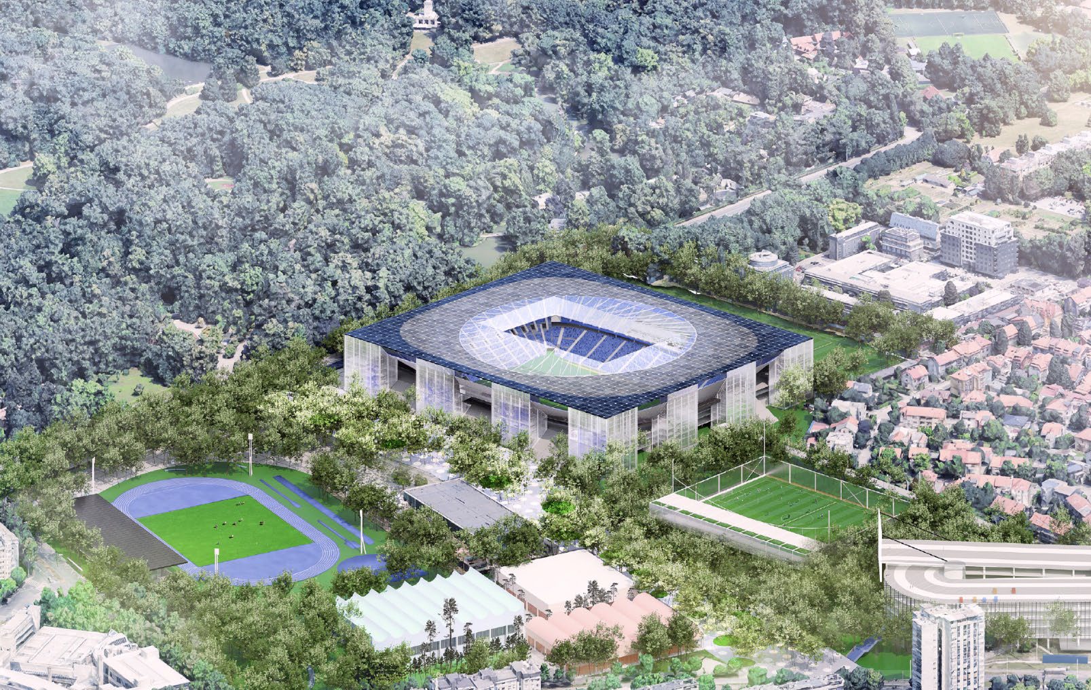
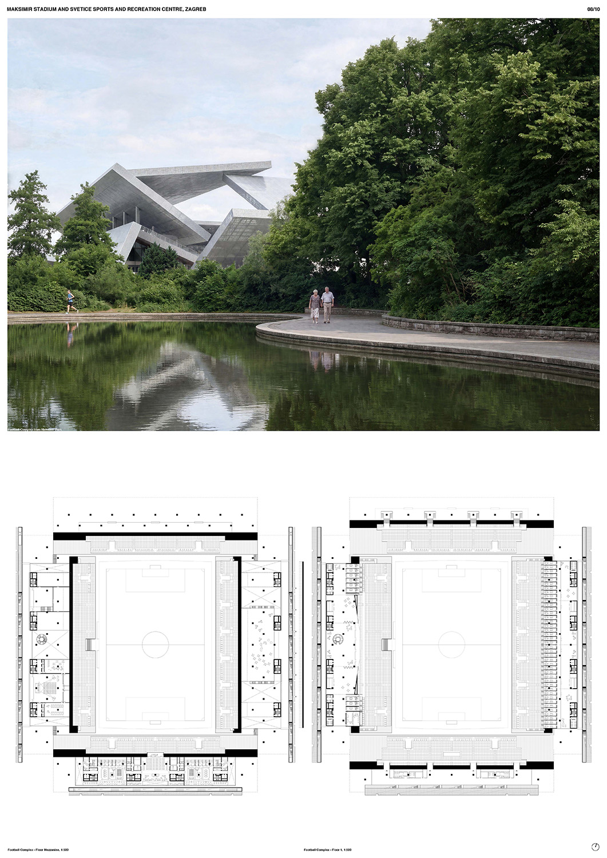
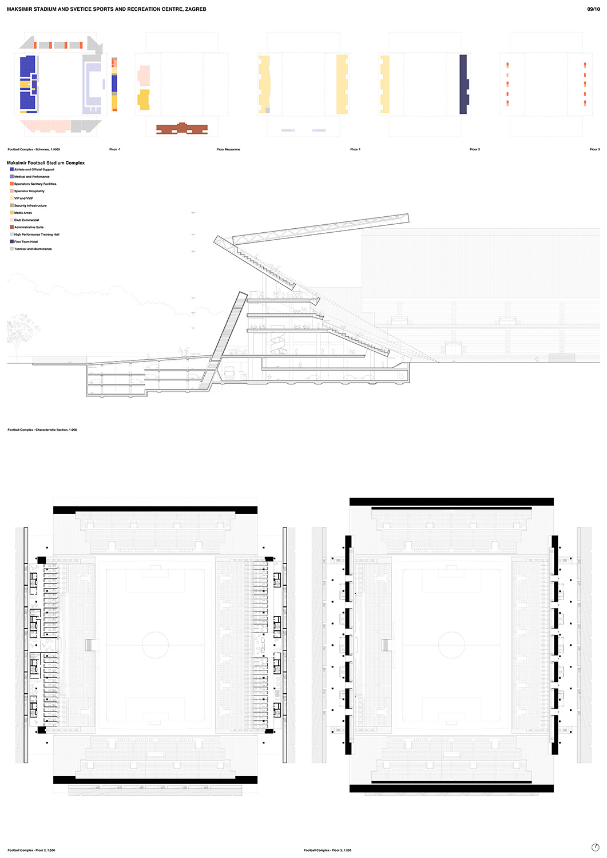
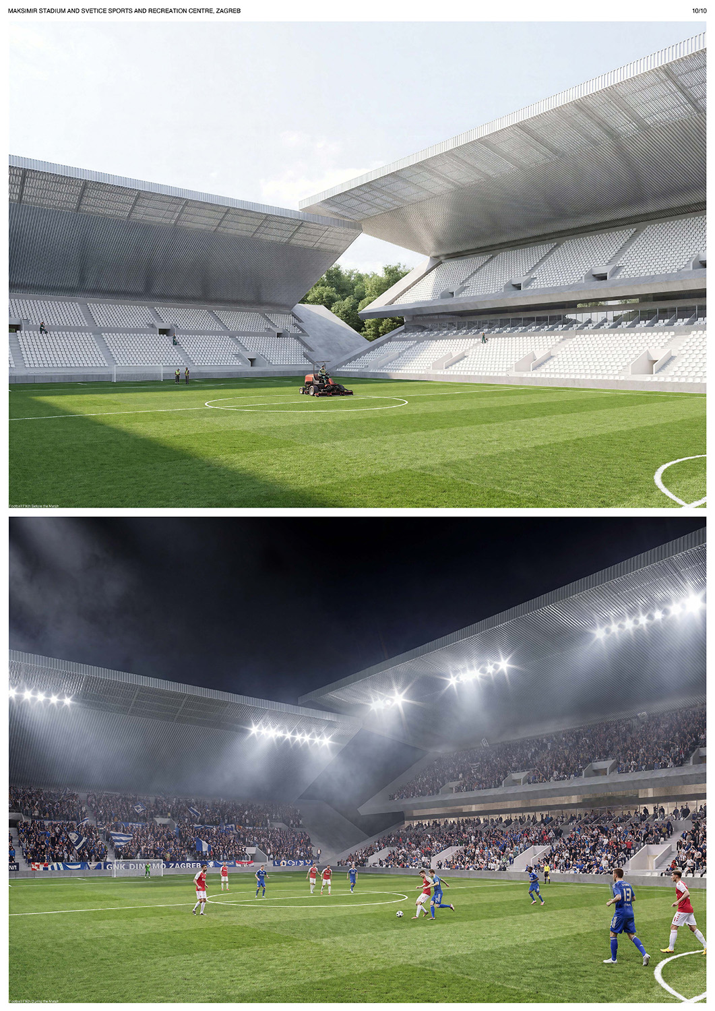
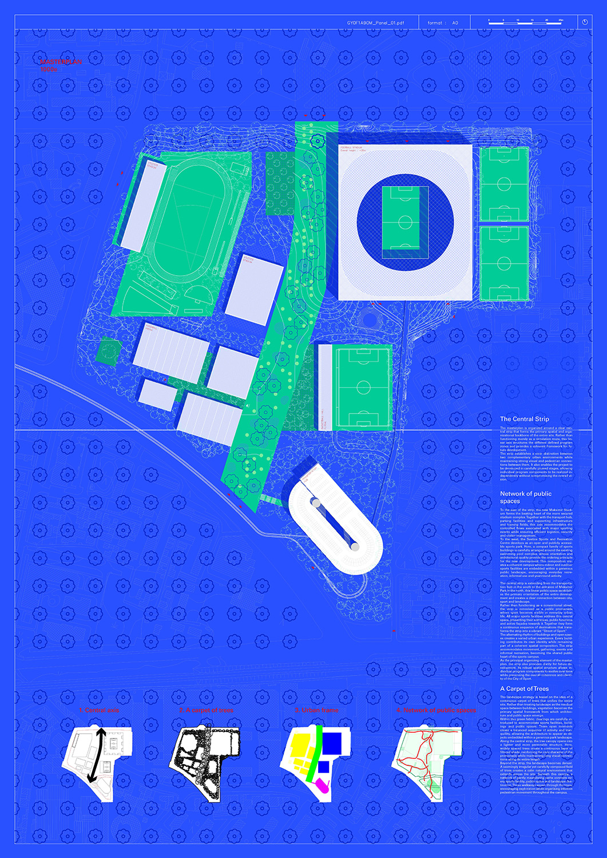
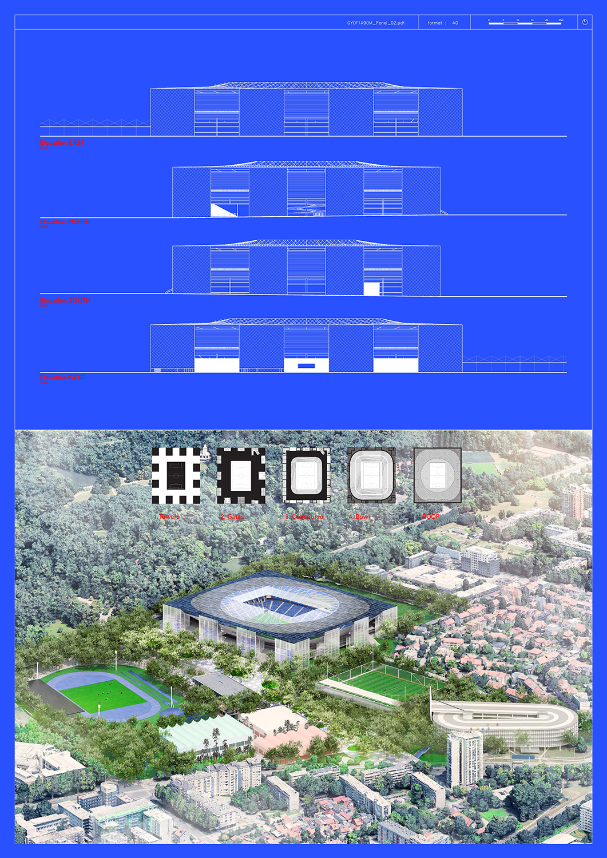
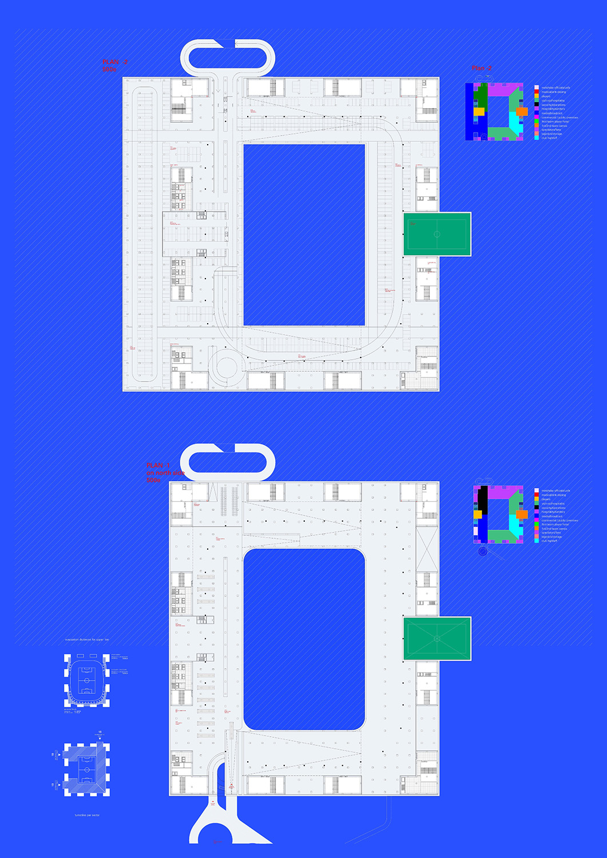
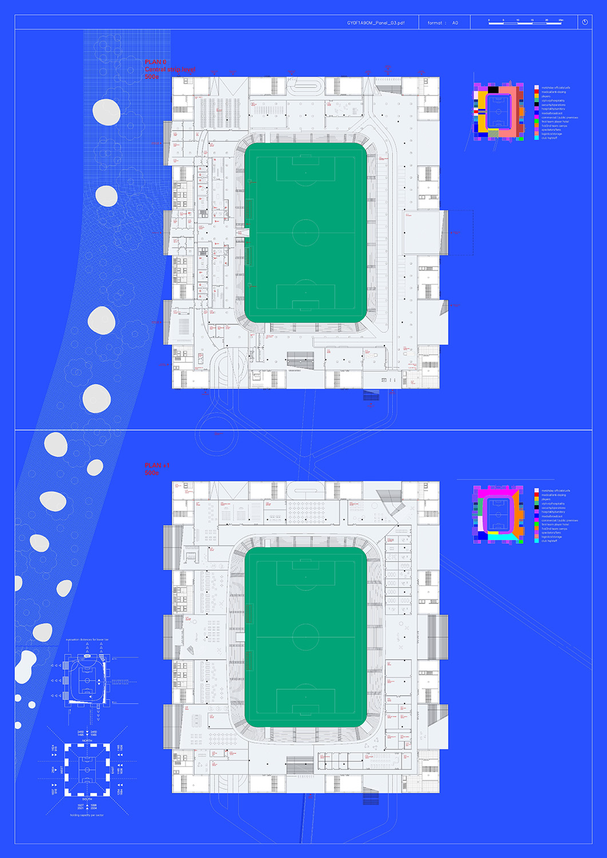
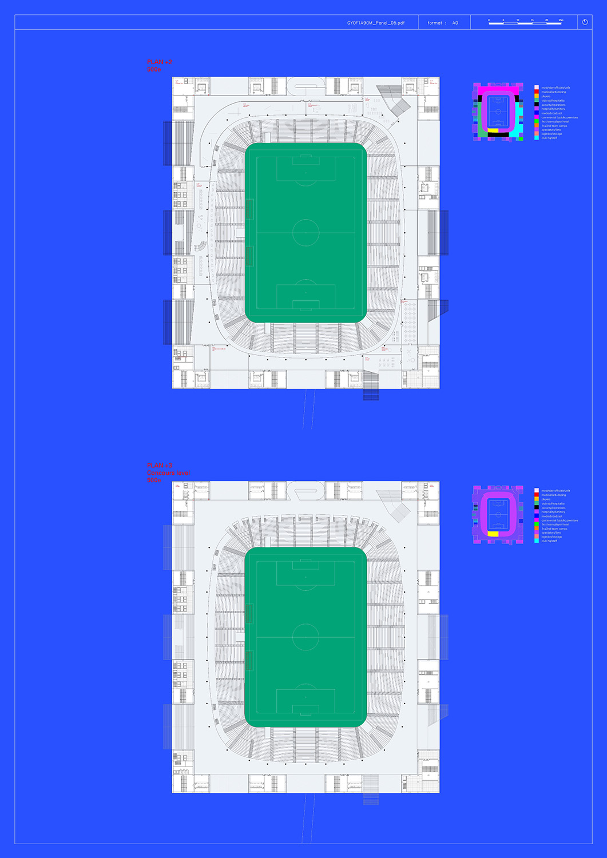
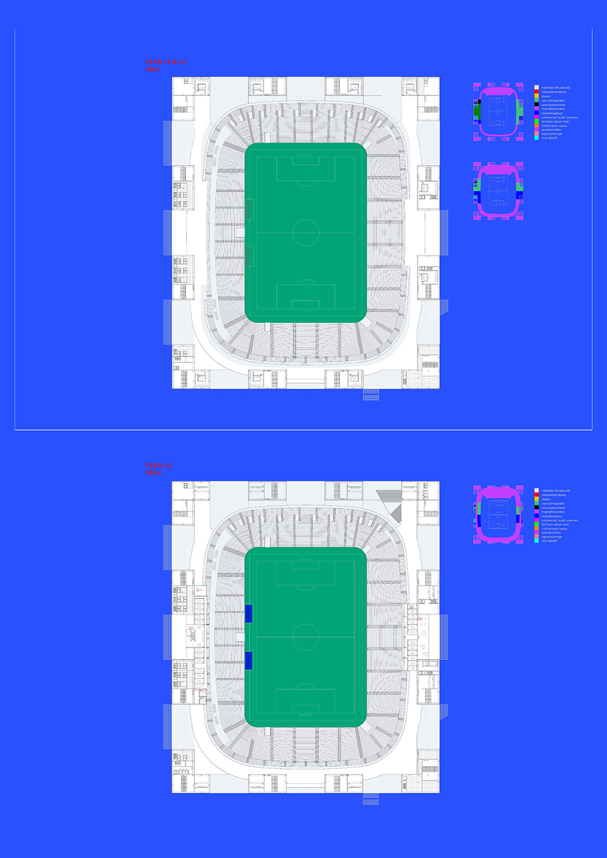
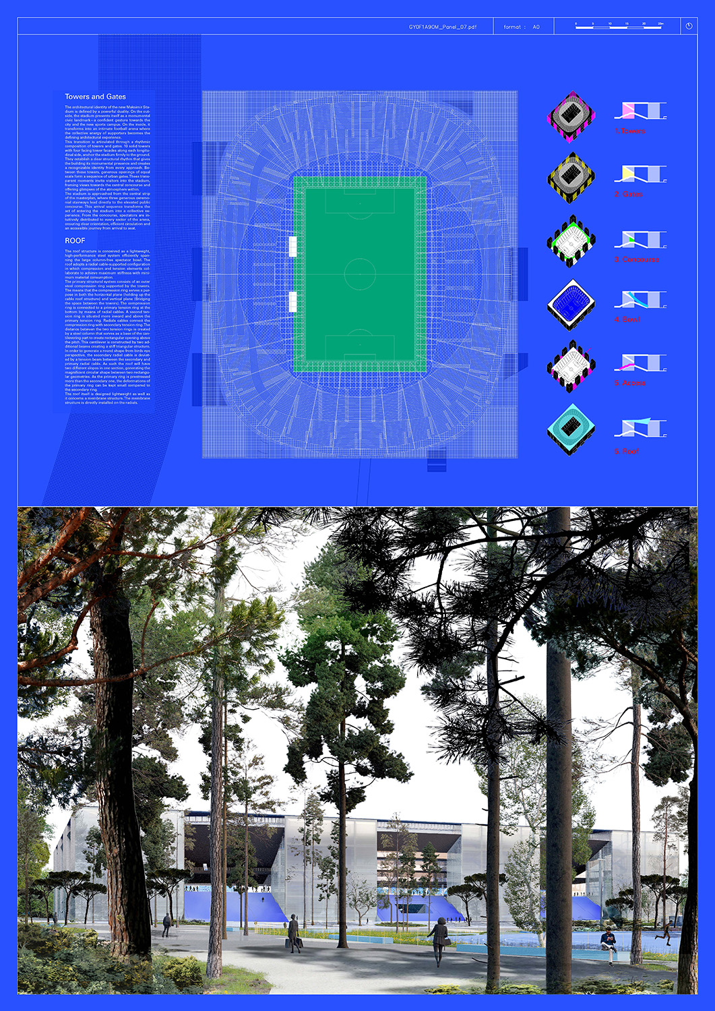
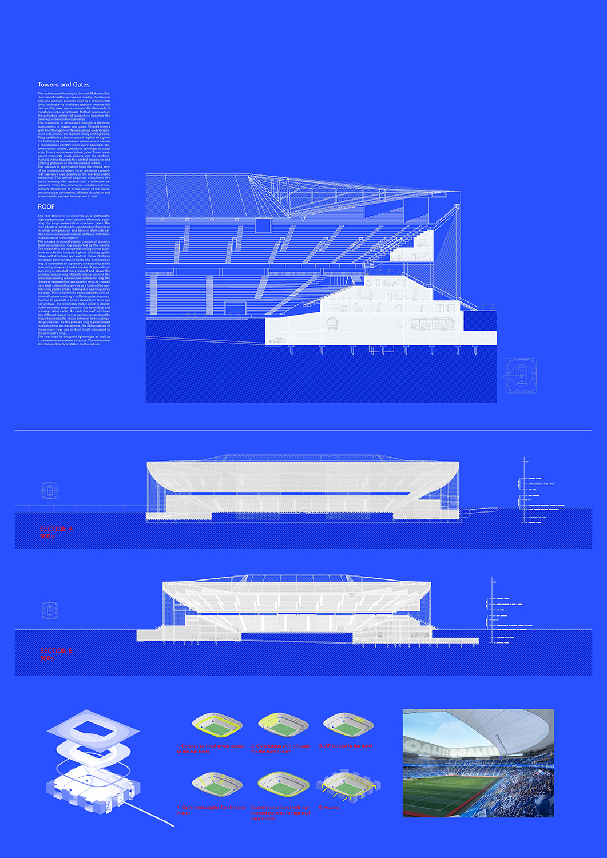
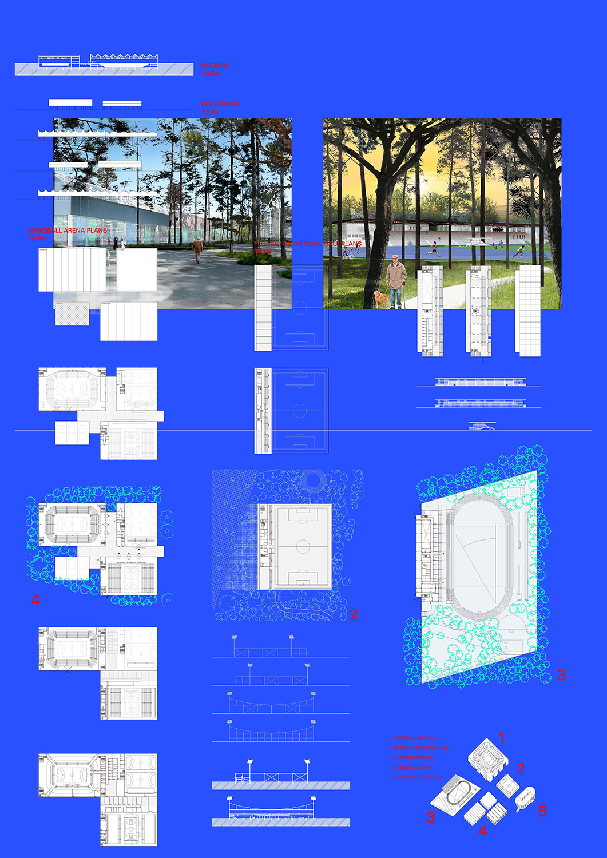
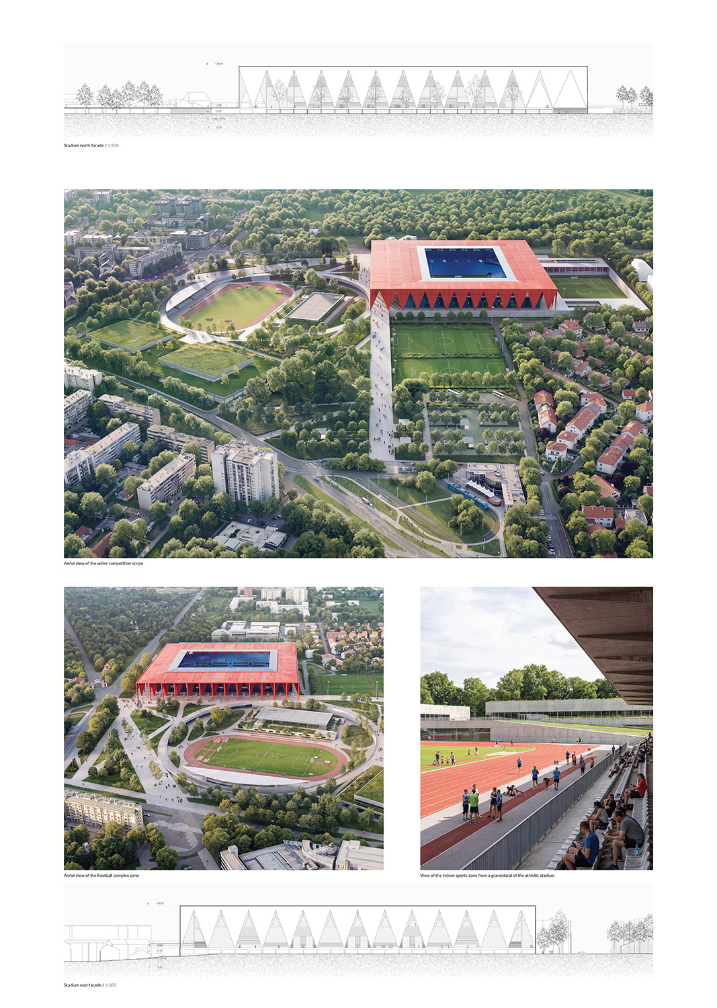
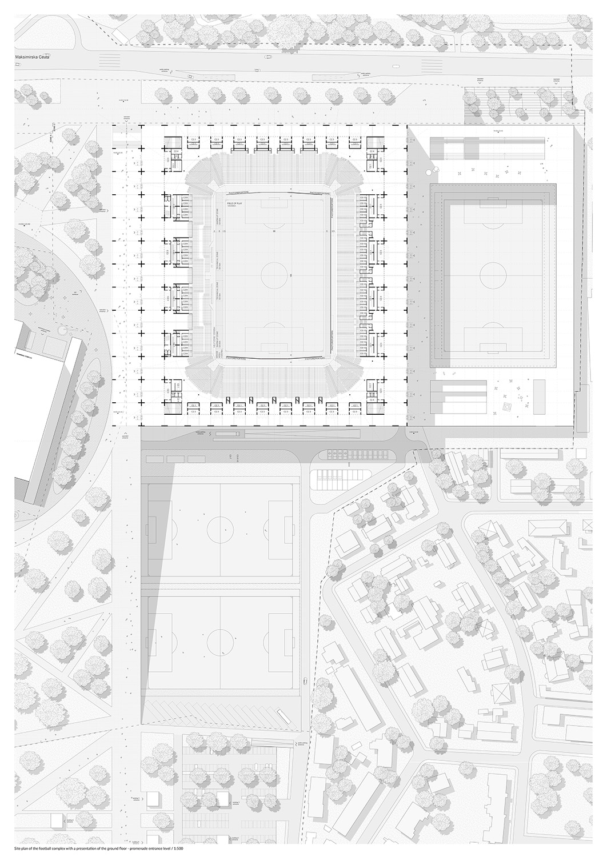
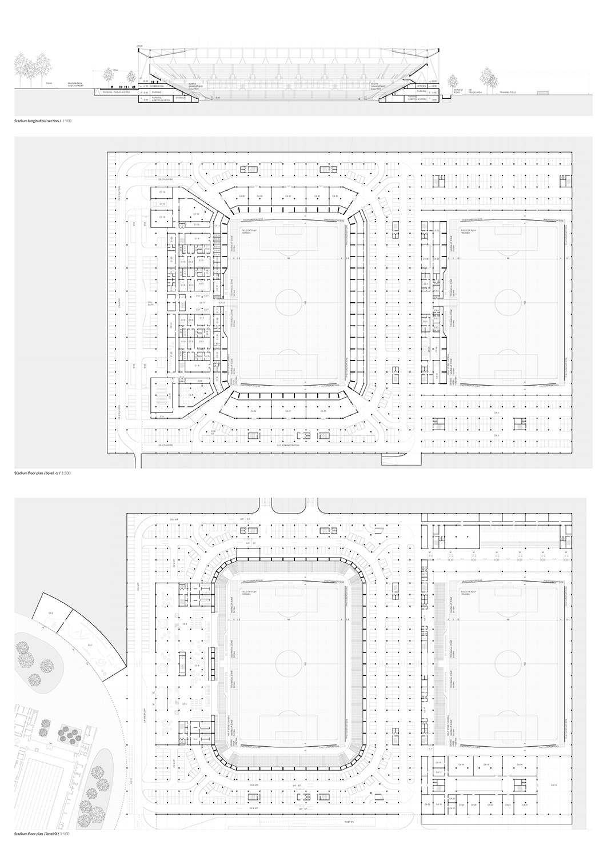
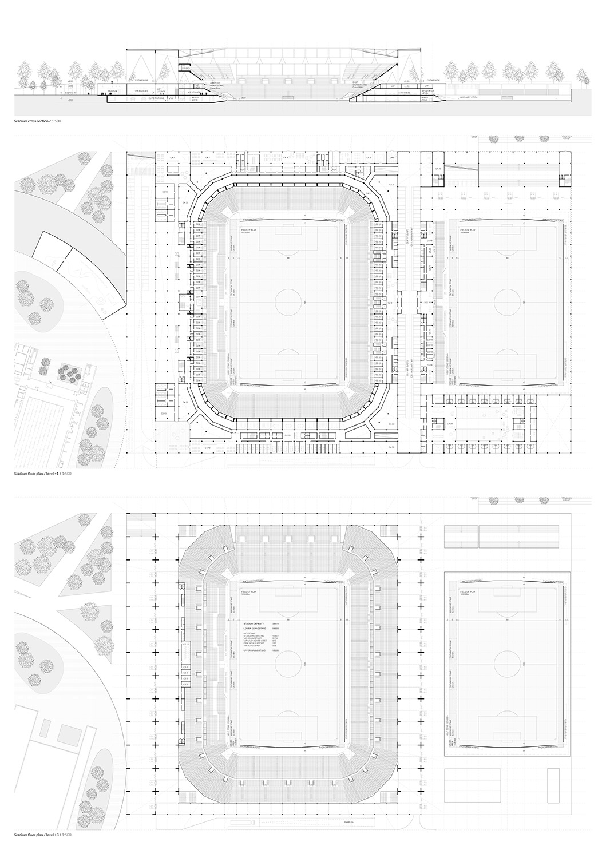
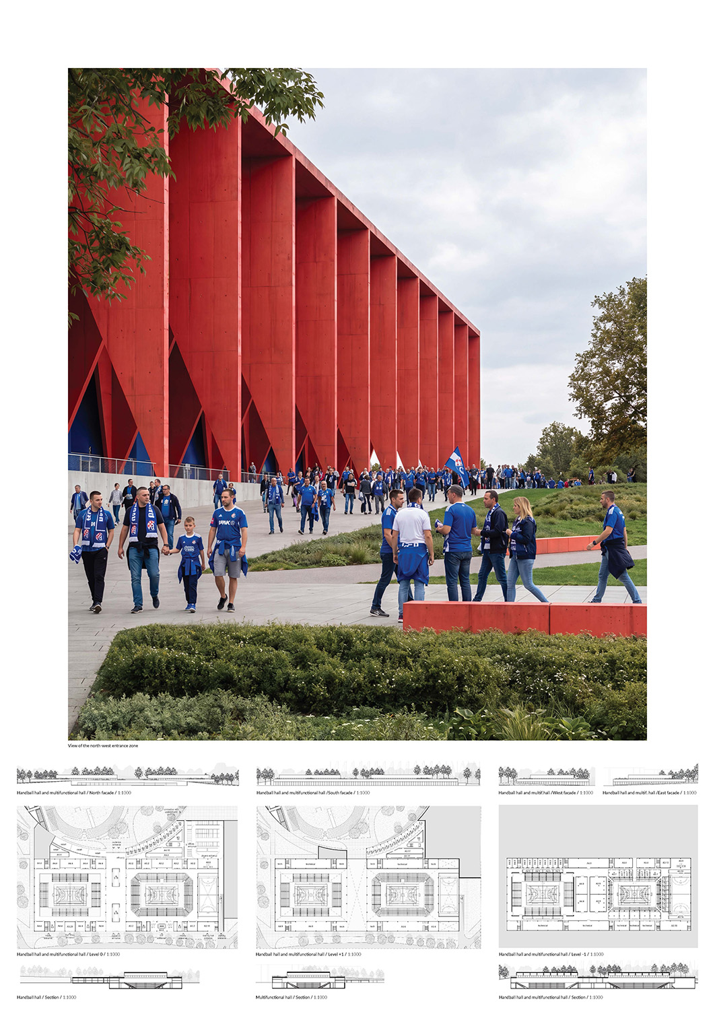
A monumental square stadium frame is anchored by twelve massive towers, with deep urban gateways opening between them toward an elevated public concourse. Above the continuous seating bowl, a lightweight roof appears to float, while permeable metal curtains partially enclose the corners and reveal the building’s layered interior. In the survey area, a central “Street of Sport” links Maksimir with Borongaj, separates the more secure stadium complex from the open sports campus, and organises a sequence of halls, plazas and landscaped clearings.
- 3.
3rd prize · W3YS5VJBZ
Plan Común · Studio Muoto · DATA architectes
Plan Común, Studio Muoto, DATA architectes, Beatriz Borque, Beatriz Saladich
France · United Kingdom · Spain
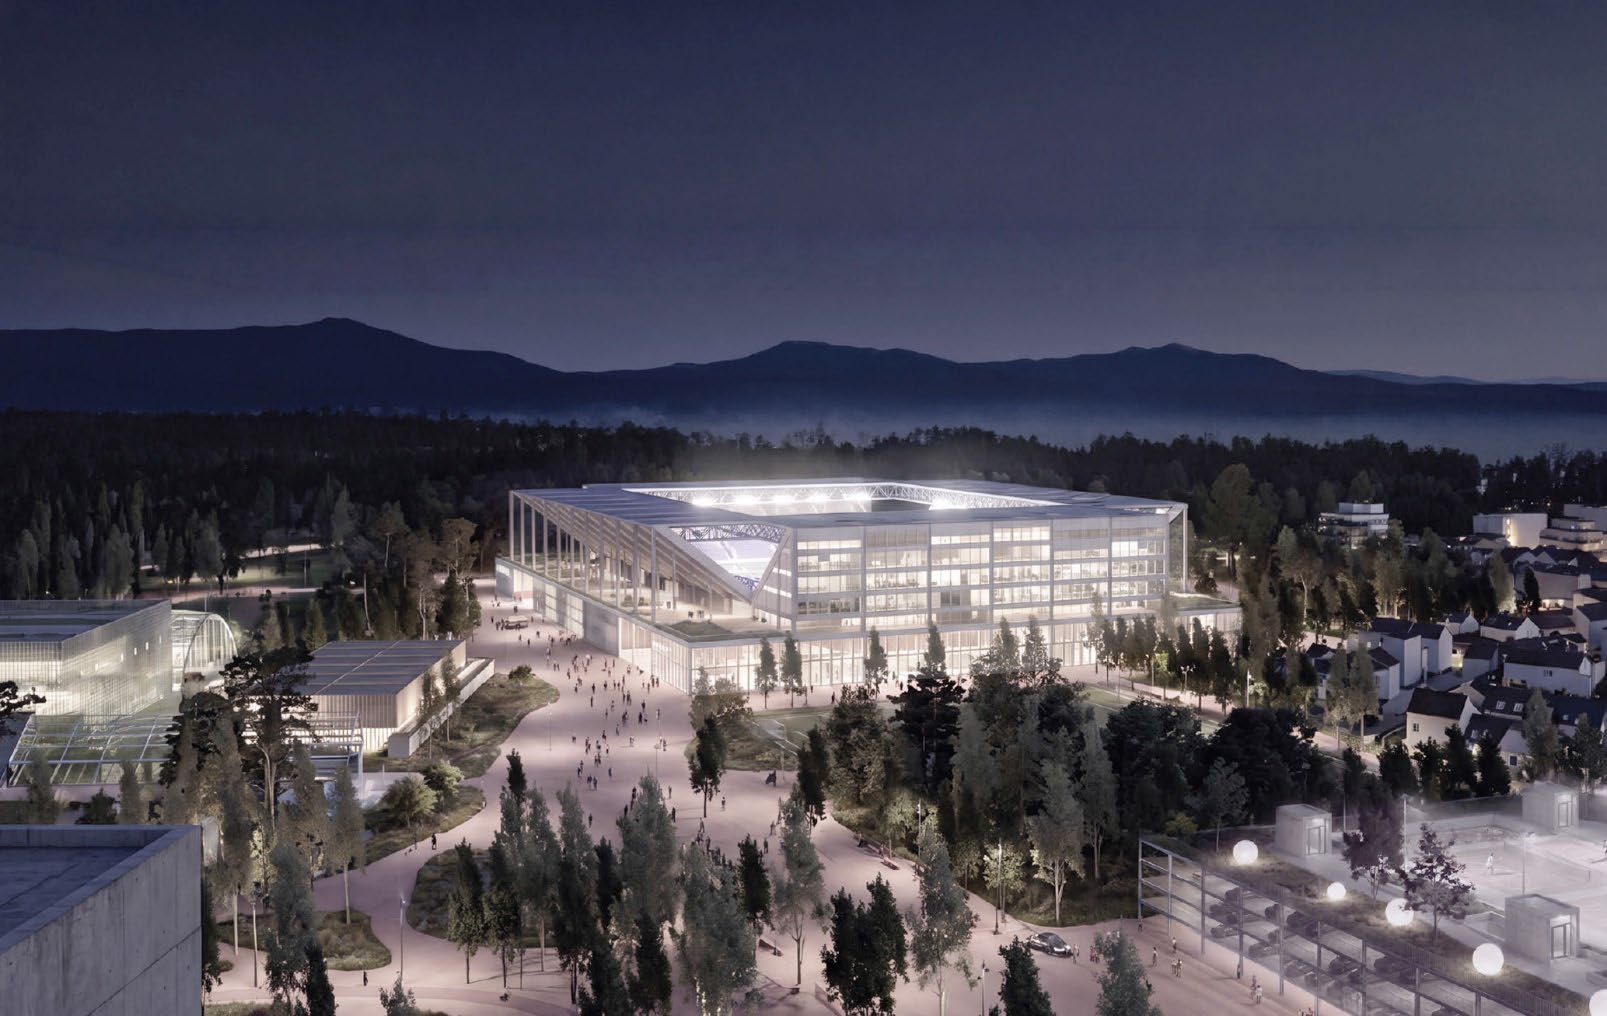
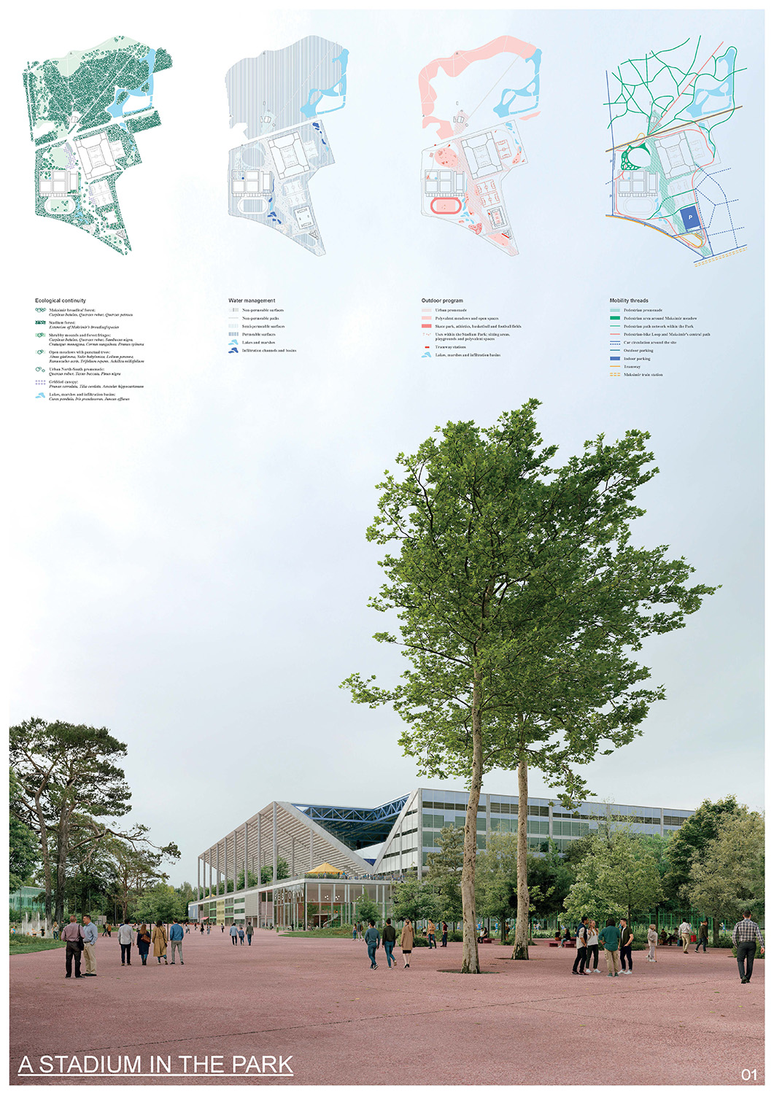
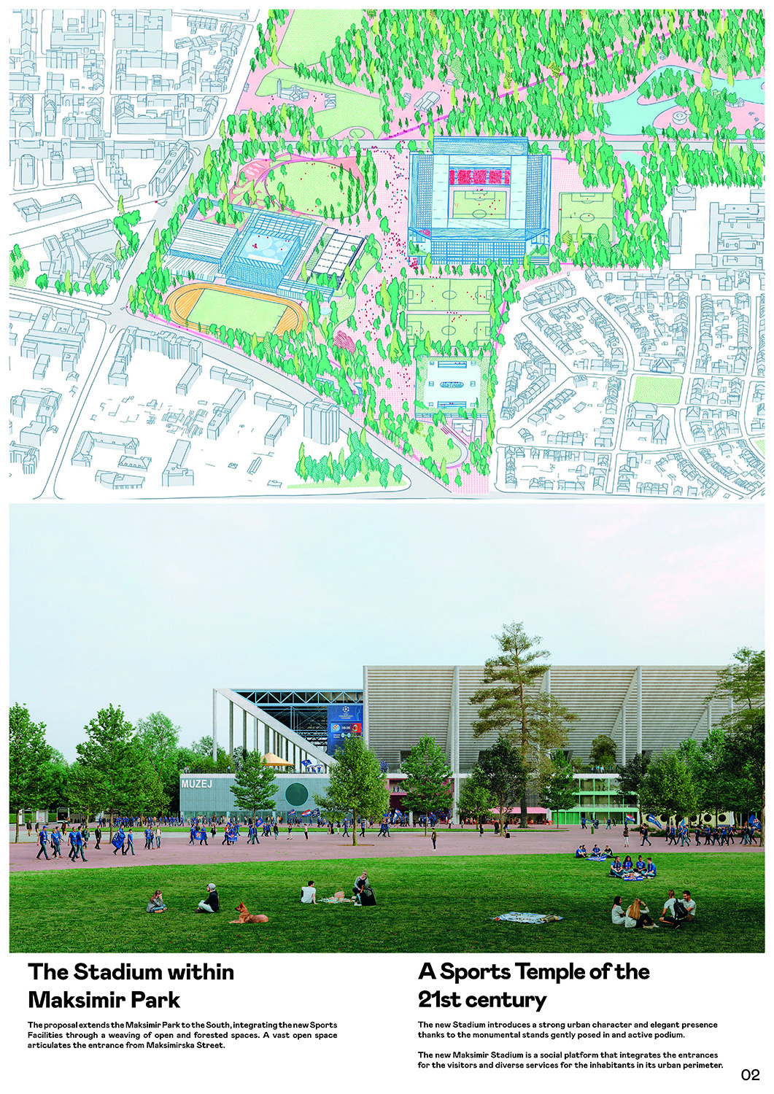
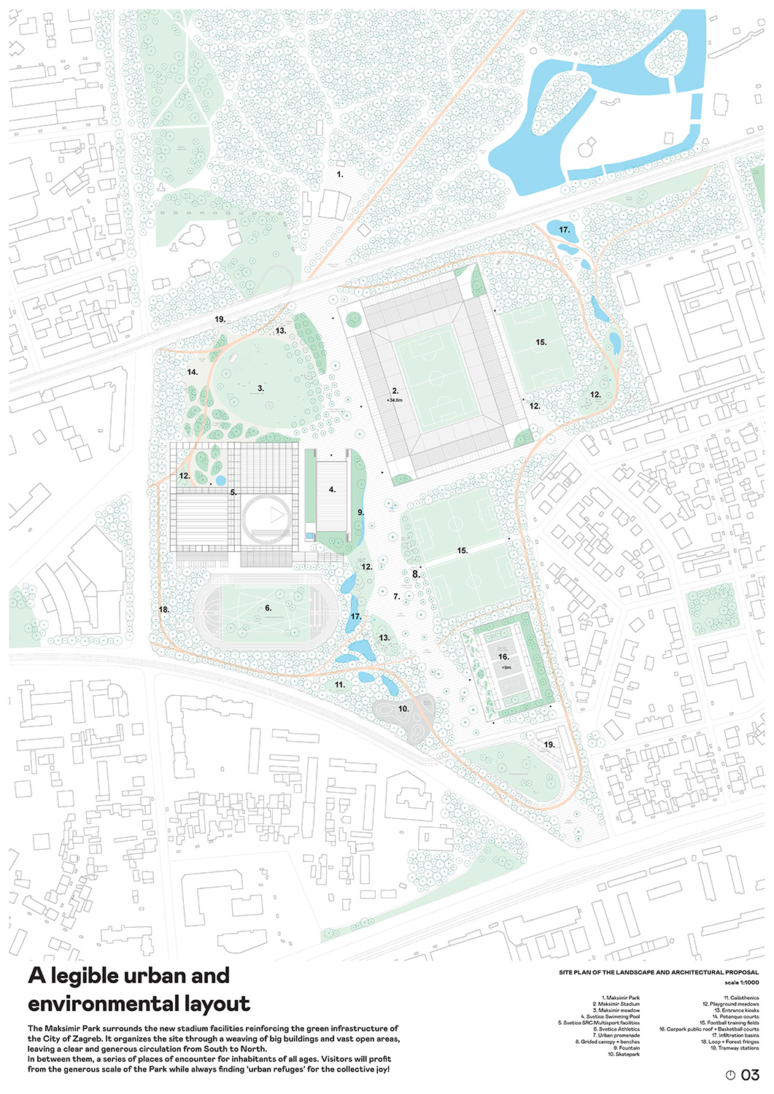
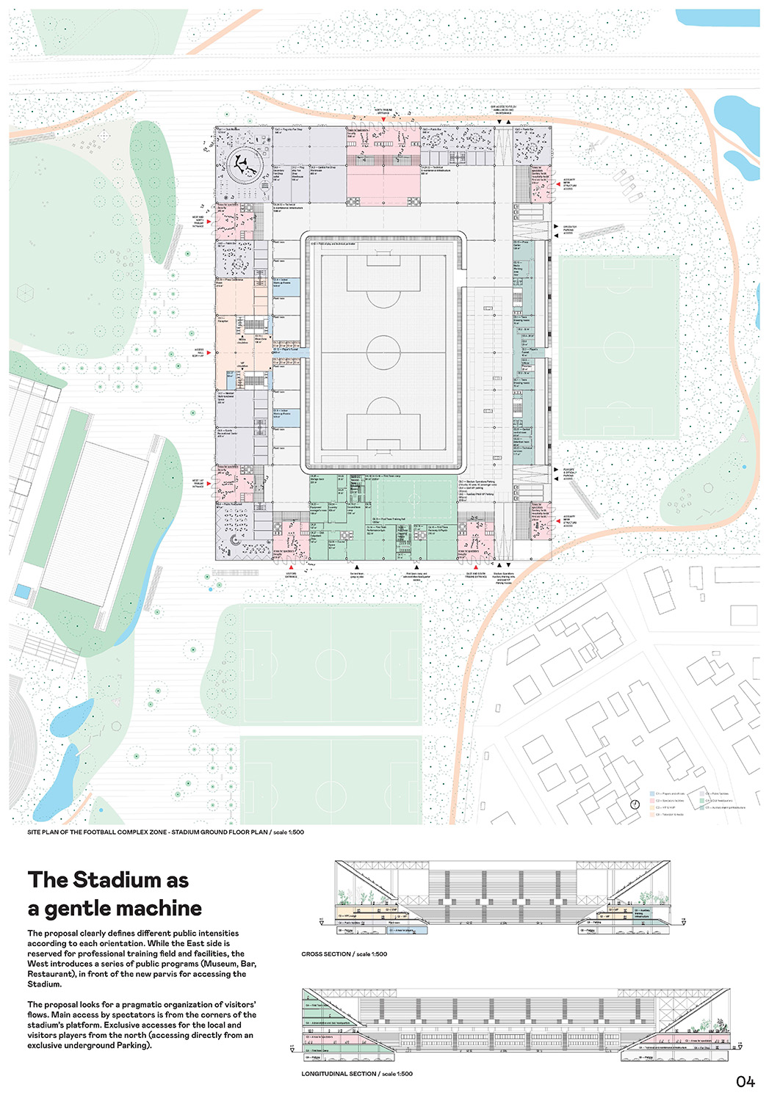
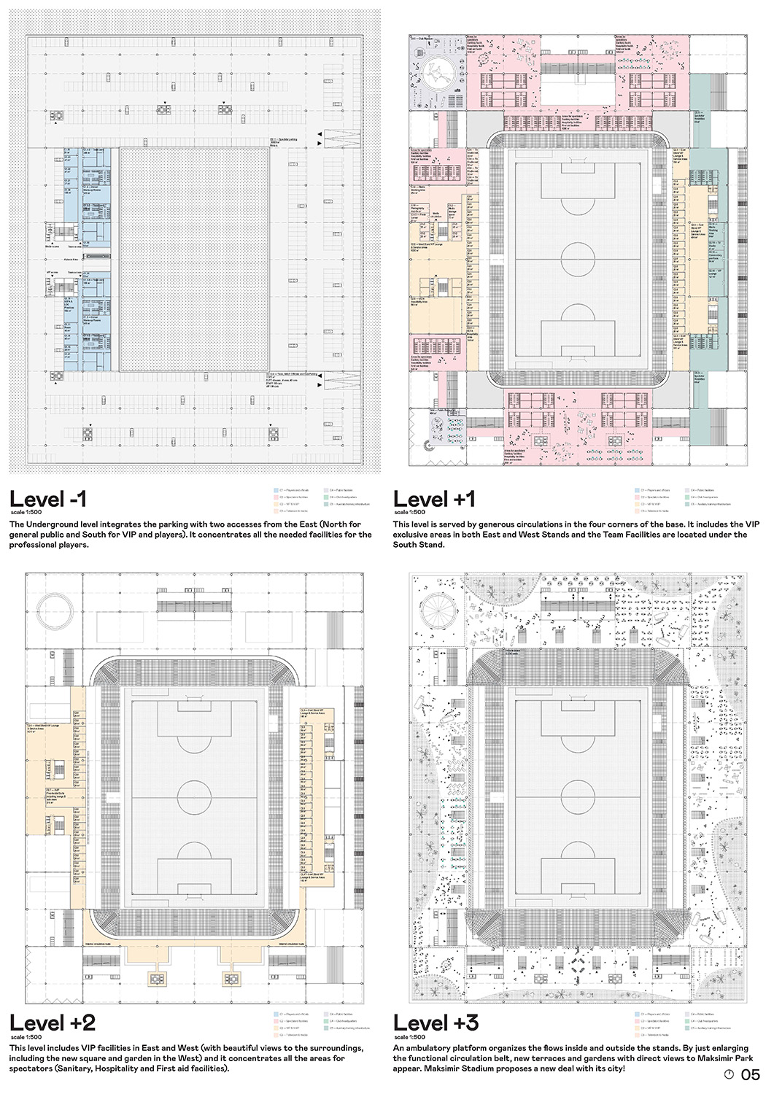
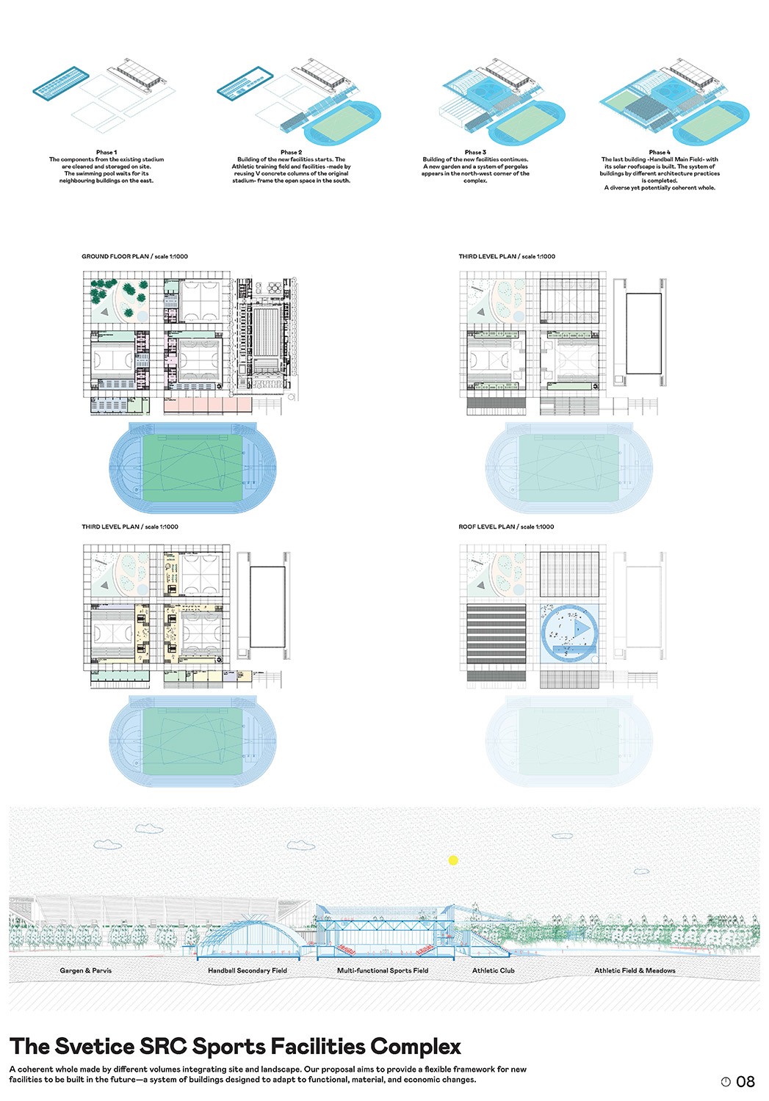
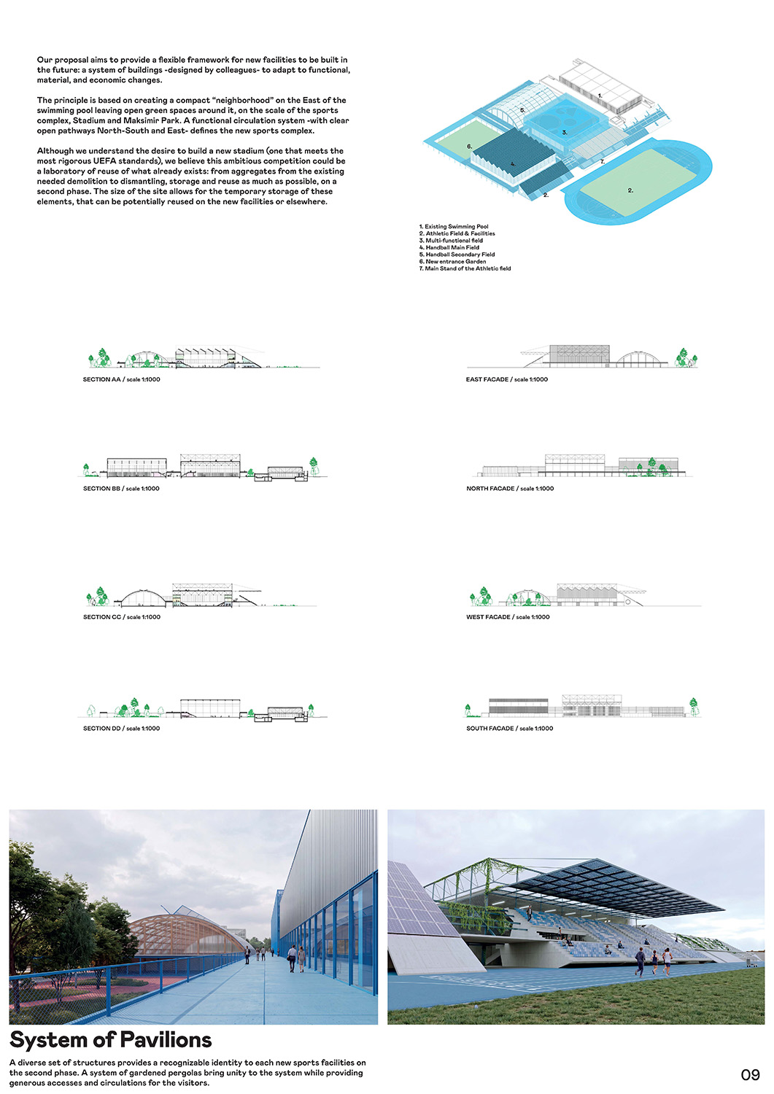
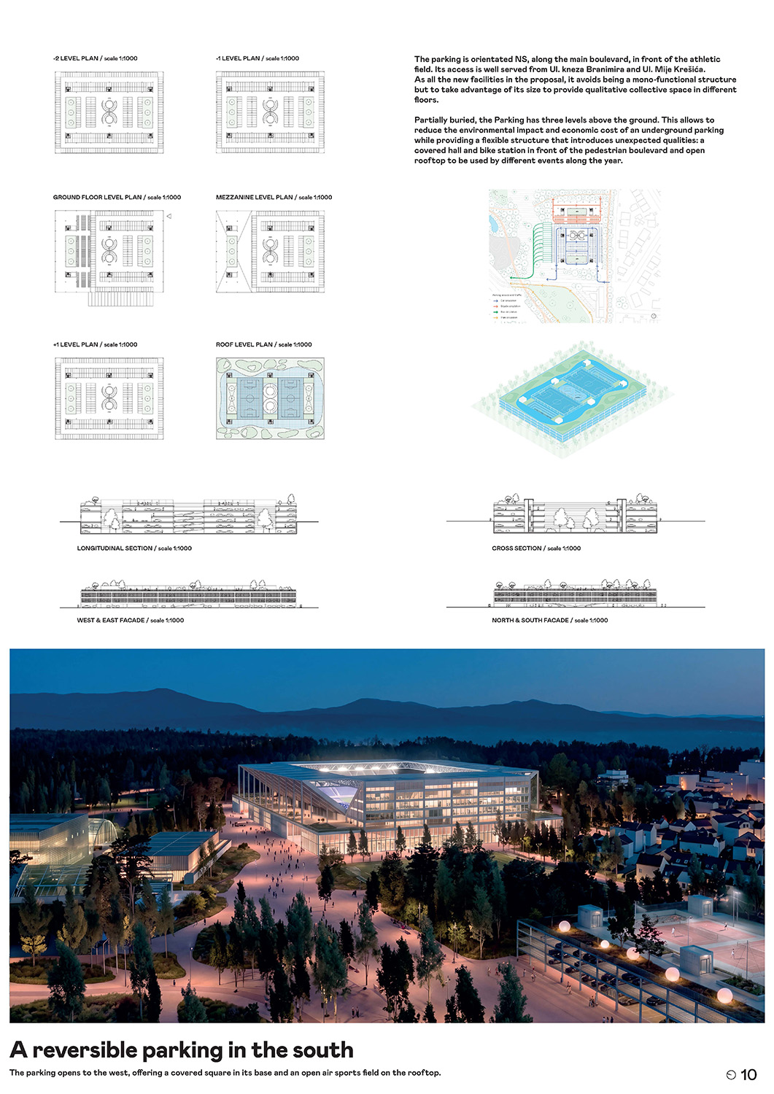
The urban value of the proposal is particularly evident in its outstanding landscape project. Maksimir Park is extended southwards through extensive meadows, forest fringes, gardens, infiltration basins and a north-south pedestrian promenade. Landscape is not treated as residual space between buildings, but as the primary infrastructure connecting the sporting programmes, substantially increasing public green space and establishing a new urban centrality. The open-space system enables public life throughout the day, while the activated stadium base forms a sequence of public rooms and terraces accessible beyond the regime of sporting events.
- 4.
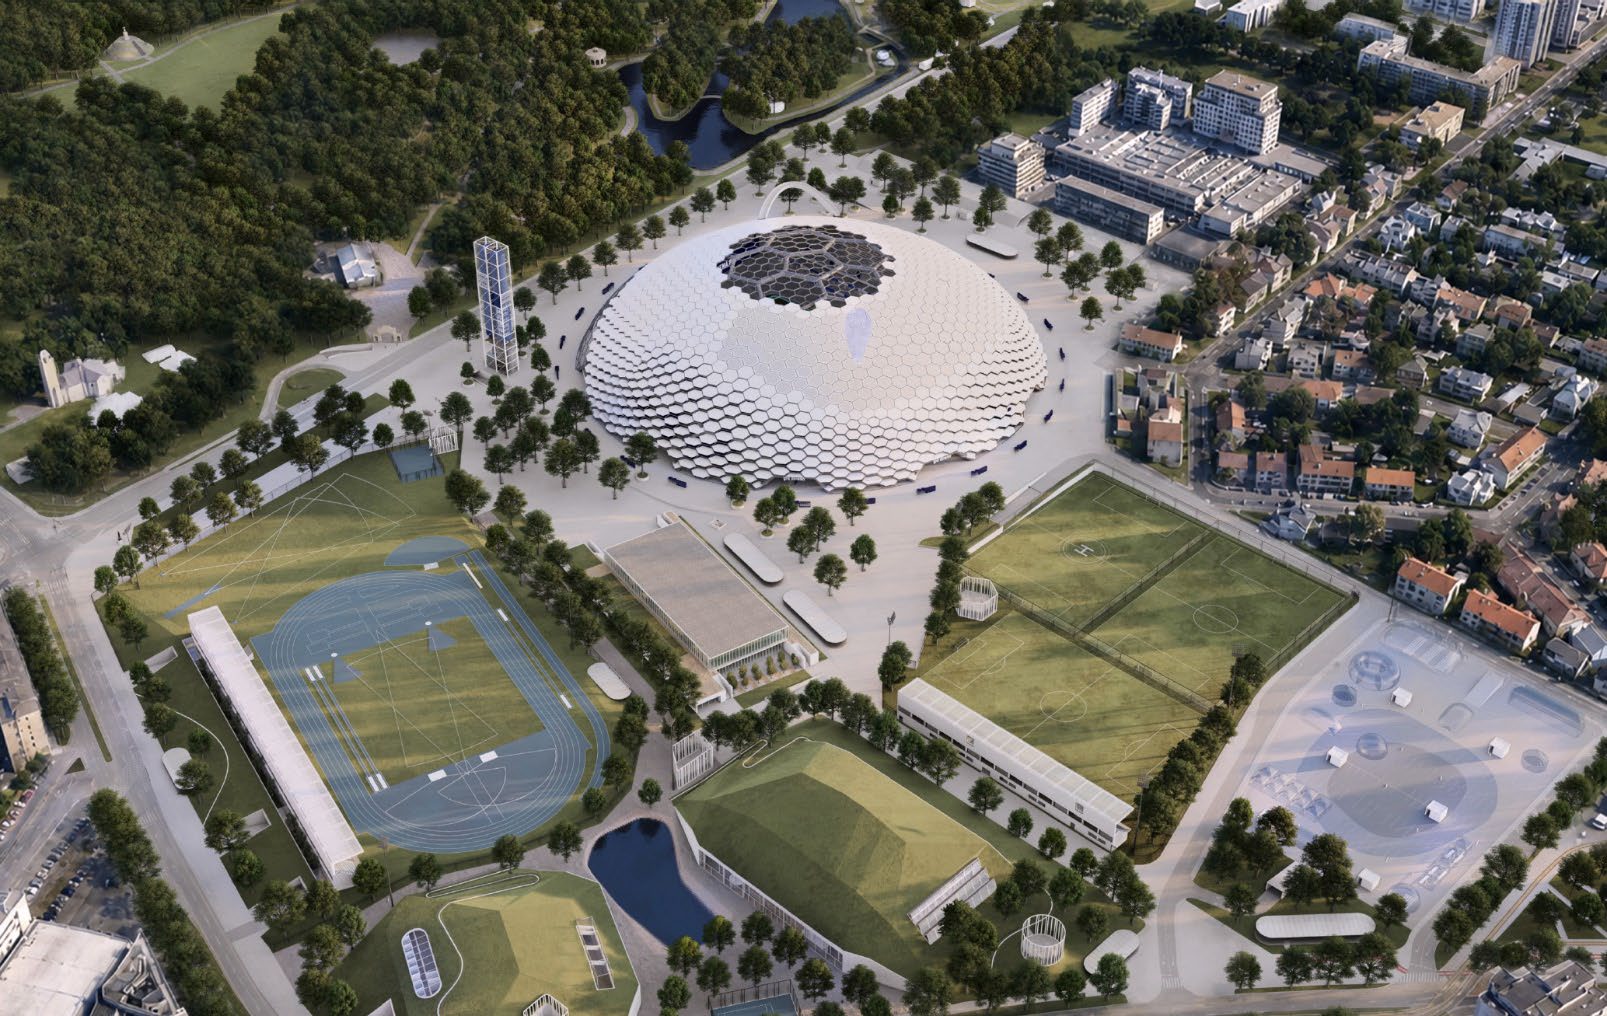
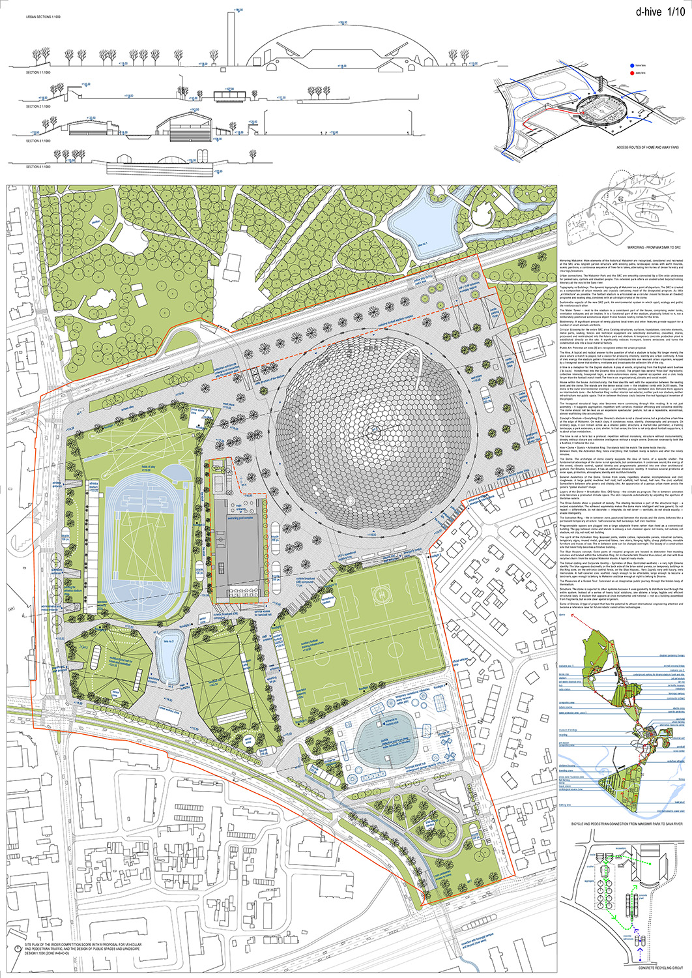
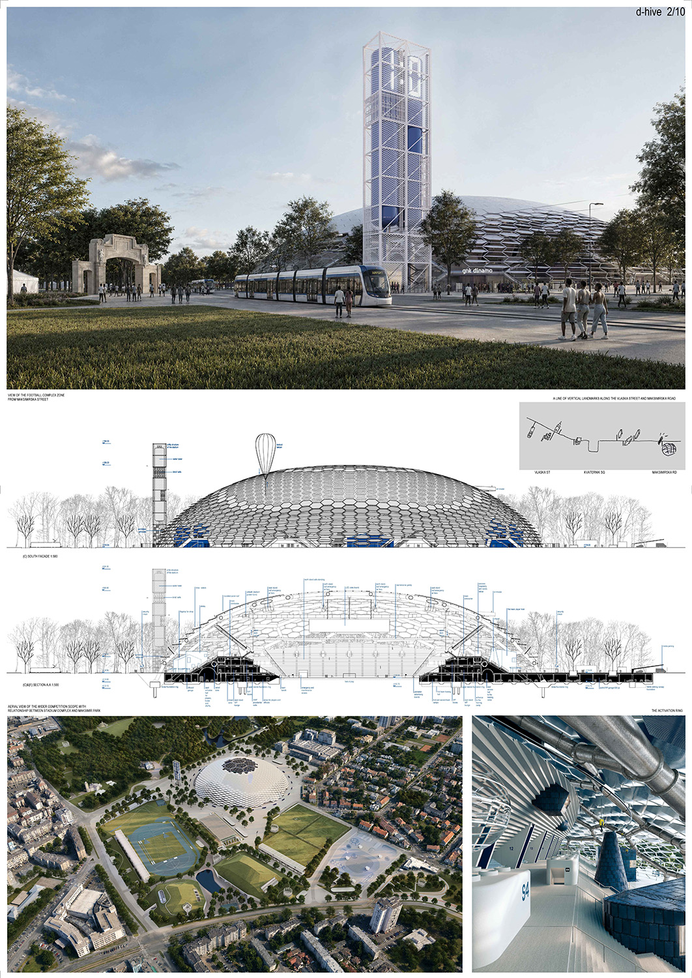
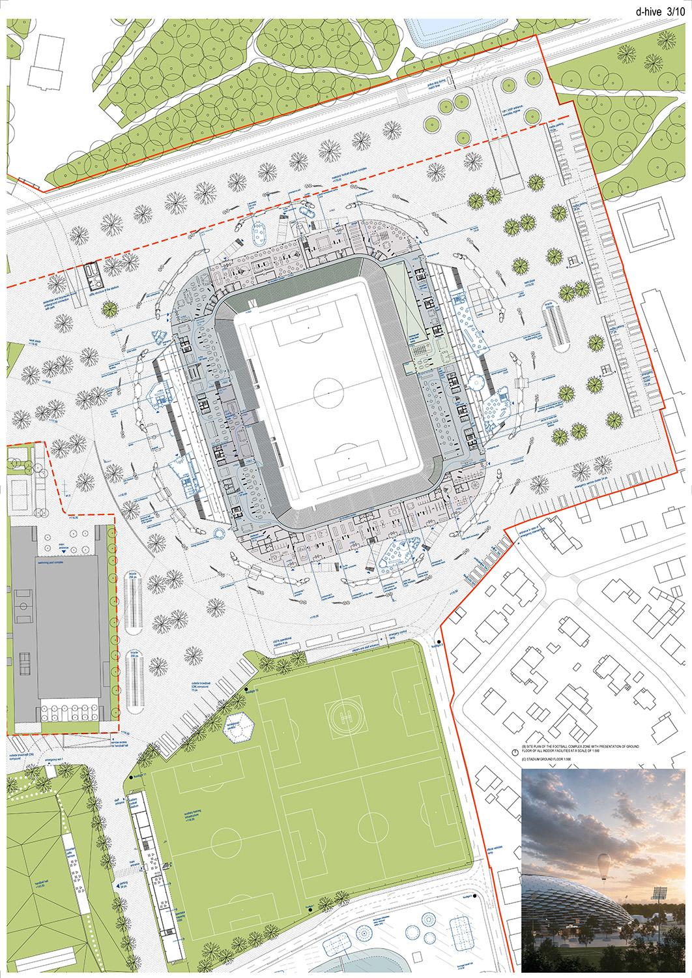
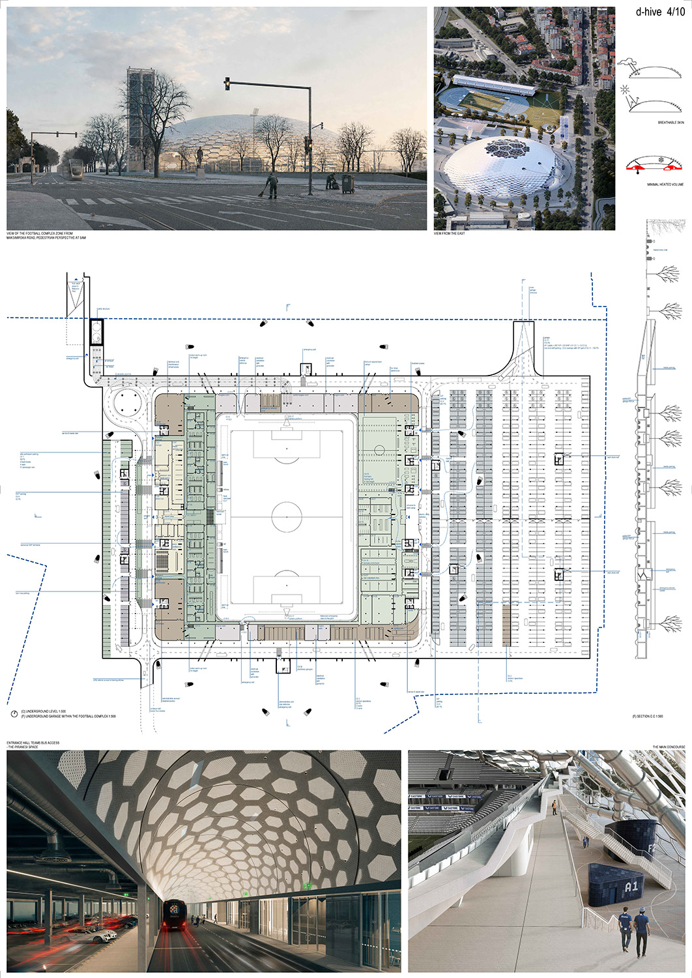
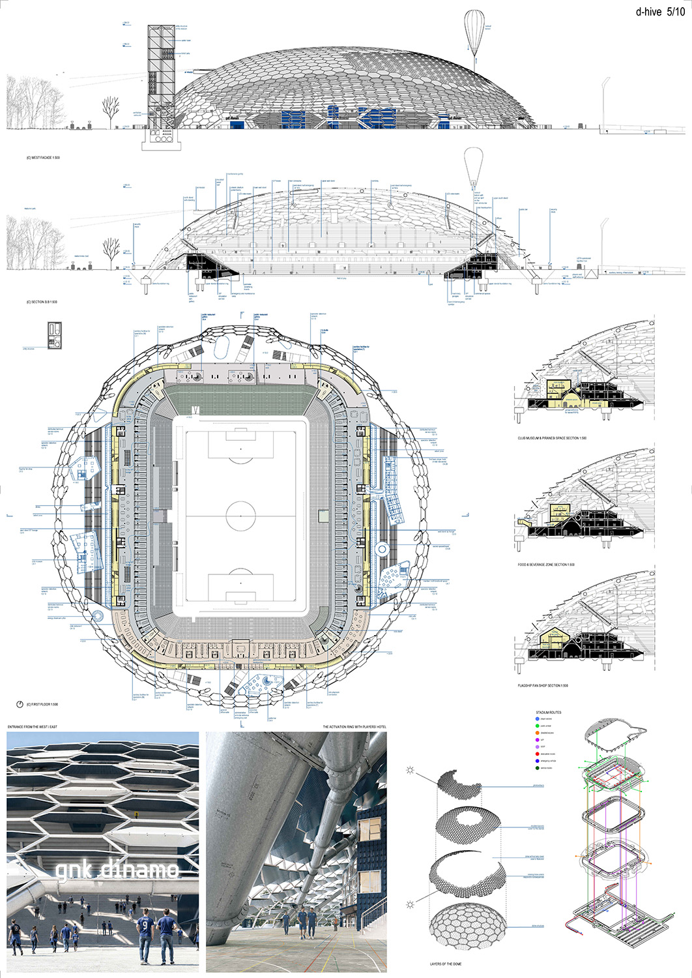
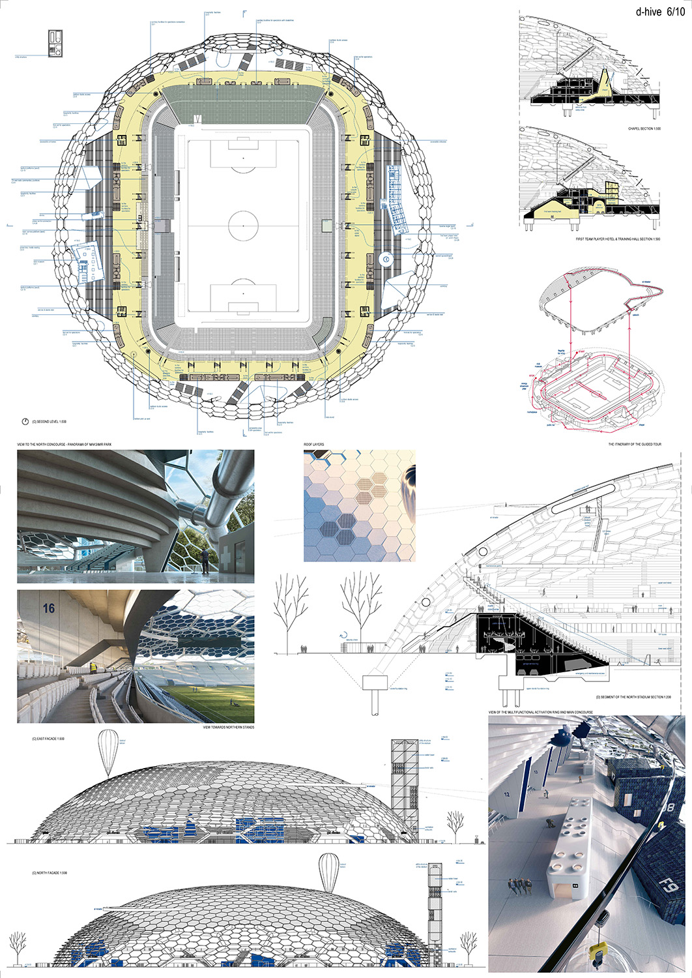
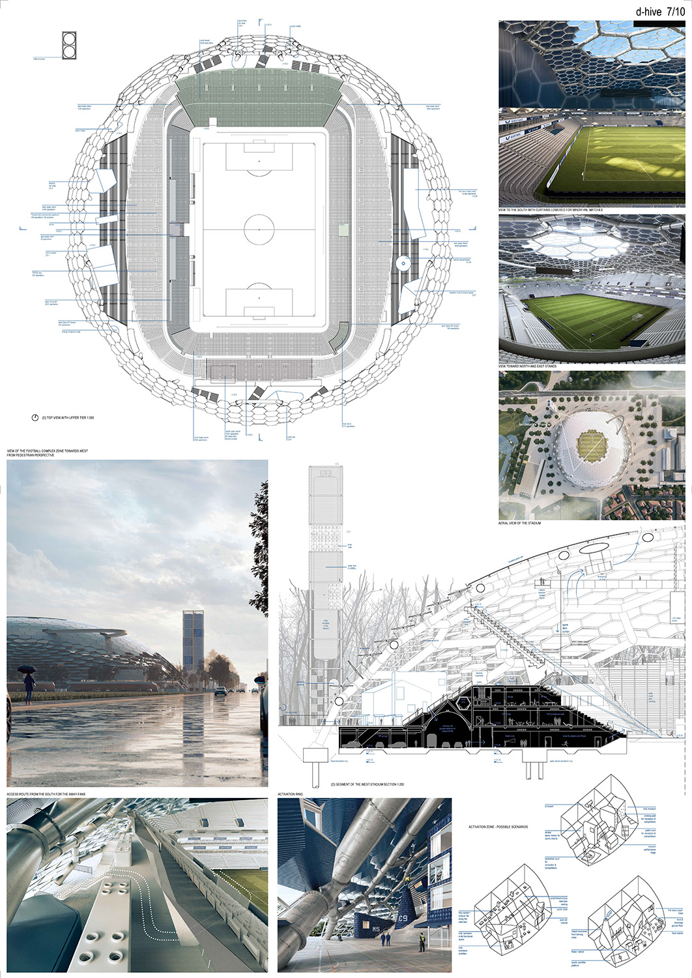
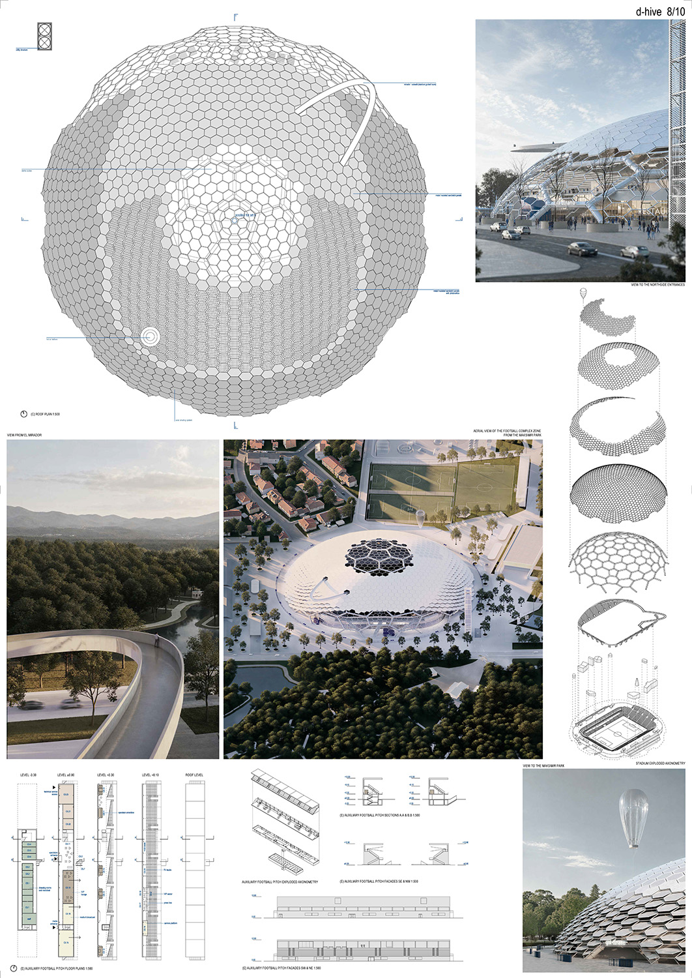
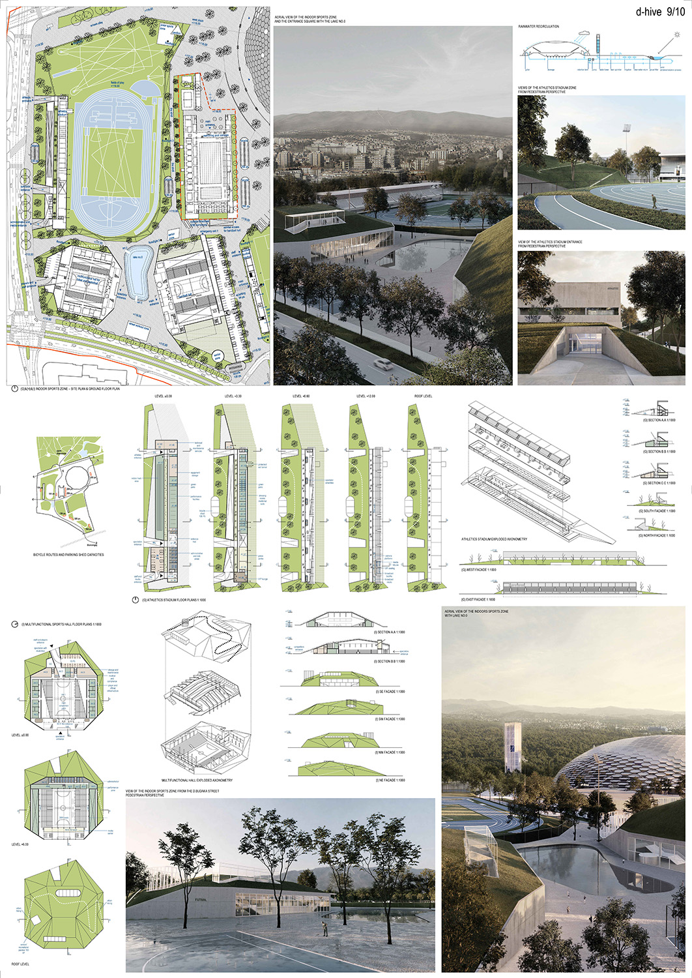
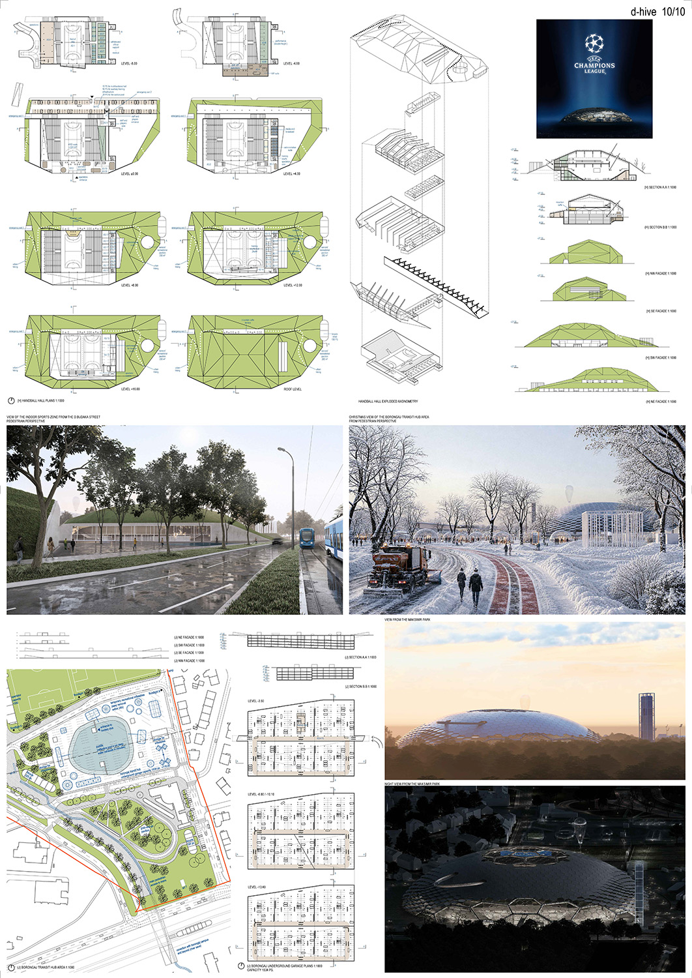
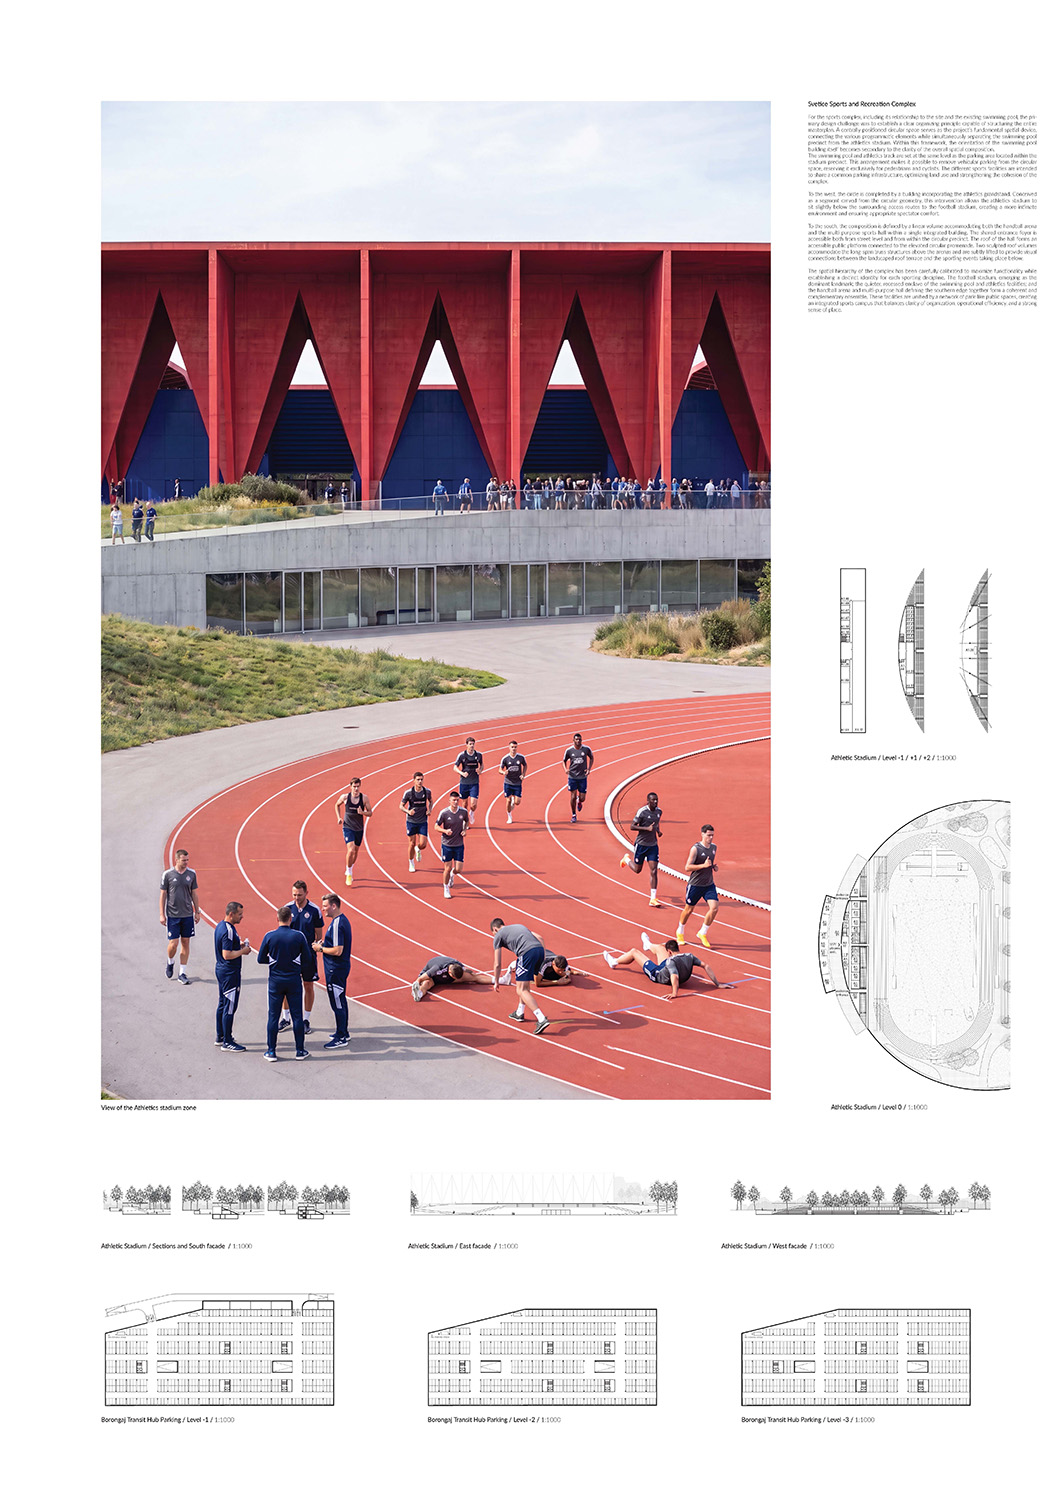
The dome wraps the stadium as a porous climatic envelope, clearly separated from the seating bowl by a circular activation ring containing public and service programmes, concourses and gathering spaces. An earthen base and a slender water tower further define the complex’s silhouette and strengthen its presence within the site. In the survey area, sports halls and athletics facilities merge with planted mounds, lakes and winding paths, while fragments of demolished structures are reused within the landscape as part of a new park system extending towards Borongaj.
- 5.
5th prize · CYFXC7LIM
LAN · P2PA
LAN S.a.r.l D'architecture, P2PA Spółka z ograniczoną odpowiedzialnością
Poland · France
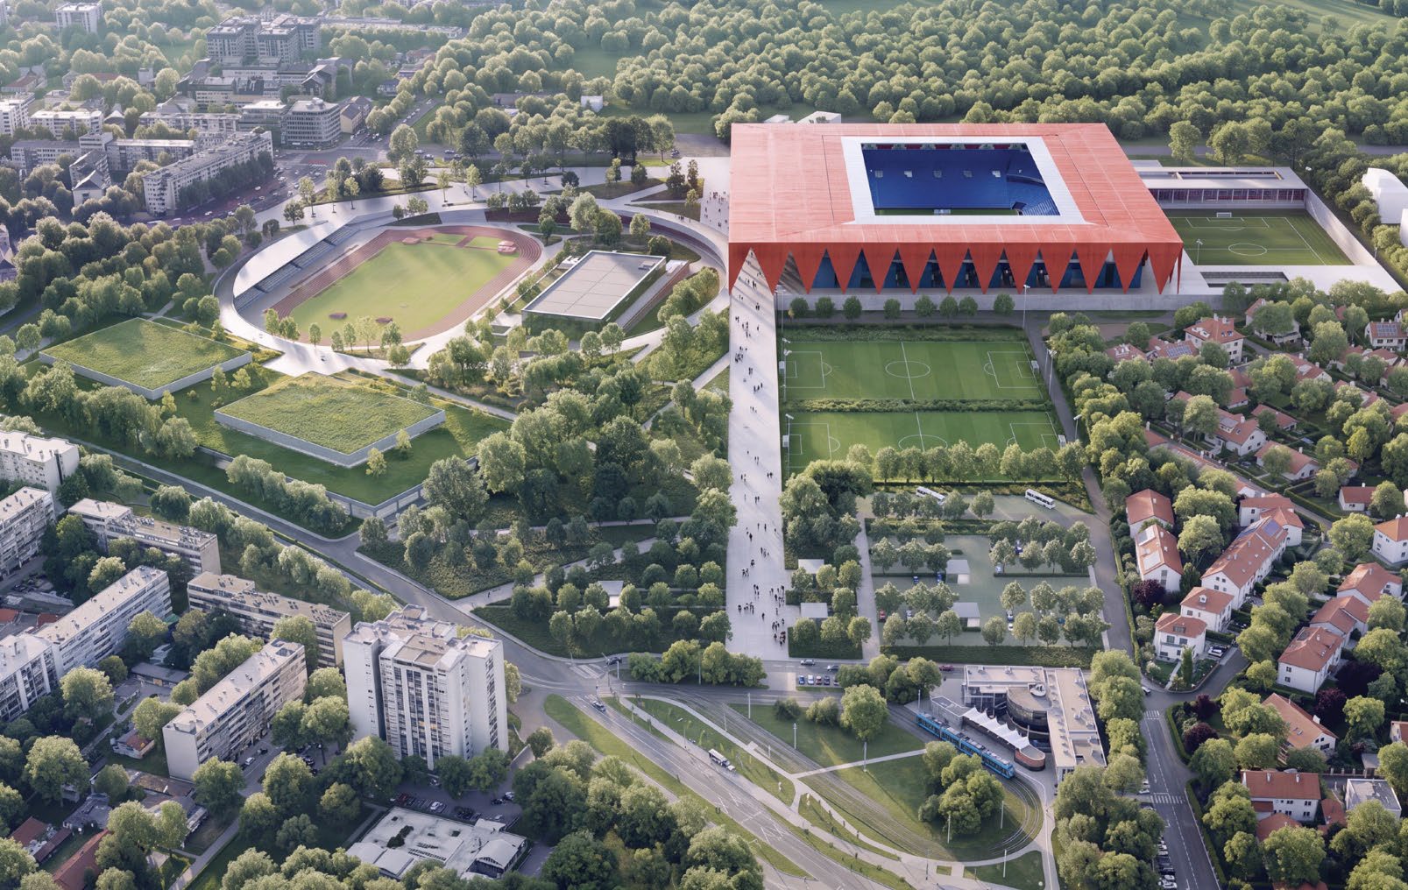
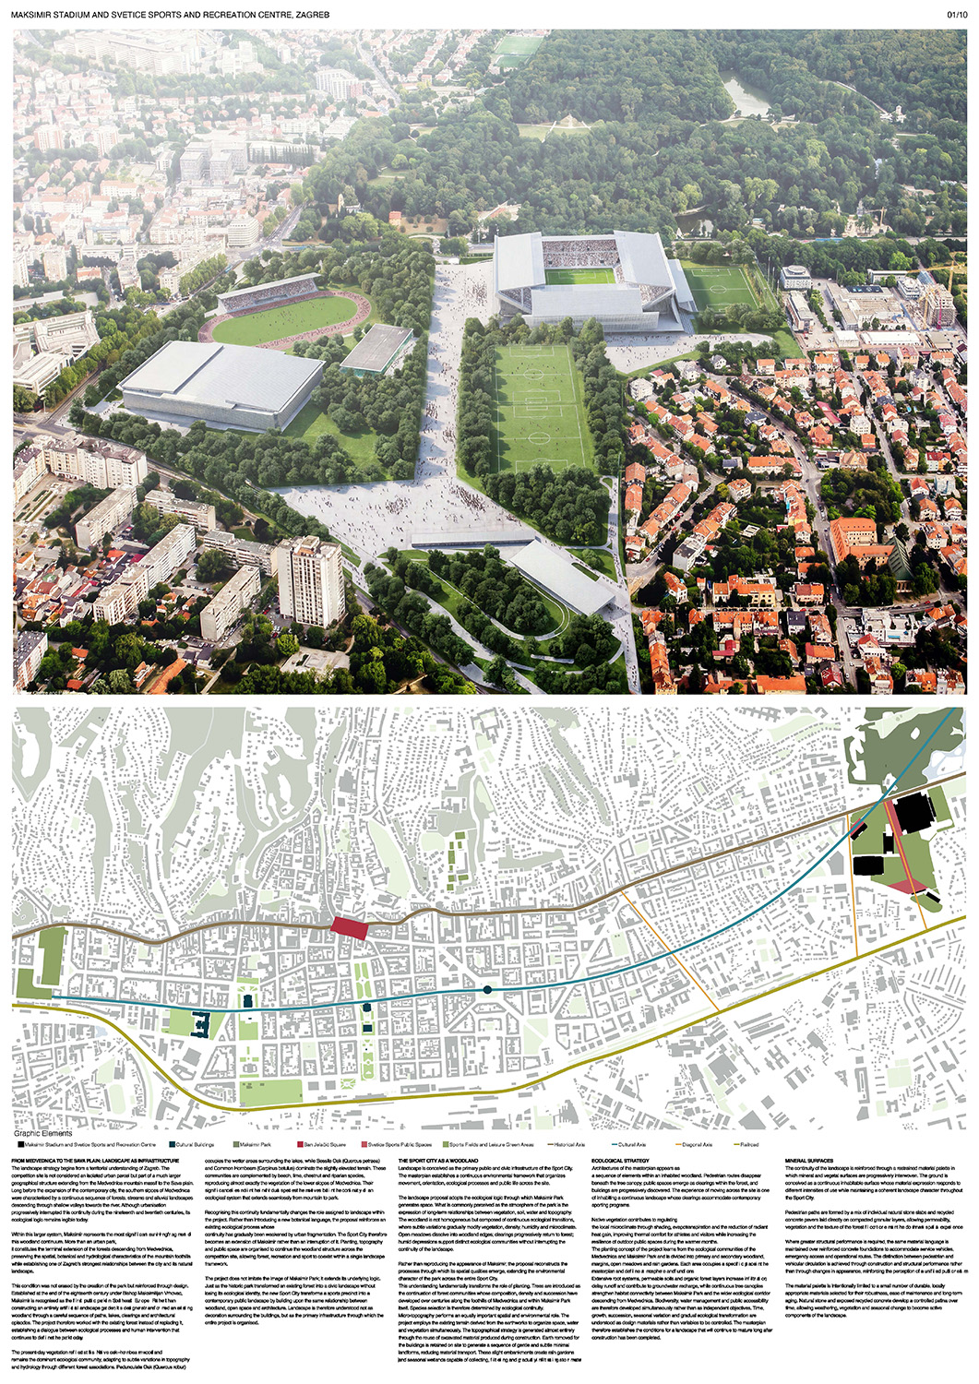
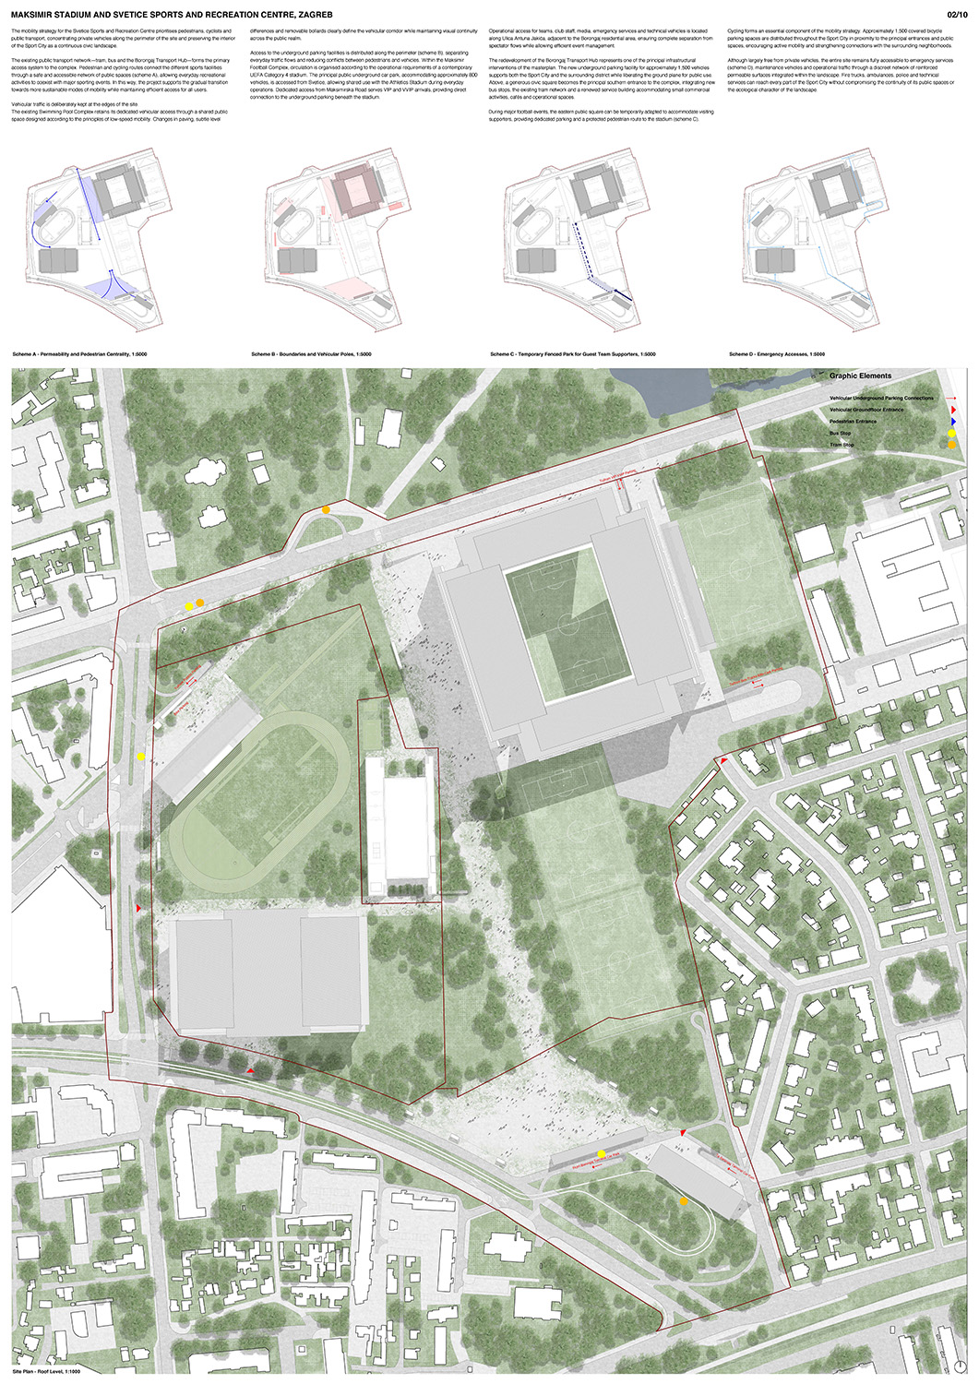
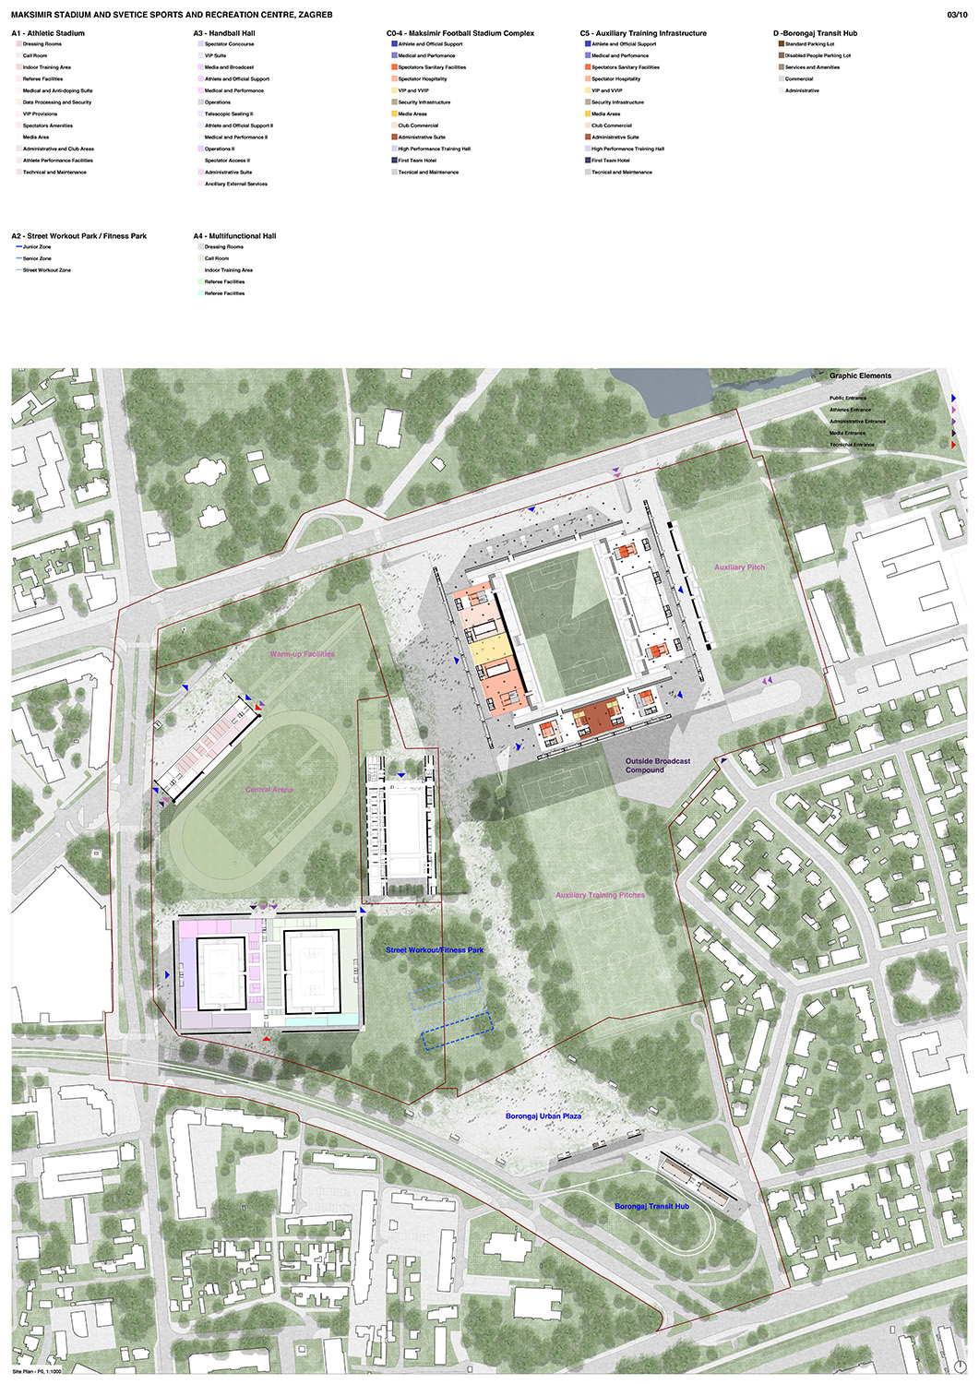
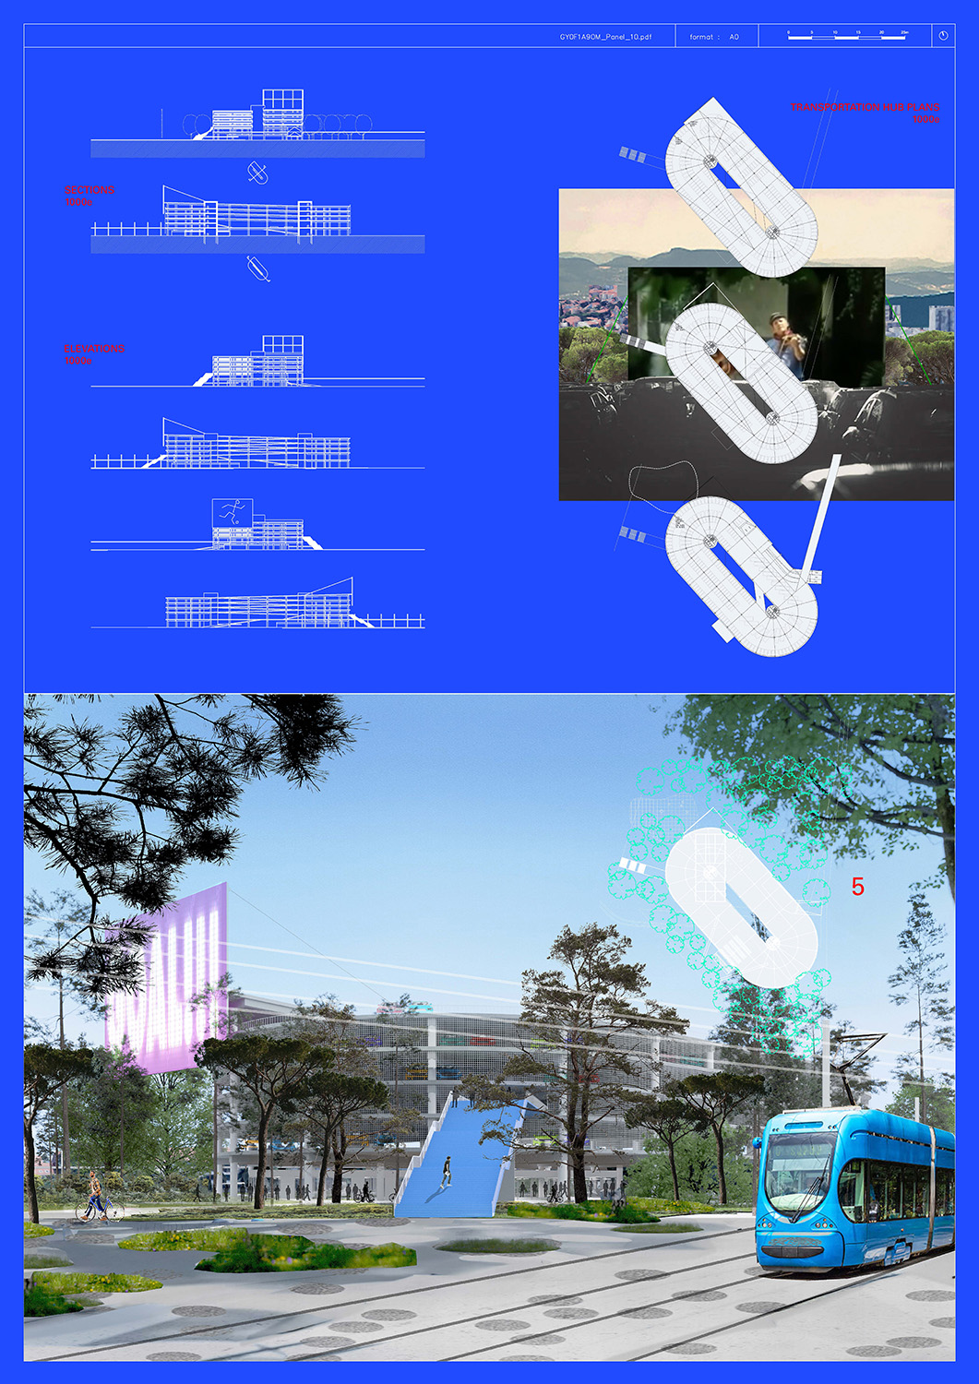
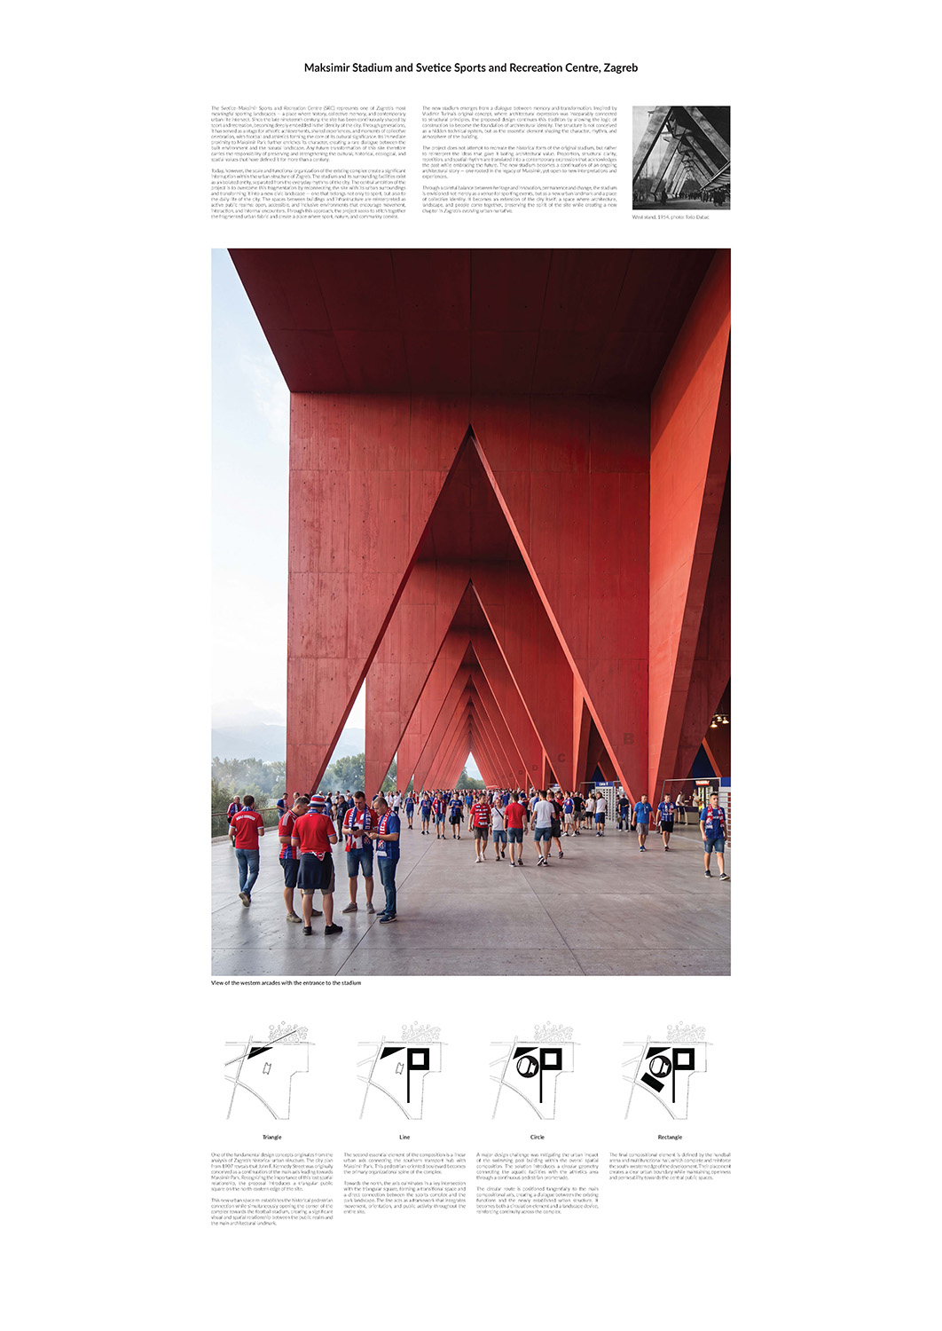
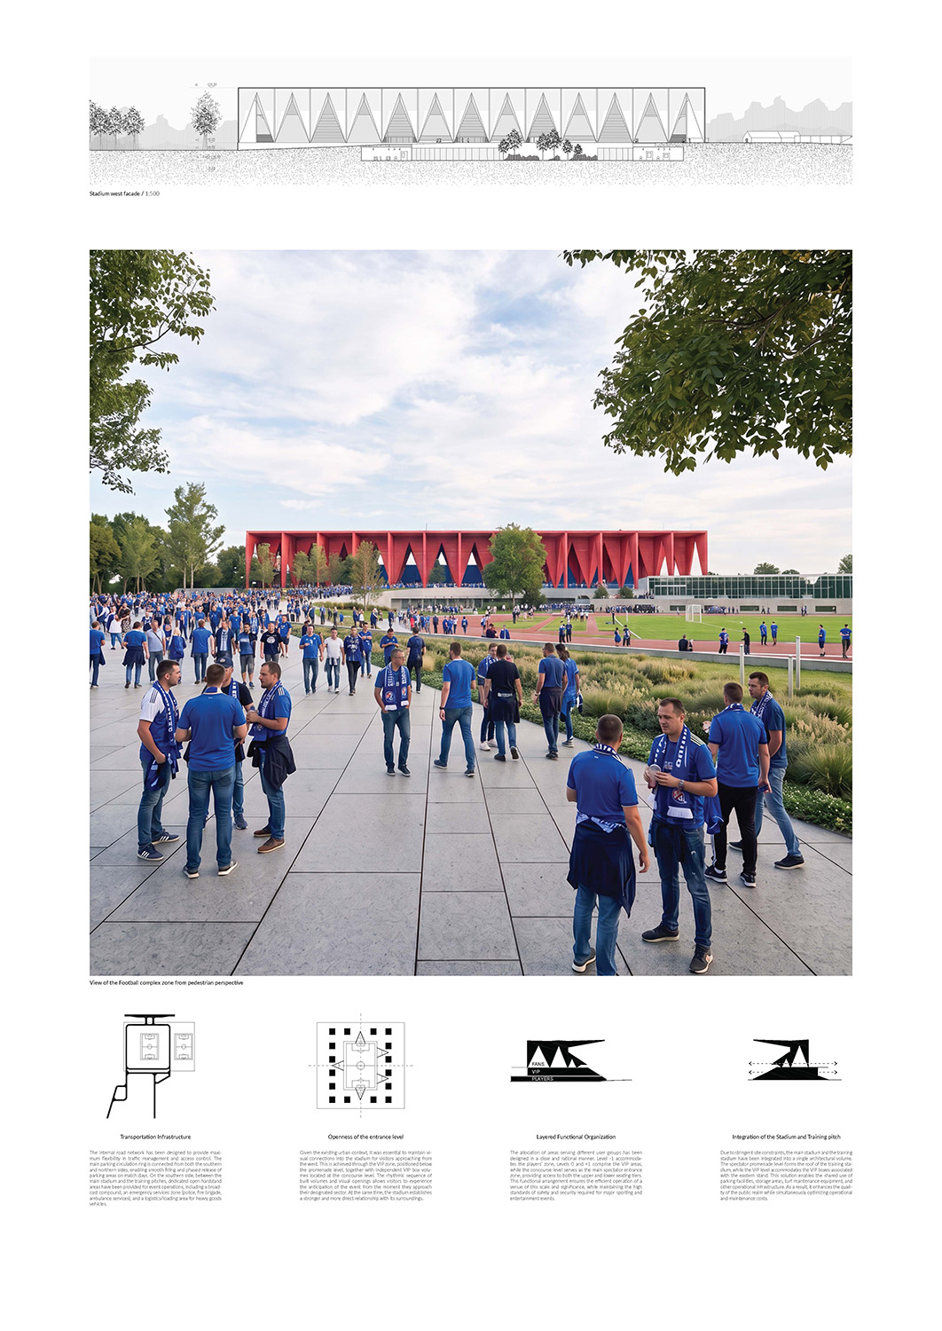
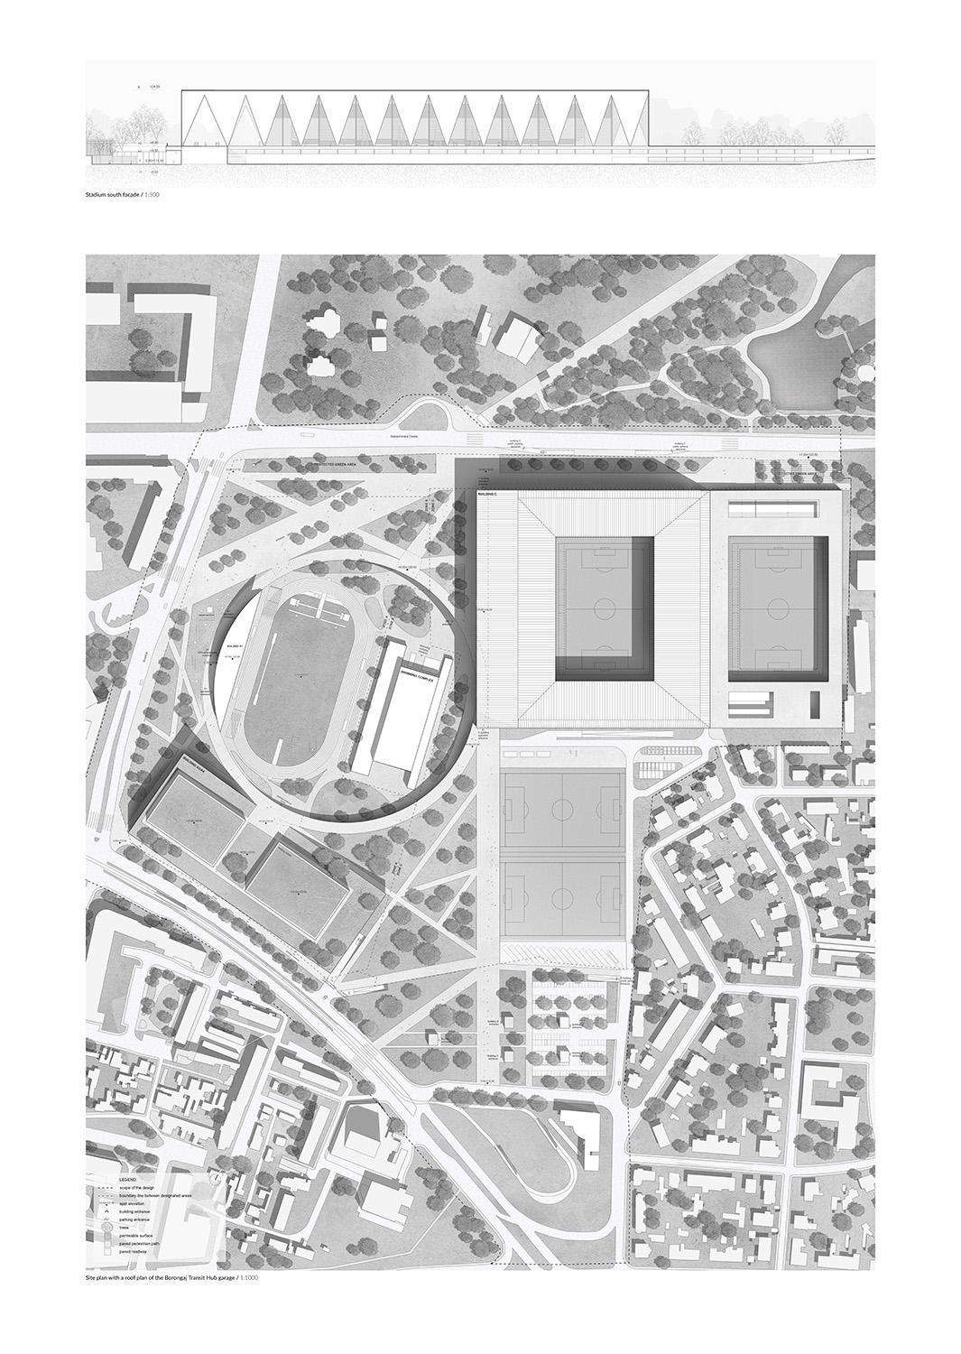
The proposal is based on an exceptionally clear urban composition of several geometrically distinct elements - a triangle, line, circle and rectangle. The triangular square establishes a diagonal connection between the direction of Zvonimirova Street and the main Maksimir axis, while the linear spine links the southern transport hub with the park. This reduction produces an easily understood, operationally legible and memorable system of public spaces, although the scale of several volumes locally narrows the principal access corridor.
Panels: official results release, stadion-maksimir.zagreb.hr. Copyright belongs to the authors.