Jury statement
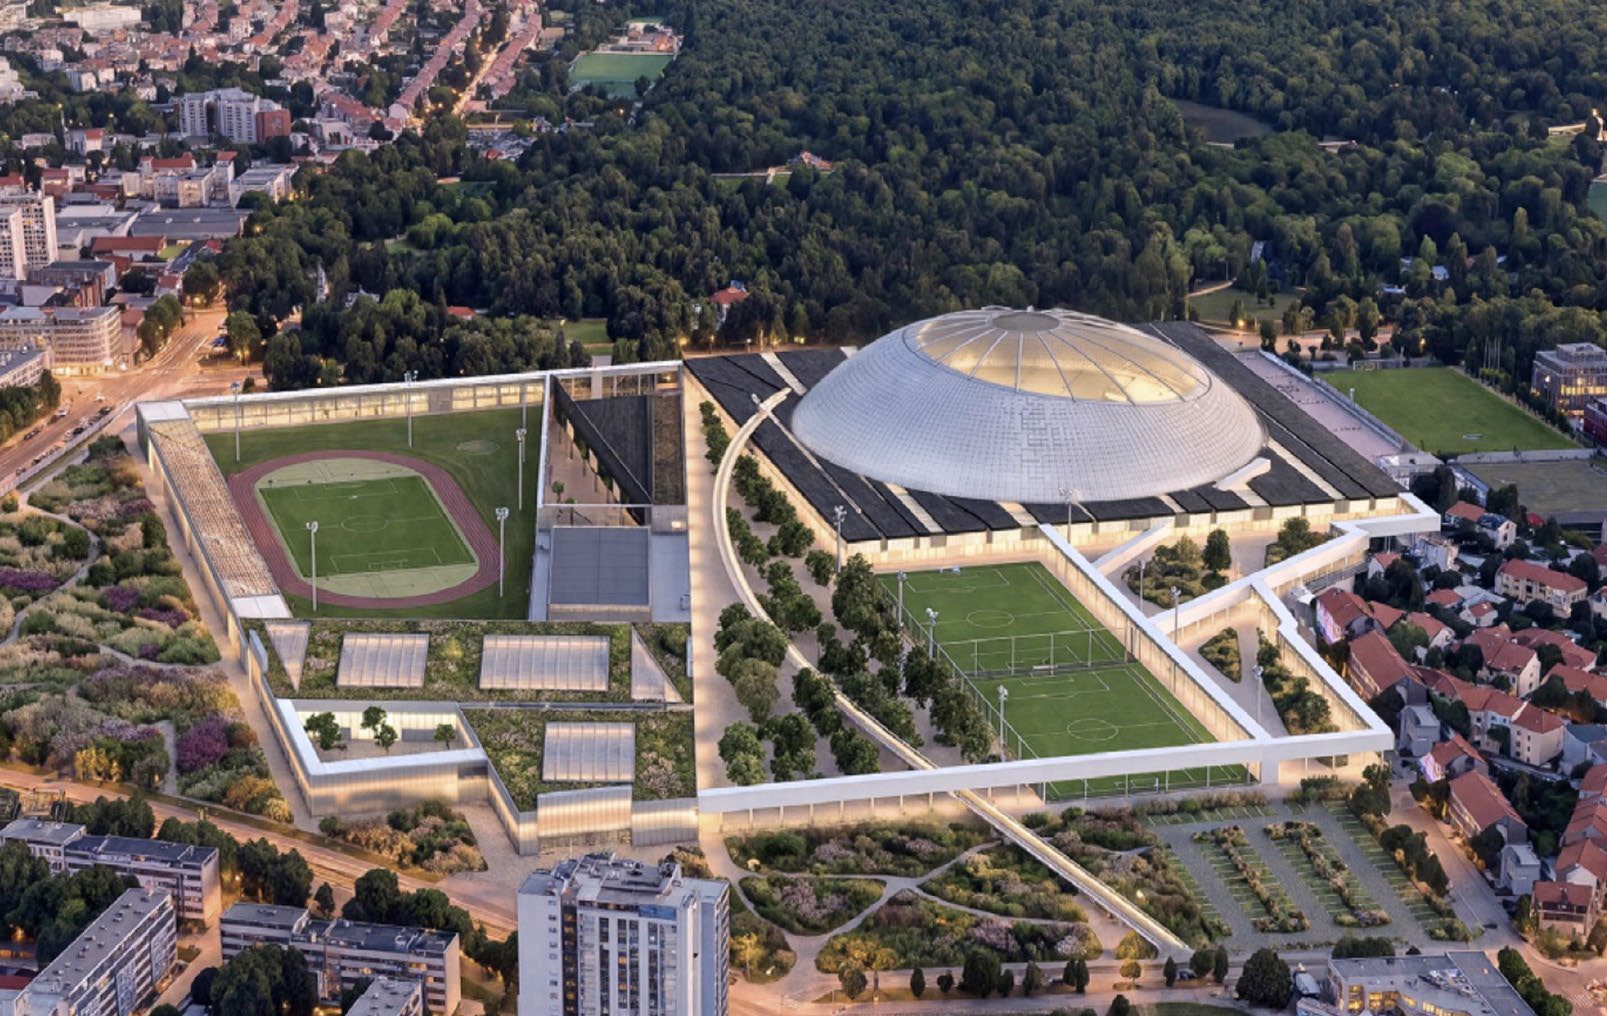
A translucent mesh dome floats above a sunken seating bowl and a vast covered civic plaza, shaping the stadium as a hybrid between arena, infrastructure and urban room. Technical programmes are concealed below the public ground, while an elevated platform containing the museum, hotel, retail and hospitality forms a second urban layer above it. In the survey area, a square spatial frame connects halls, athletics, sports fields, forest and plazas within a single “building-masterplan” conceived to accommodate phased construction and future transformation.
For the second round, the jury established additional evaluation criteria. These included the urban concept, the quality and feasibility of the proposal, the integration of buildings and public spaces, and the organisational and formal qualities of the individual buildings, with particular emphasis on the stadium proposal.
Generic or overly expressive structures that strongly defined the stadium’s identity but presented significant challenges in terms of construction or cost were considered less appropriate to the programme and context. The same applied to high-maintenance materials and an excessive reliance on vegetation within the stadium.
The possibility of phased construction was also an important criterion for elimination, while the jury continued to recognise the architectural quality of the programme’s articulation.
Source: Ranking record and Appendix III, EOJN, tender 76778