Jury statement
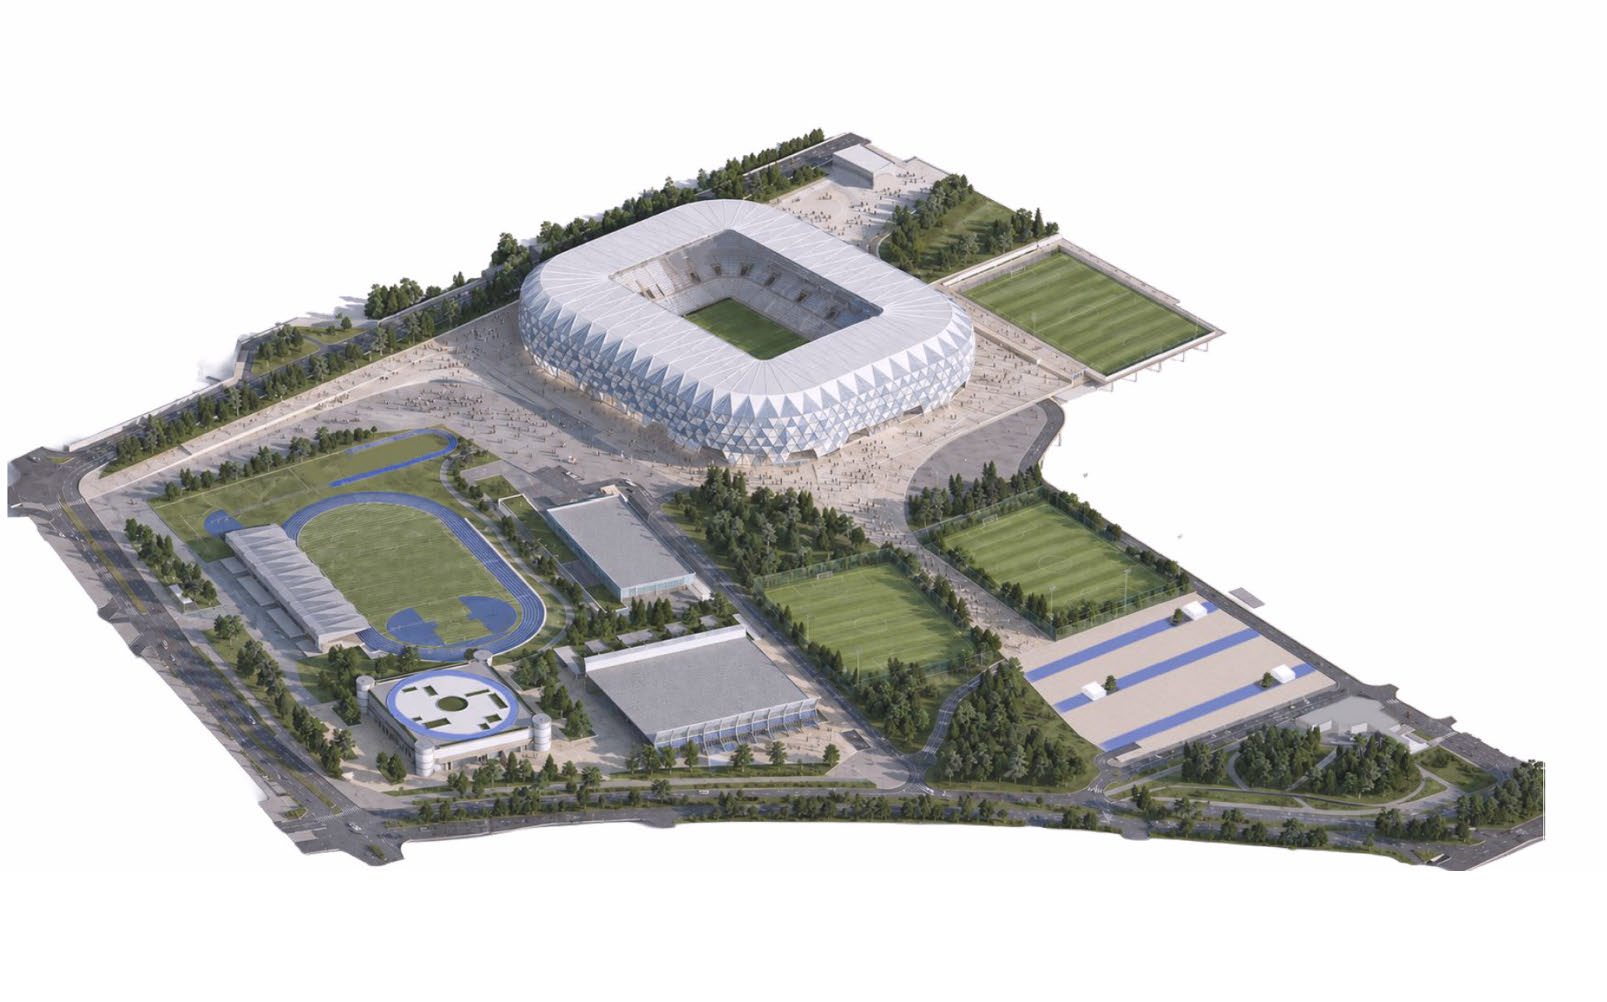
The stadium’s rounded crystalline volume emerges from a repetitive tetrahedral lattice that simultaneously shapes its structure, façade and roof. Perforated aluminium and glass triangles of varying transparency refract and diffuse light, allowing the building to dematerialise by day and transform into an intensely illuminated blue landmark at night. In the survey area, lower partially sunken sports volumes are arranged along a central pedestrian boulevard and plazas, while their roofs accommodate recreation, planting and energy production.
For the second round, the jury established additional evaluation criteria. These included the urban concept, the quality and feasibility of the proposal, the integration of buildings and public spaces, and the organisational and formal qualities of the individual buildings, with particular emphasis on the stadium proposal.
Generic or overly expressive structures that strongly defined the stadium’s identity but presented significant challenges in terms of construction or cost were considered less appropriate to the programme and context. The same applied to high-maintenance materials and an excessive reliance on vegetation within the stadium.
The possibility of phased construction was also an important criterion for elimination, while the jury continued to recognise the architectural quality of the programme’s articulation.
Source: Ranking record and Appendix III, EOJN, tender 76778