Jury statement
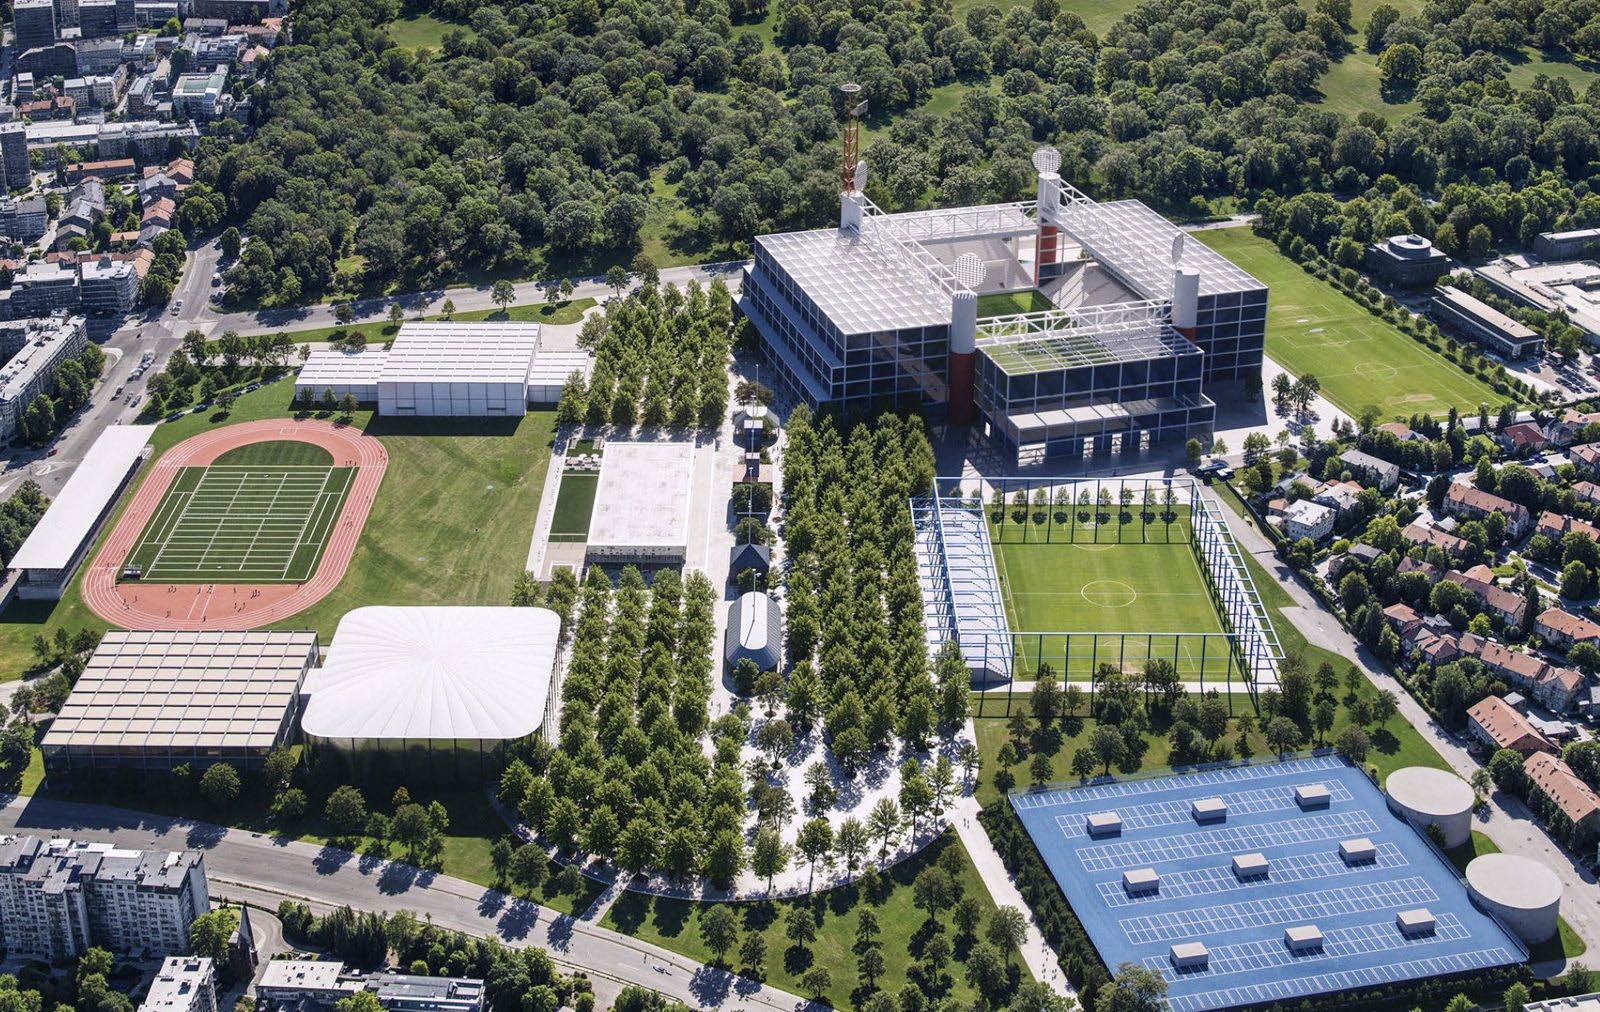
The stadium reconstruction begins by retaining and adapting parts of the existing structure, to which new seating, programme and roof elements are added. The different layers remain legible, presenting the stadium as the result of gradual transformation rather than as a single new volume. In the survey area, football facilities are grouped to the east and other sports to the west. Between them runs the “Green Circus”, an elongated tree-lined public space connecting Maksimirska Street with Borongaj and accommodating both everyday and event-based activities.
In the third round, the jury eliminated projects that were well developed but generic, hermetic in their relationship with public space, insufficiently resolved in structural terms, financially demanding or unable to express the primary programme clearly.
A large proportion of the proposals offered a well-articulated but insufficiently specific response to the site and its legacy. A project that retained parts of the existing structure was considered particularly interesting, but this approach was not feasible because the structure had to be demolished due to identified structural deficiencies.
Source: Ranking record and Appendix III, EOJN, tender 76778