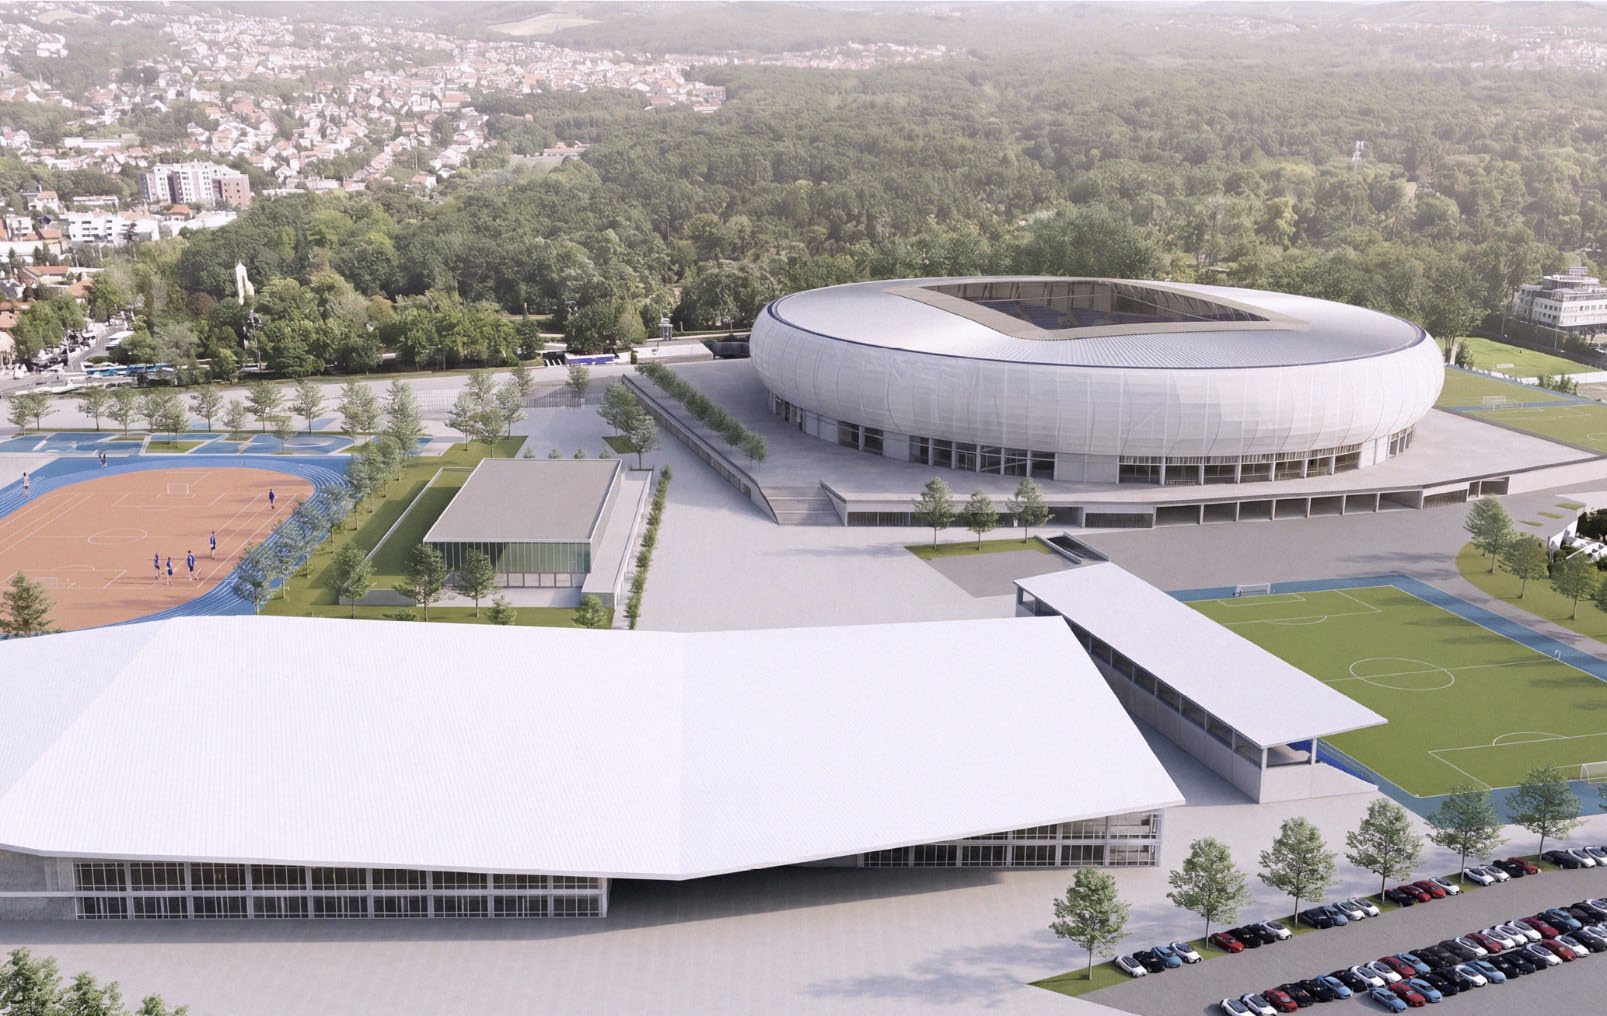
Jury statement
The oval stadium is set on an elevated platform aligned with Maksimirska Street, while its southern edge descends through a sequence of plazas, steps and public programmes located within the base. A transparent convex PTFE envelope follows the steel ribs and wraps the undulating seating bowl, giving the building a lightweight pavilion-like presence. In the survey area, sports halls, athletics and recreational facilities are arranged along a central pedestrian and cycling axis, while Borongaj is developed as an intermodal terminal connected to the main public square of the complex.
In the third round, the jury eliminated projects that were well developed but generic, hermetic in their relationship with public space, insufficiently resolved in structural terms, financially demanding or unable to express the primary programme clearly.
A large proportion of the proposals offered a well-articulated but insufficiently specific response to the site and its legacy. A project that retained parts of the existing structure was considered particularly interesting, but this approach was not feasible because the structure had to be demolished due to identified structural deficiencies.
Source: Ranking record and Appendix III, EOJN, tender 76778