Jury statement
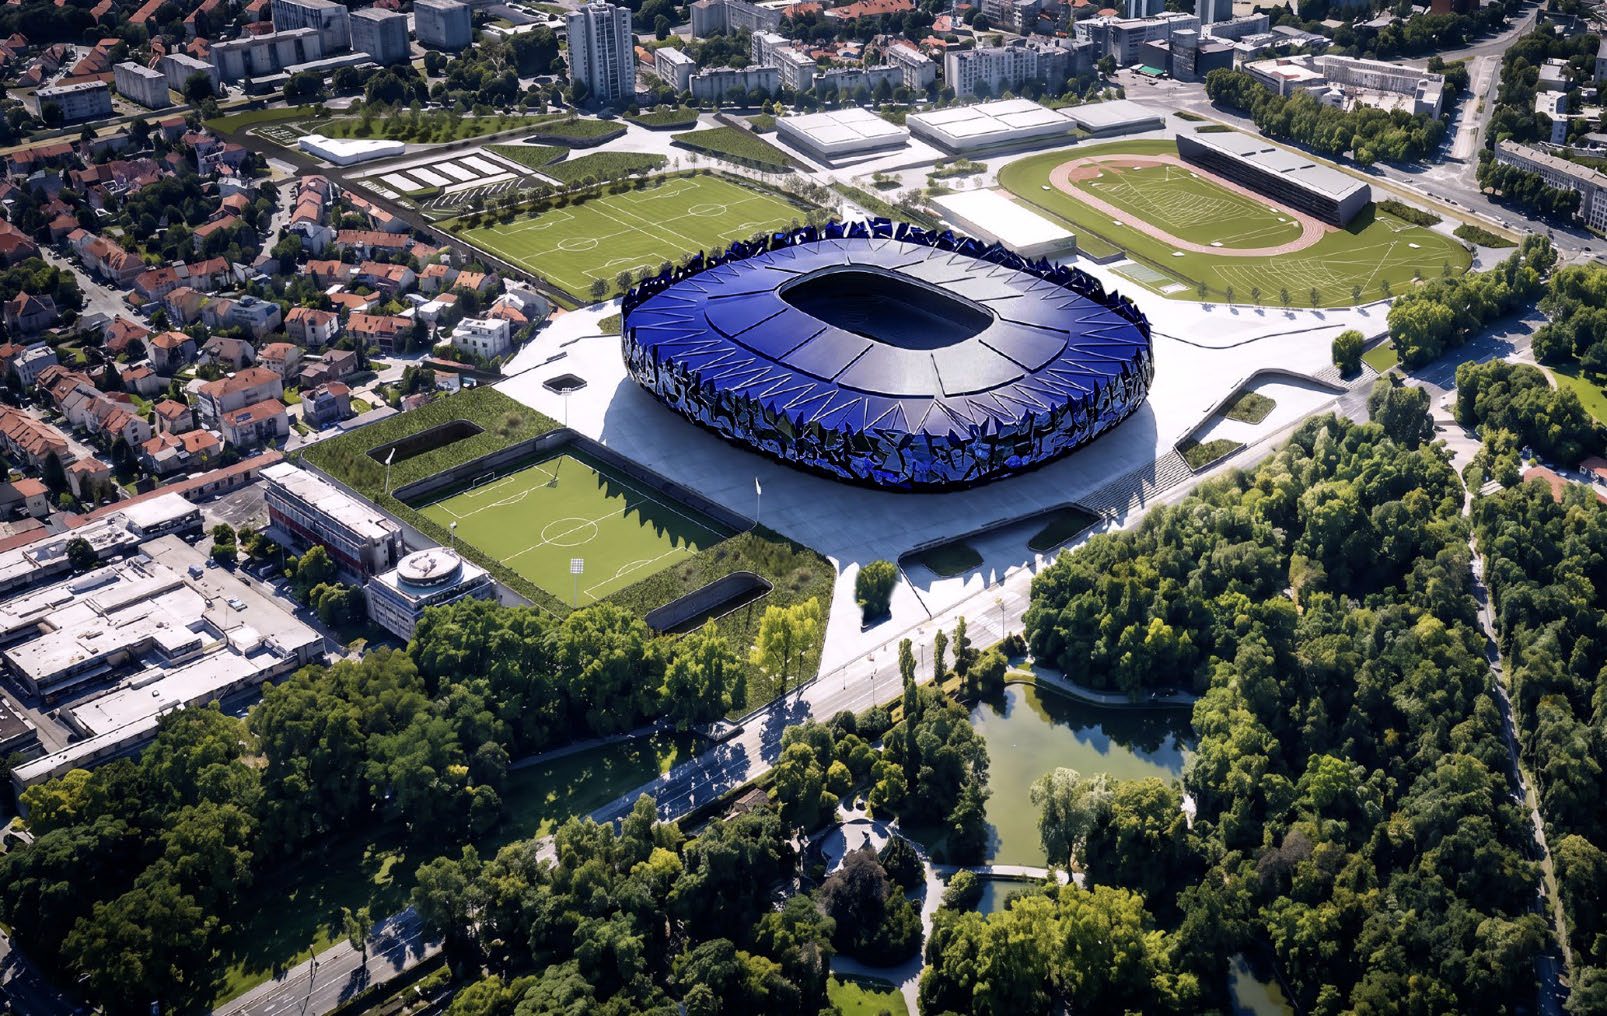
The “Blue Fire” idea is translated into the outer envelope through a sequence of tall, folded elements of varying height wrapped around the rounded seating bowl. Their rhythm gives the building a recognisable silhouette while filtering the relationship between the interior and the surrounding public space, with the entire volume set back from Maksimirska Street. In the survey area, the athletics stadium and sports halls occupy the southern and western parts of the site, connected to Borongaj by a main pedestrian and cycling axis and a sequence of public squares.
For the second round, the jury established additional evaluation criteria. These included the urban concept, the quality and feasibility of the proposal, the integration of buildings and public spaces, and the organisational and formal qualities of the individual buildings, with particular emphasis on the stadium proposal.
Generic or overly expressive structures that strongly defined the stadium’s identity but presented significant challenges in terms of construction or cost were considered less appropriate to the programme and context. The same applied to high-maintenance materials and an excessive reliance on vegetation within the stadium.
The possibility of phased construction was also an important criterion for elimination, while the jury continued to recognise the architectural quality of the programme’s articulation.
Source: Ranking record and Appendix III, EOJN, tender 76778