Jury statement
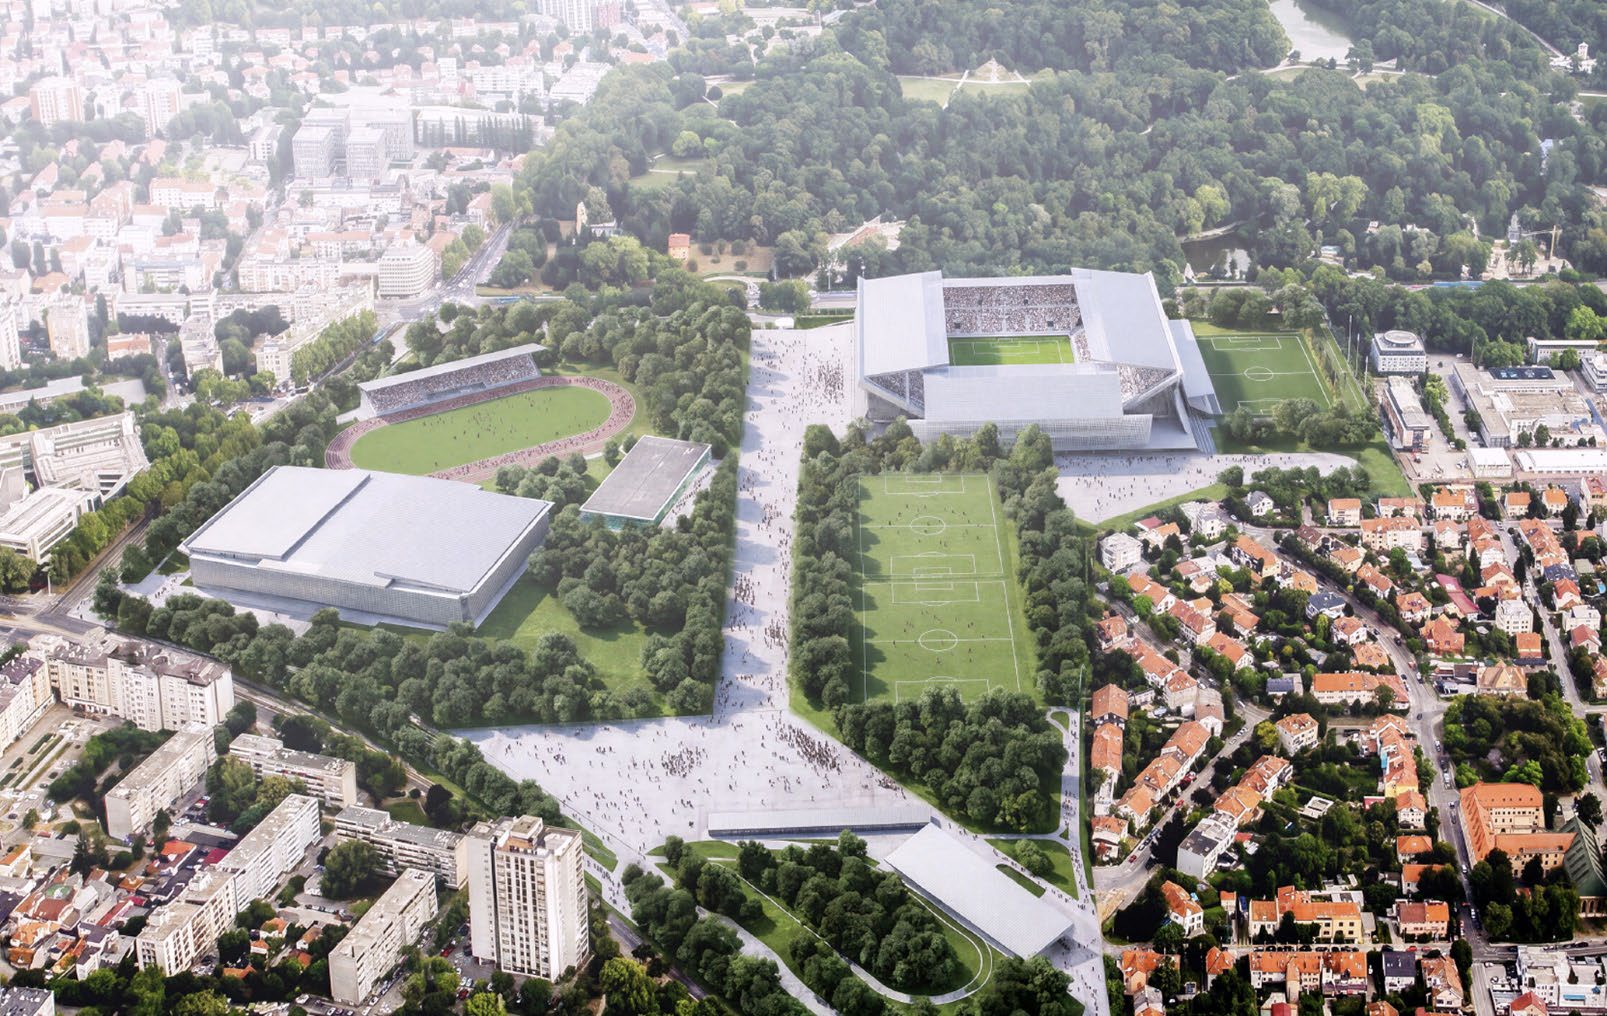
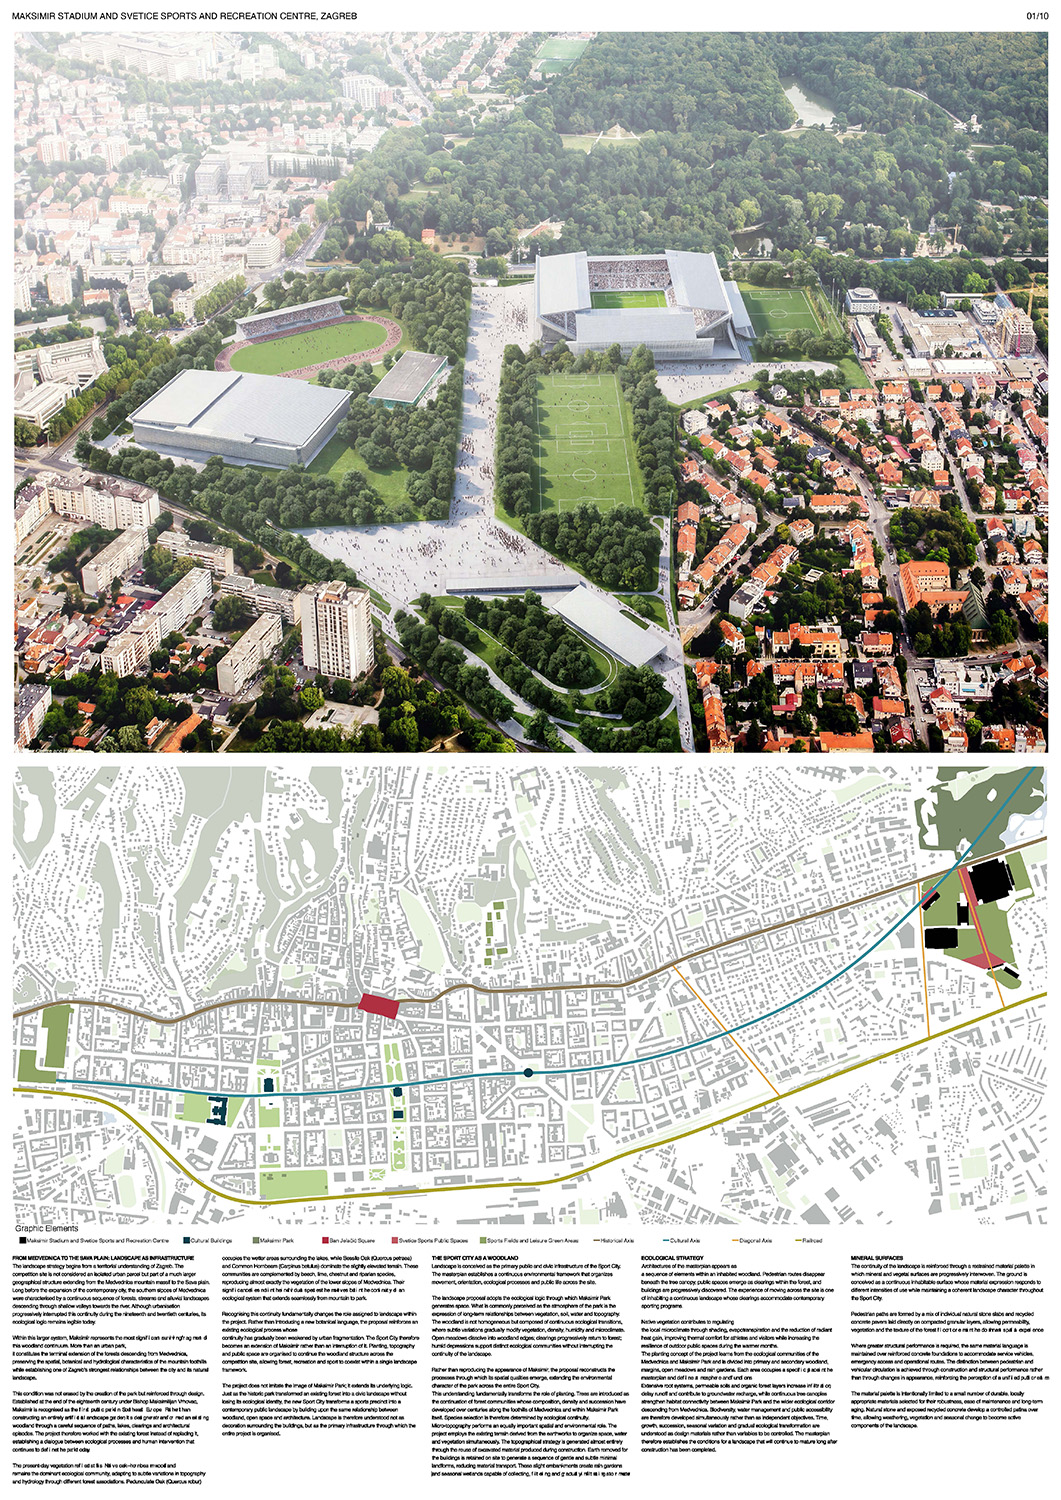
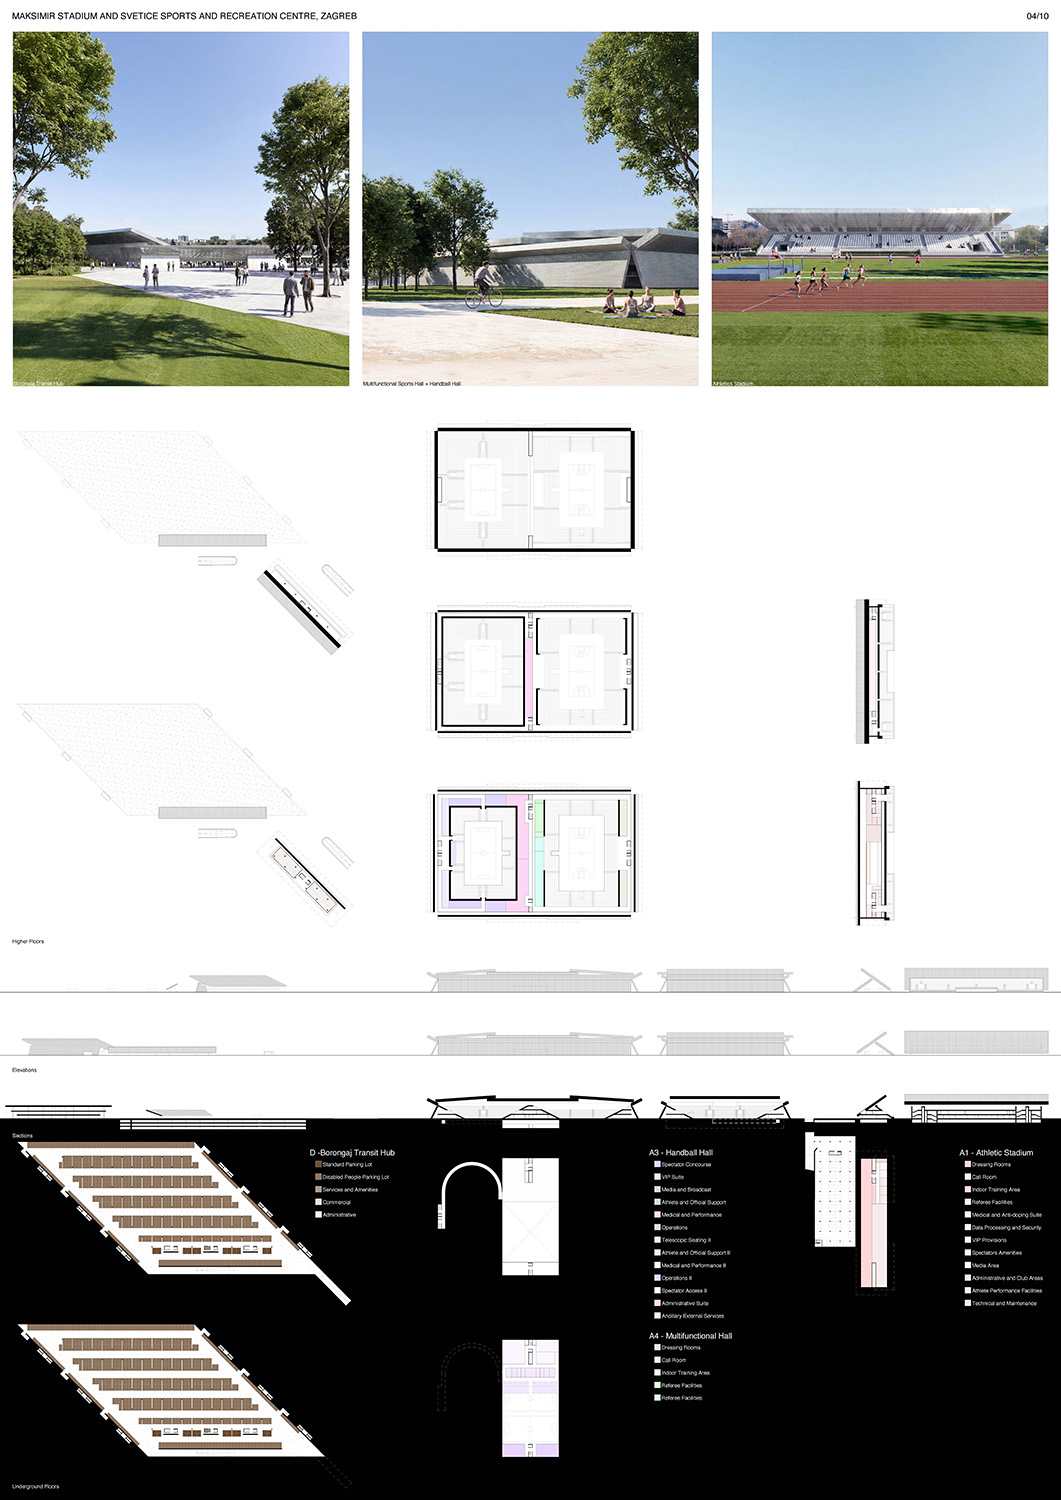
The proposal stands out for its highly efficient and well-balanced urban concept, based on the simultaneous presence of an intensely urban and intensely green character. The Sport City is conceived as an integrated system of autonomous architectural figures set within a continuous landscape. Particularly convincing is the recognition of the principal urban trajectories: a diagonal connection from the Borongaj transit hub, across the obliquely positioned athletics stadium, towards the main axis of Maksimir Park. The transit hub exceeds its infrastructural role to become a major public platform and ceremonial entrance to the complex - a place of gathering and preparation for the sporting spectacle.
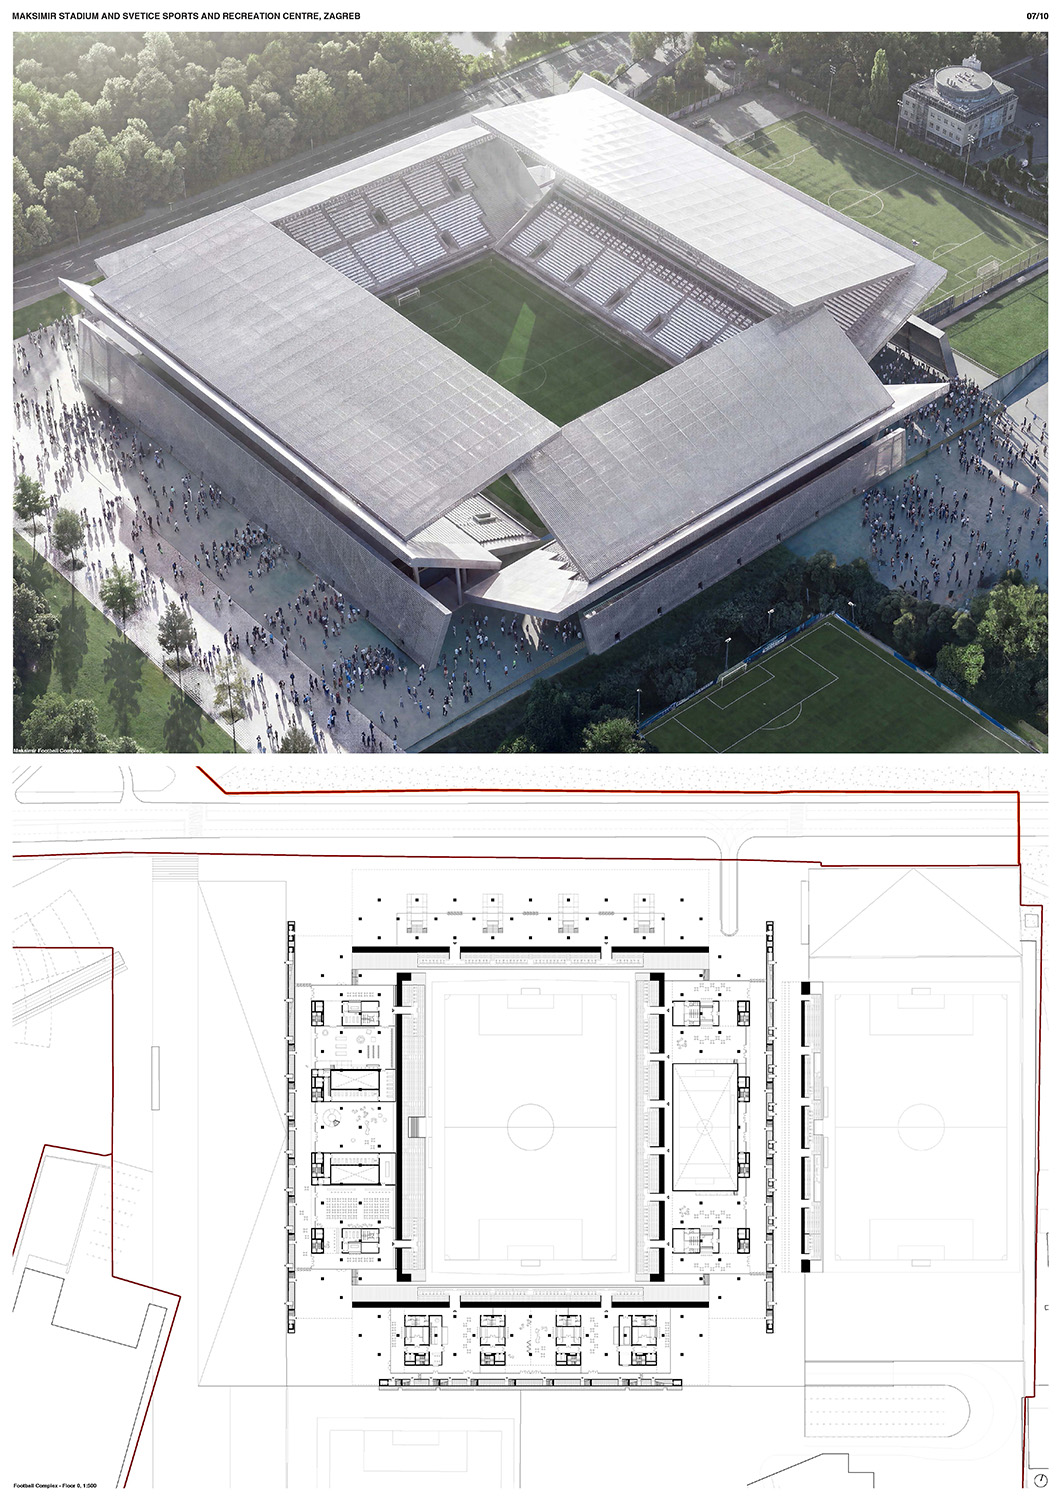
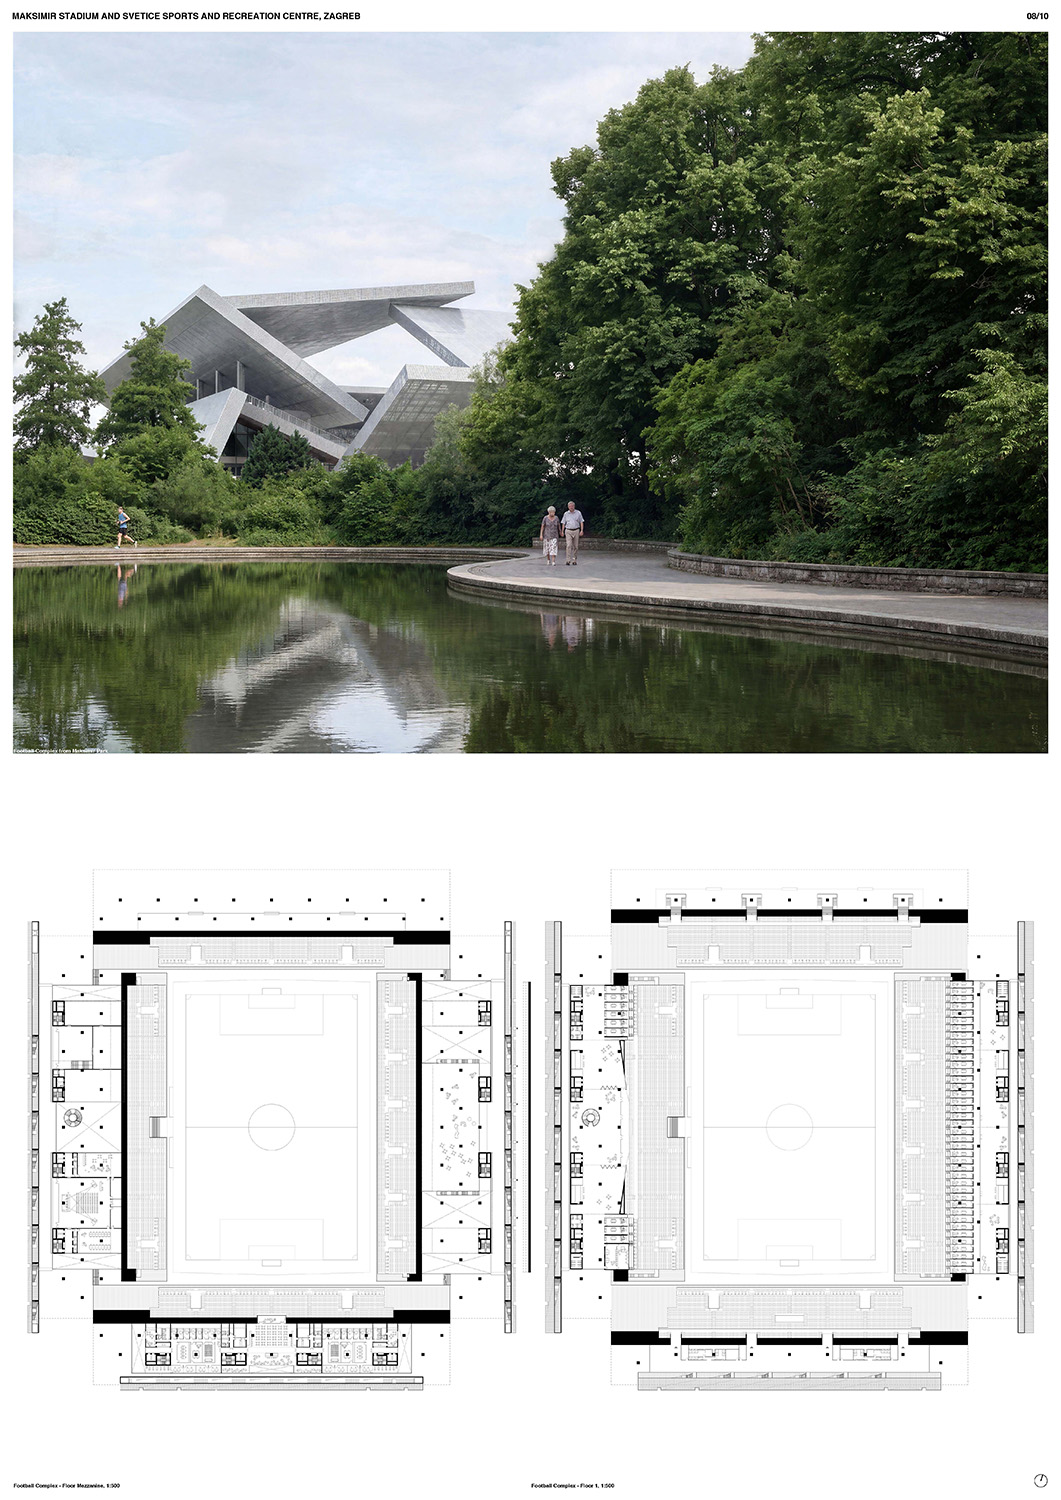
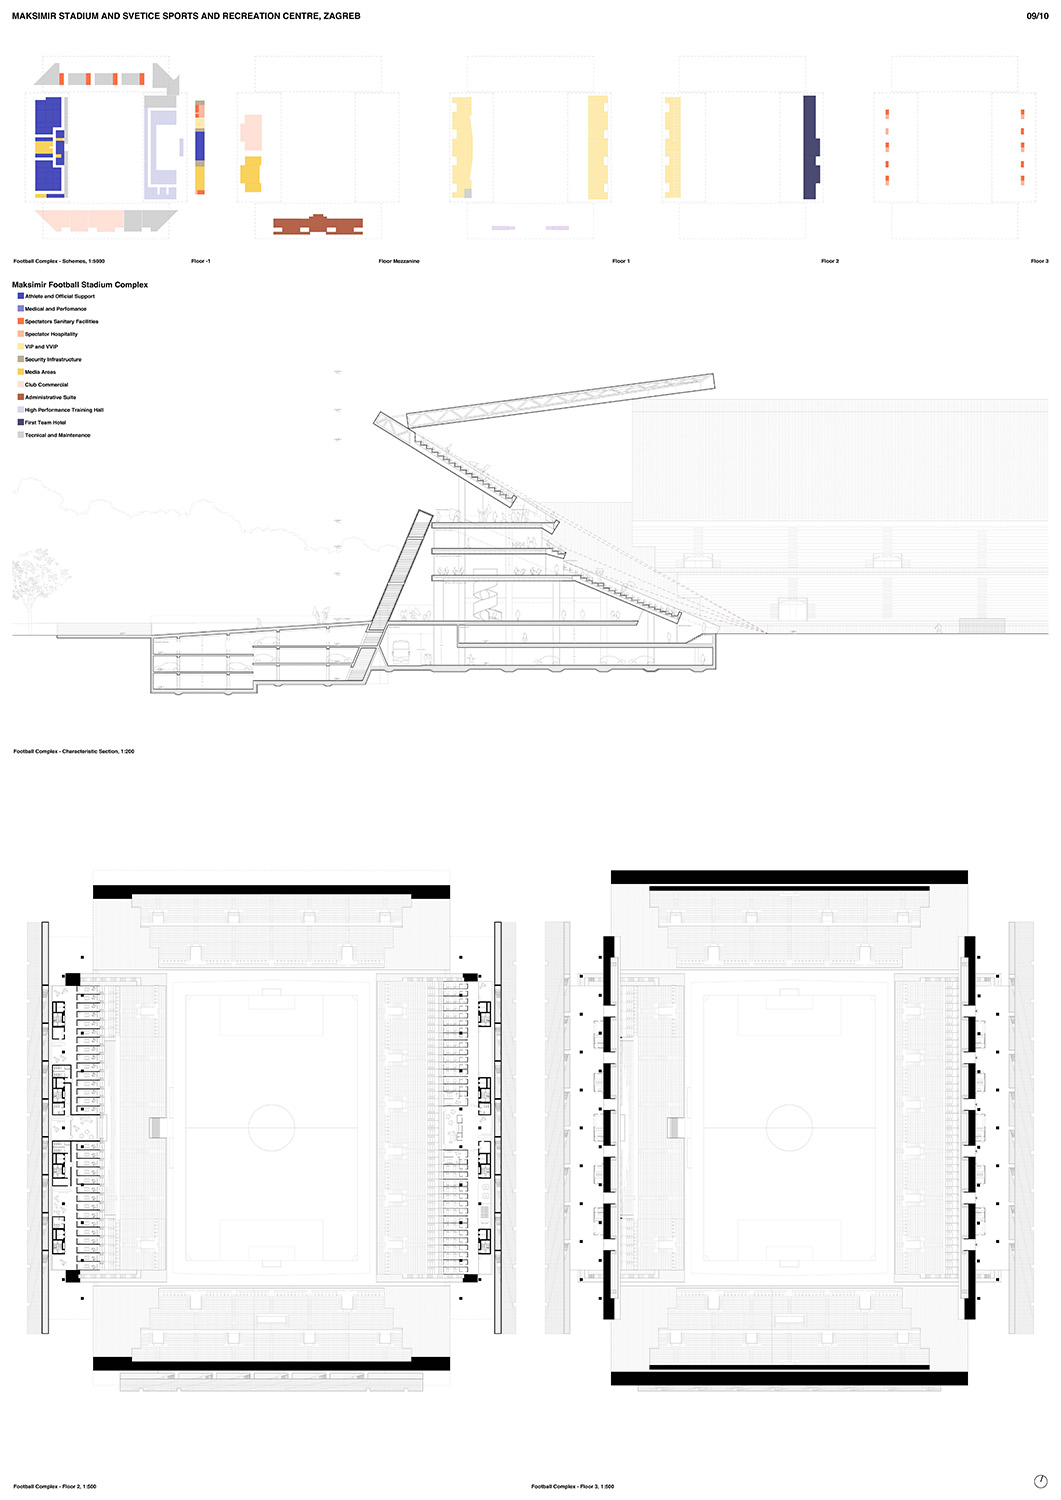
The identity and the spirit of the original Maksimir Stadium are starting point for the conception of new proposal. The grandstands are formed by a sequence of folded planes that simultaneously support the roof, organise circulation and frame entrances toward the city and the park. The compact seating bowl preserves an enclosed match atmosphere, while the gaps between the stands open the stadium to the surrounding woodland and public spaces. In the survey area, the athletics stadium, sports halls and transport facilities are arranged as autonomous volumes within a continuous wooded landscape connecting Maksimir Park and Borongaj.
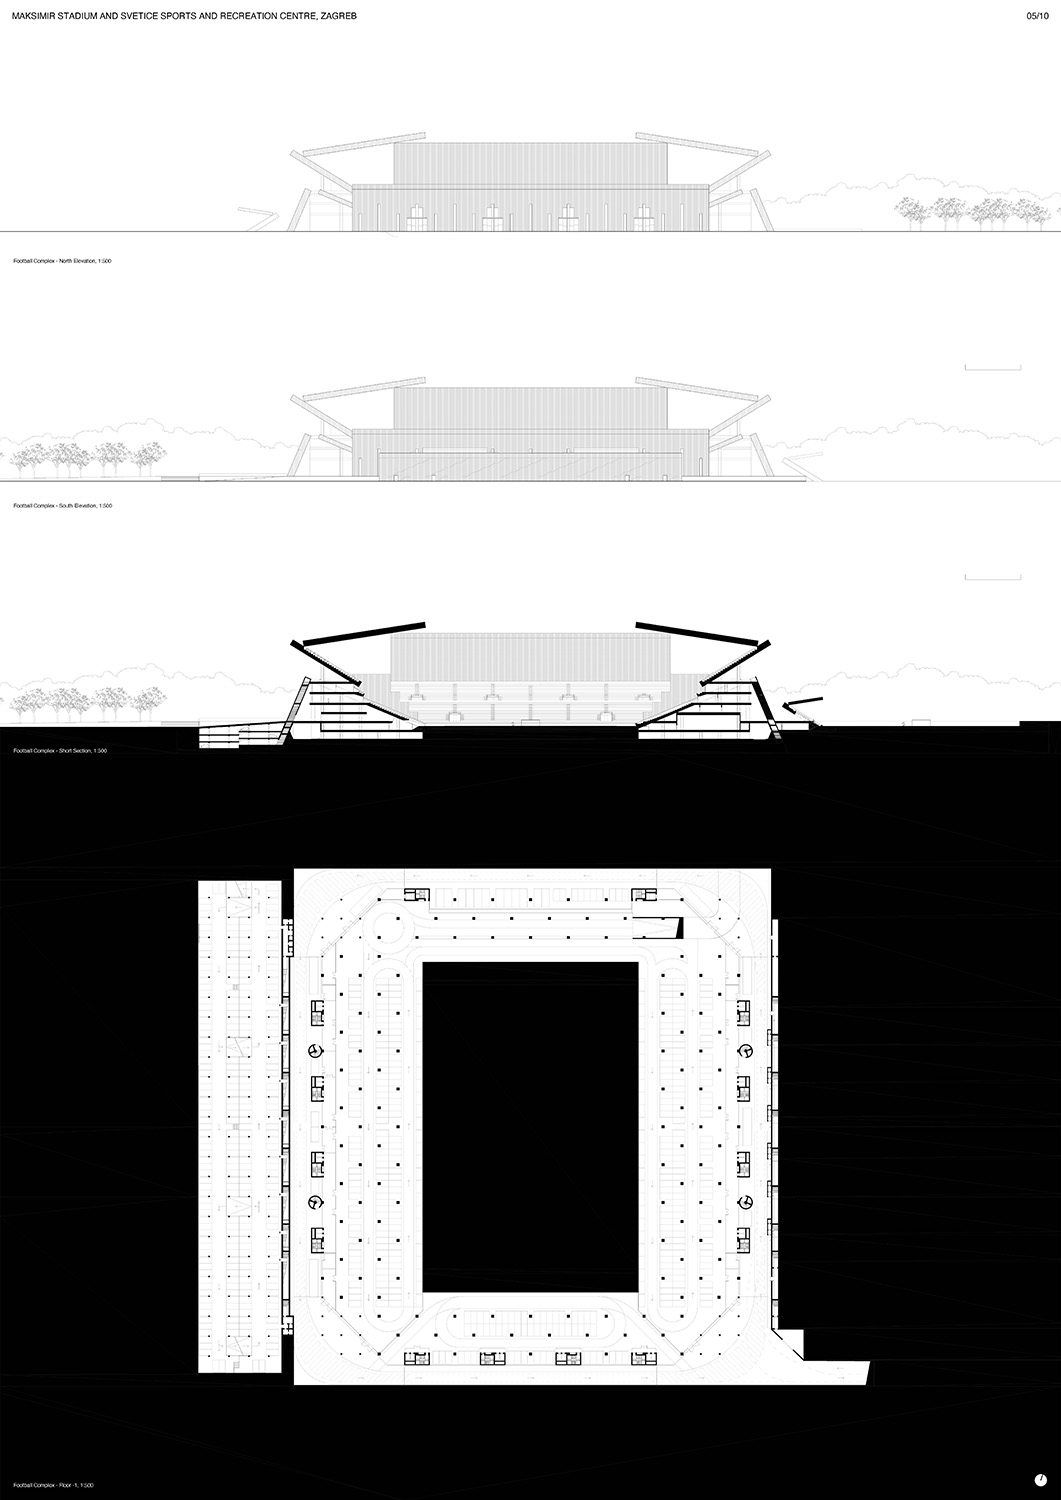
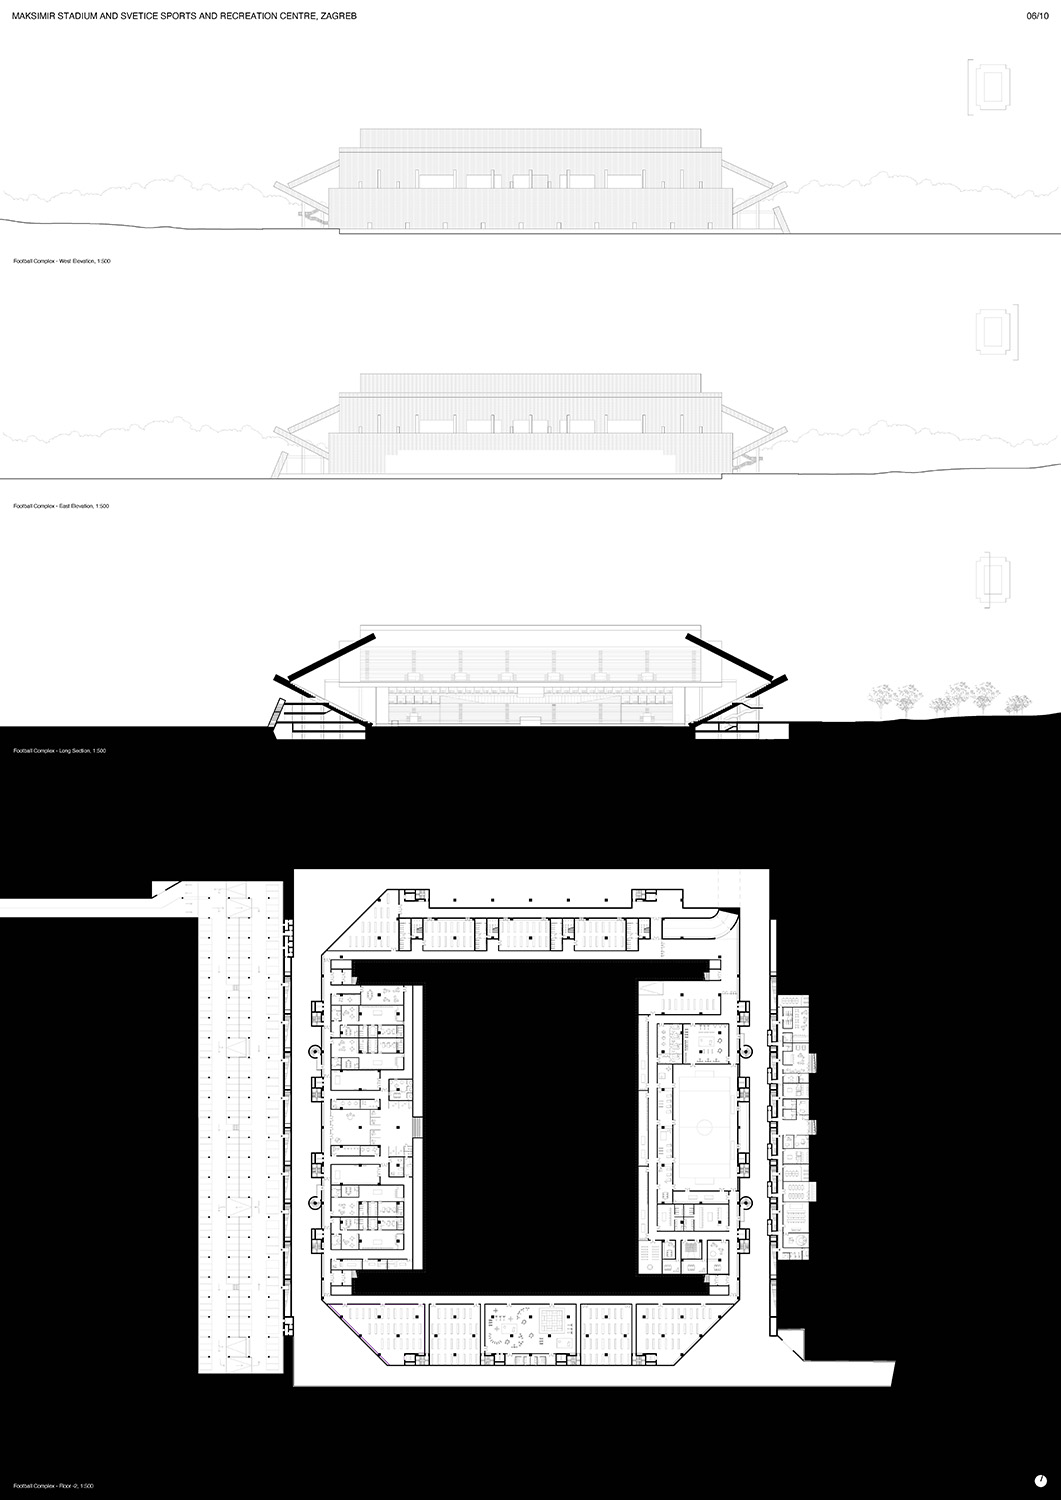
The stadium represents a significant contribution to the typology of the contemporary commercial arena. The proposal inventively reinterprets original qualities of Turina's stadium: the lightness of floating slabs, the autonomy of the grandstands, the monumentality of structure and the decisive role of voids. Four apparently separate volumes form a plastic, almost Suprematist composition of stacked horizontal and inclined elements. The relationship between structure, landscape and the spaces in between creates a strong, enigmatic and recognisable silhouette, capable of becoming a new iconic figure in this part of the city without relying on conventional formal spectacle.
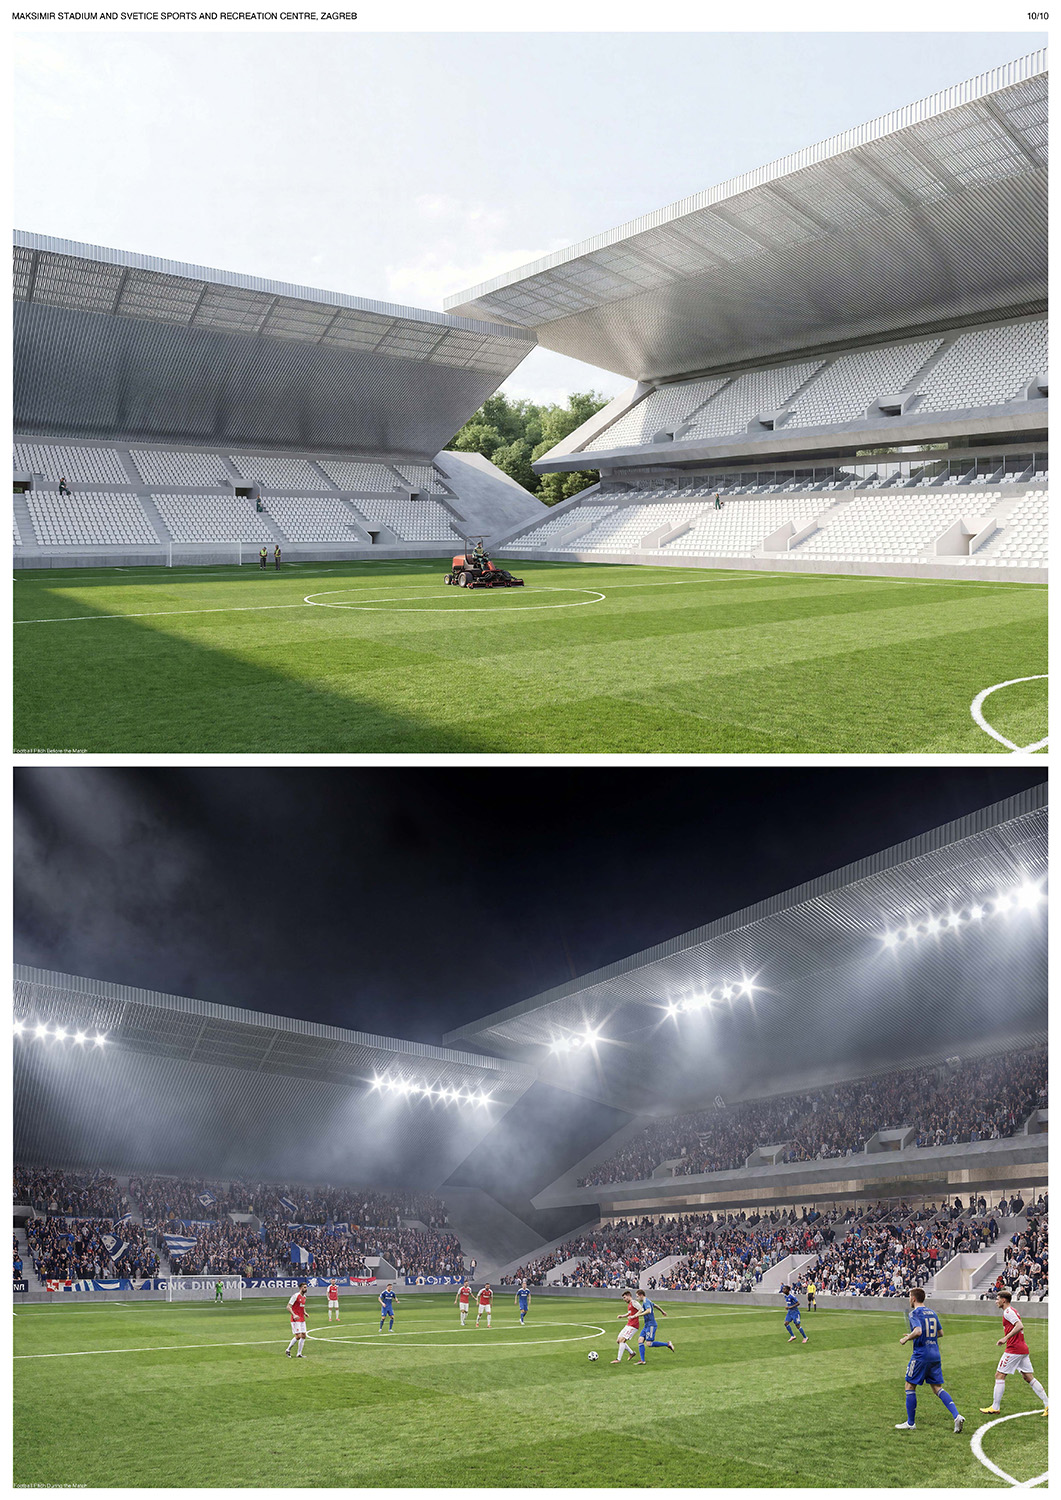
The fragmentation of the external volume does not diminish the intensity of the internal experience. The bowl is conceived as a compact concentrator of the collective, establishing an immediate relationship between spectators and the pitch. Football is understood as a collective ritual and the stadium as a place of belonging. The autonomous articulation of the north stand preserves the identity of the legendary Sjever and further intensifies the atmosphere of the game. The clear hierarchy of reinforced-concrete stands and a lightweight steel roof gives the project a simultaneously raw, robust and light character. Repetition, prefabrication and the multiple roles assigned to primary elements indicate a rational, economical and buildable structure with a minimal footprint and maximum spatial effect.
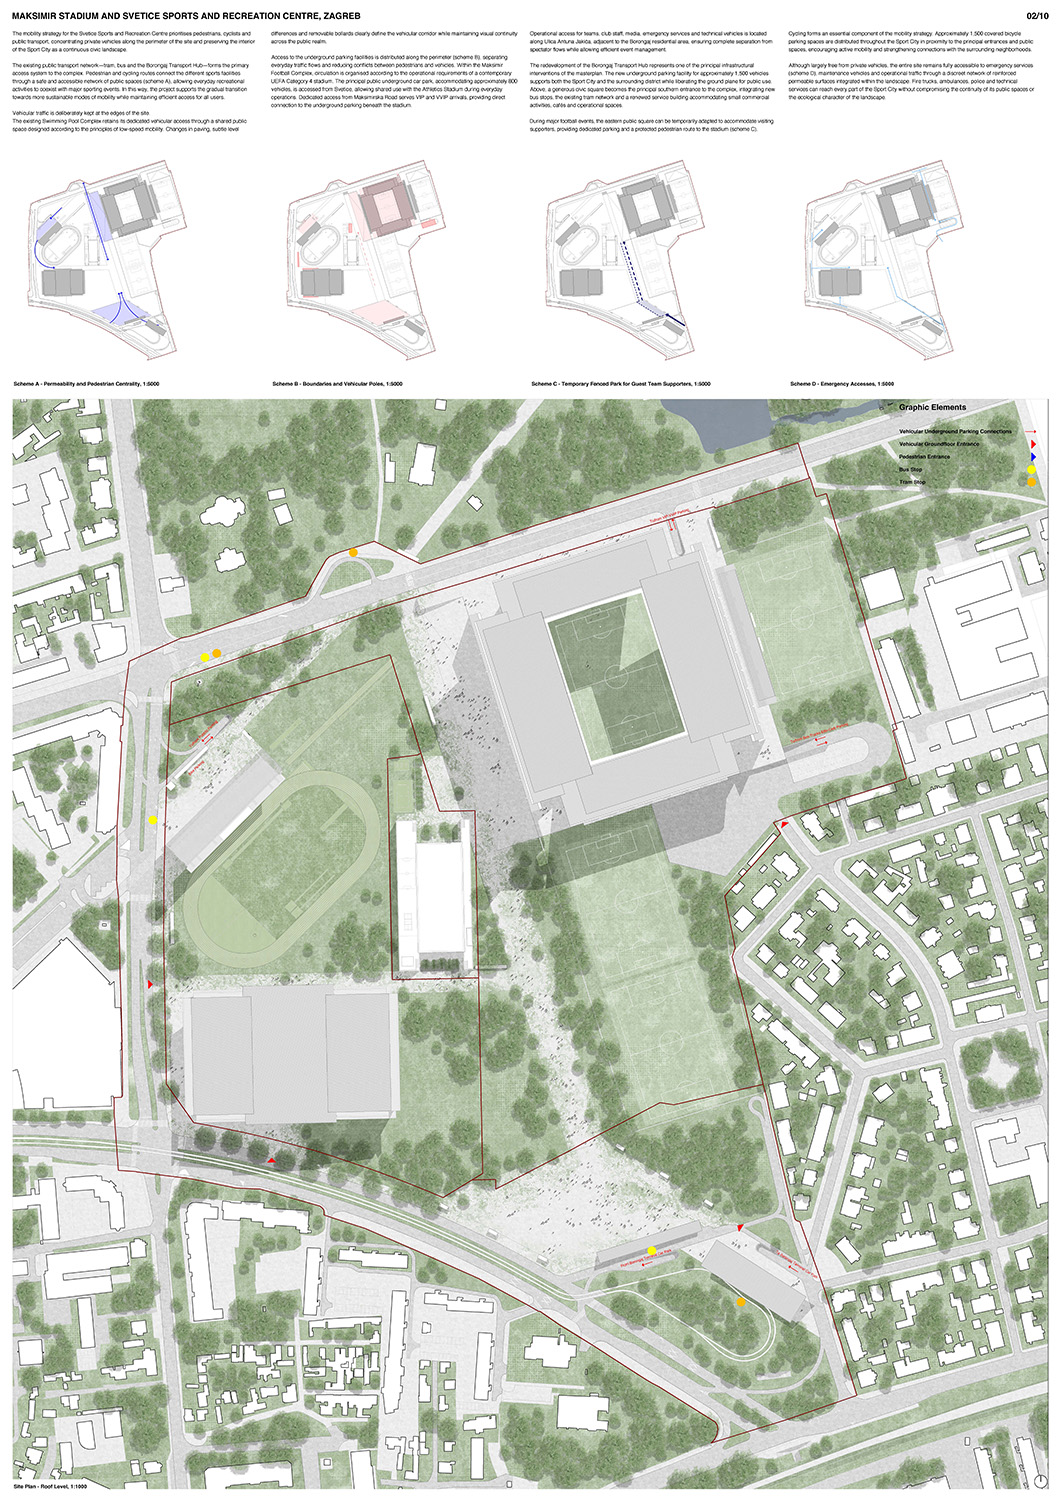
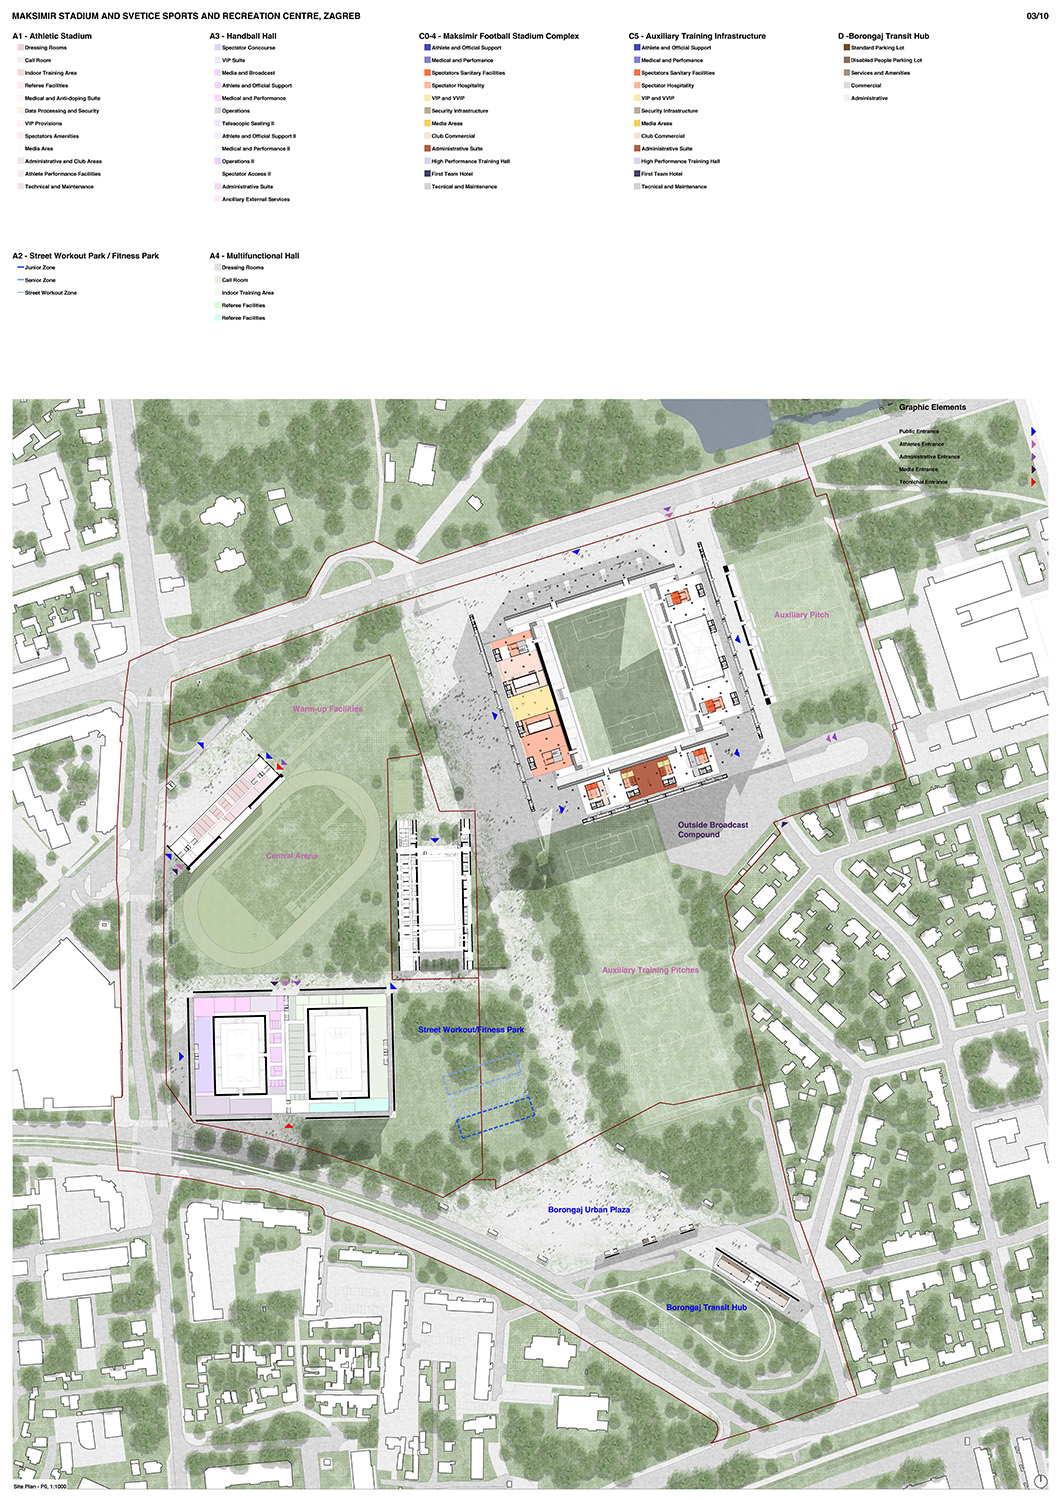
The landscape concept convincingly connects public space, sports programmes and the ecological structure of Maksimir. The contrast between large mineral plazas and woodland sequences creates a clear range from mass event to everyday recreation. The openness of the complex, the permeability of the ground level, and the system of clearings, rain gardens and pedestrian links give the proposal a strong public character and support use beyond matchdays. The project offers a specific and ambitious response to the genius loci and constitutes a relevant new contribution to the architecture of sport.
The new Stadium, designed with a strong reference to historical structure, creates a unique and specific proposal - an iconic landmark for the City.
JURY RECOMMENDATIONS
In the further development, all contemporary stadium technologies, building services and safety systems should be integrated within the primary architectural forms in order to preserve the abstract monumentality of the composition. Special attention should be paid to the open corners of the stadium and their articulation. The stand of the auxiliary pitch should be considered along its eastern edge, forming a spatial and acoustic buffer towards the neighbouring area. The inclined walls of the escape routes should be opened and made more permeable, allowing greater public access to the stadium structure and its associated programmes. The northern boundary facing the park and the street should be conceived as an open and inhabitable stoa rather than a closed security backdrop, maintaining a sense of accessibility and civic belonging beyond matchdays.
Source: Ranking record and Appendix III, EOJN, tender 76778
Panels of the prize-winning entry
Panels: official results release, stadion-maksimir.zagreb.hr. Copyright belongs to the authors.