Jury statement
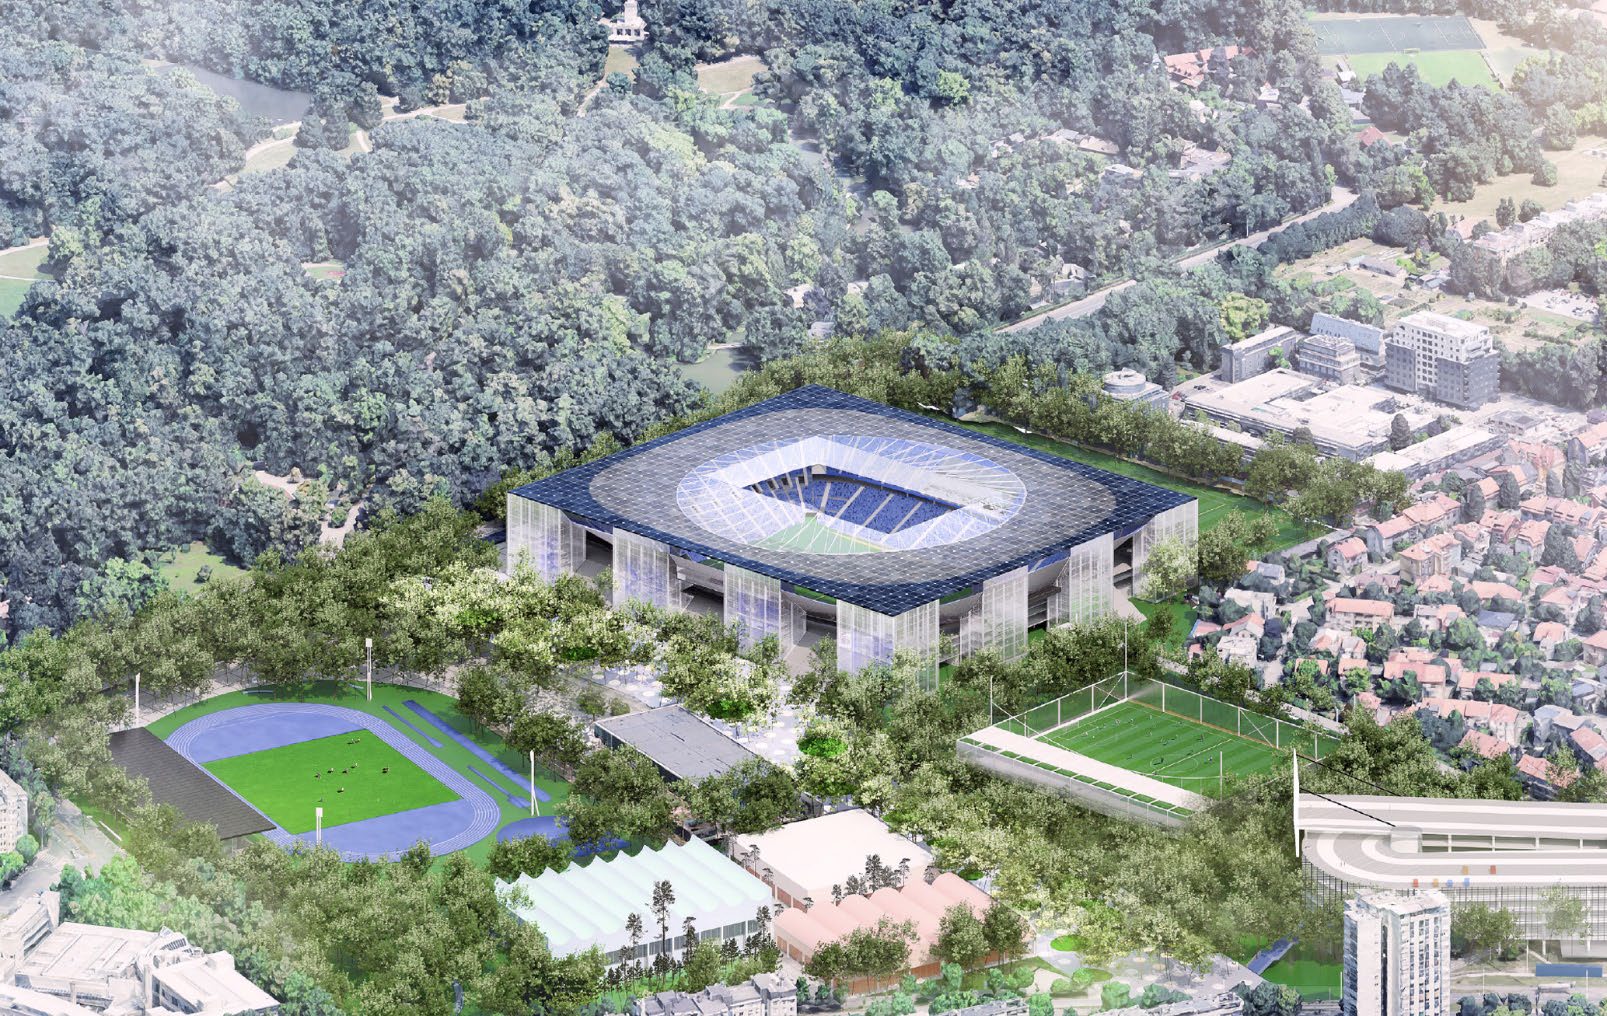
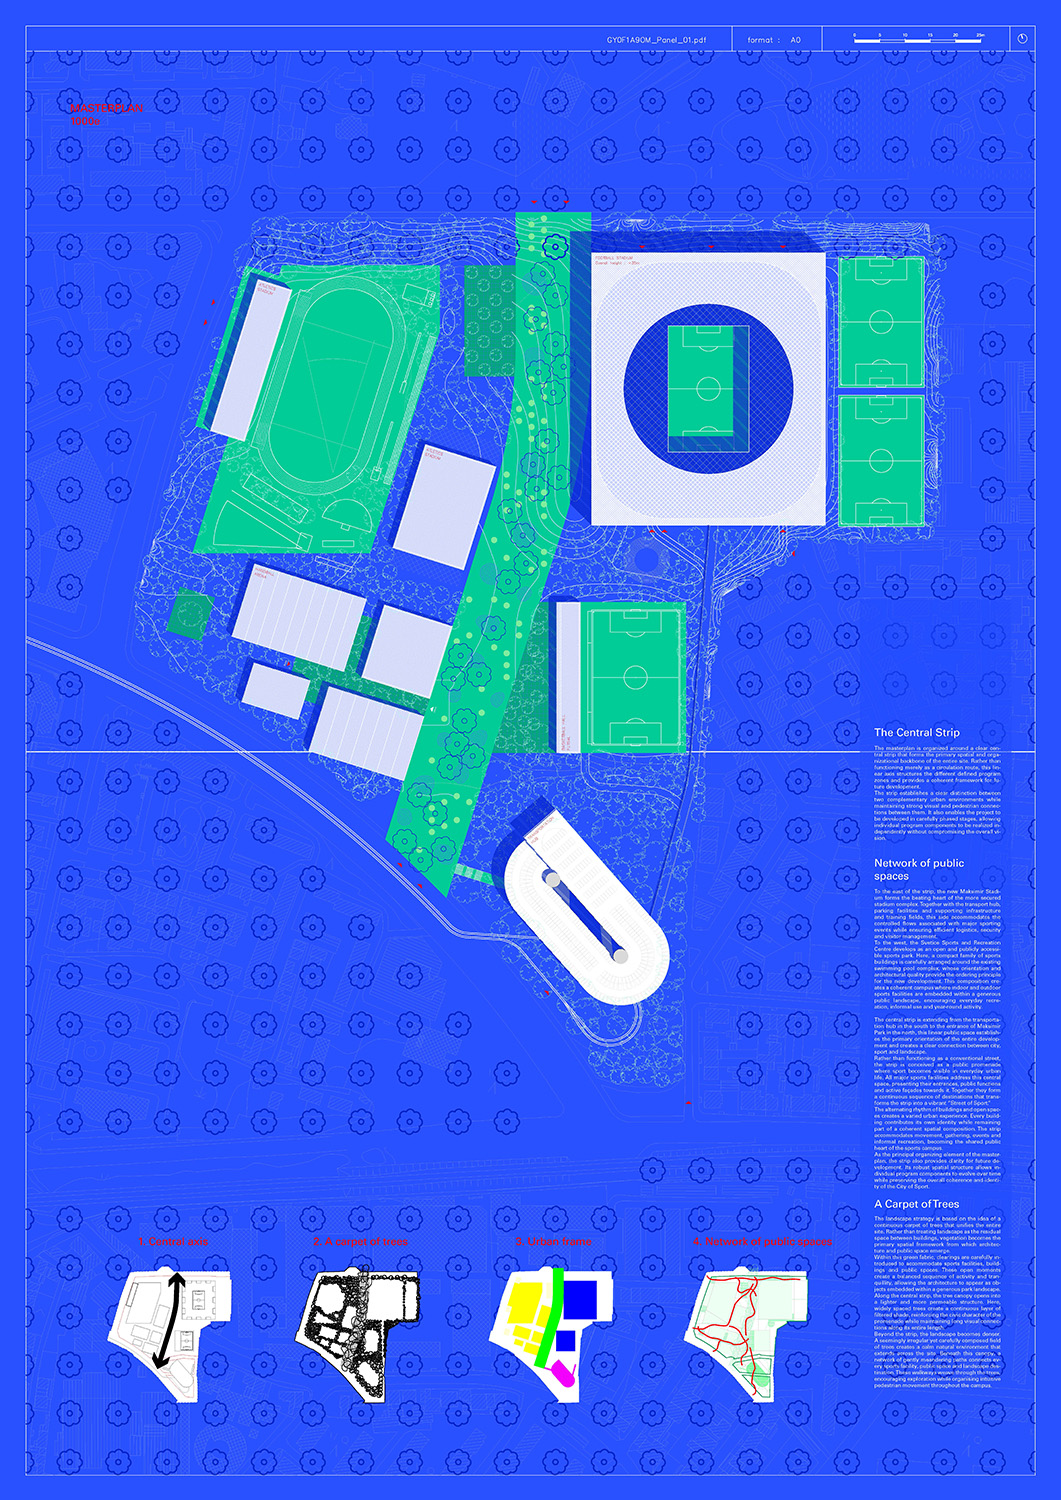
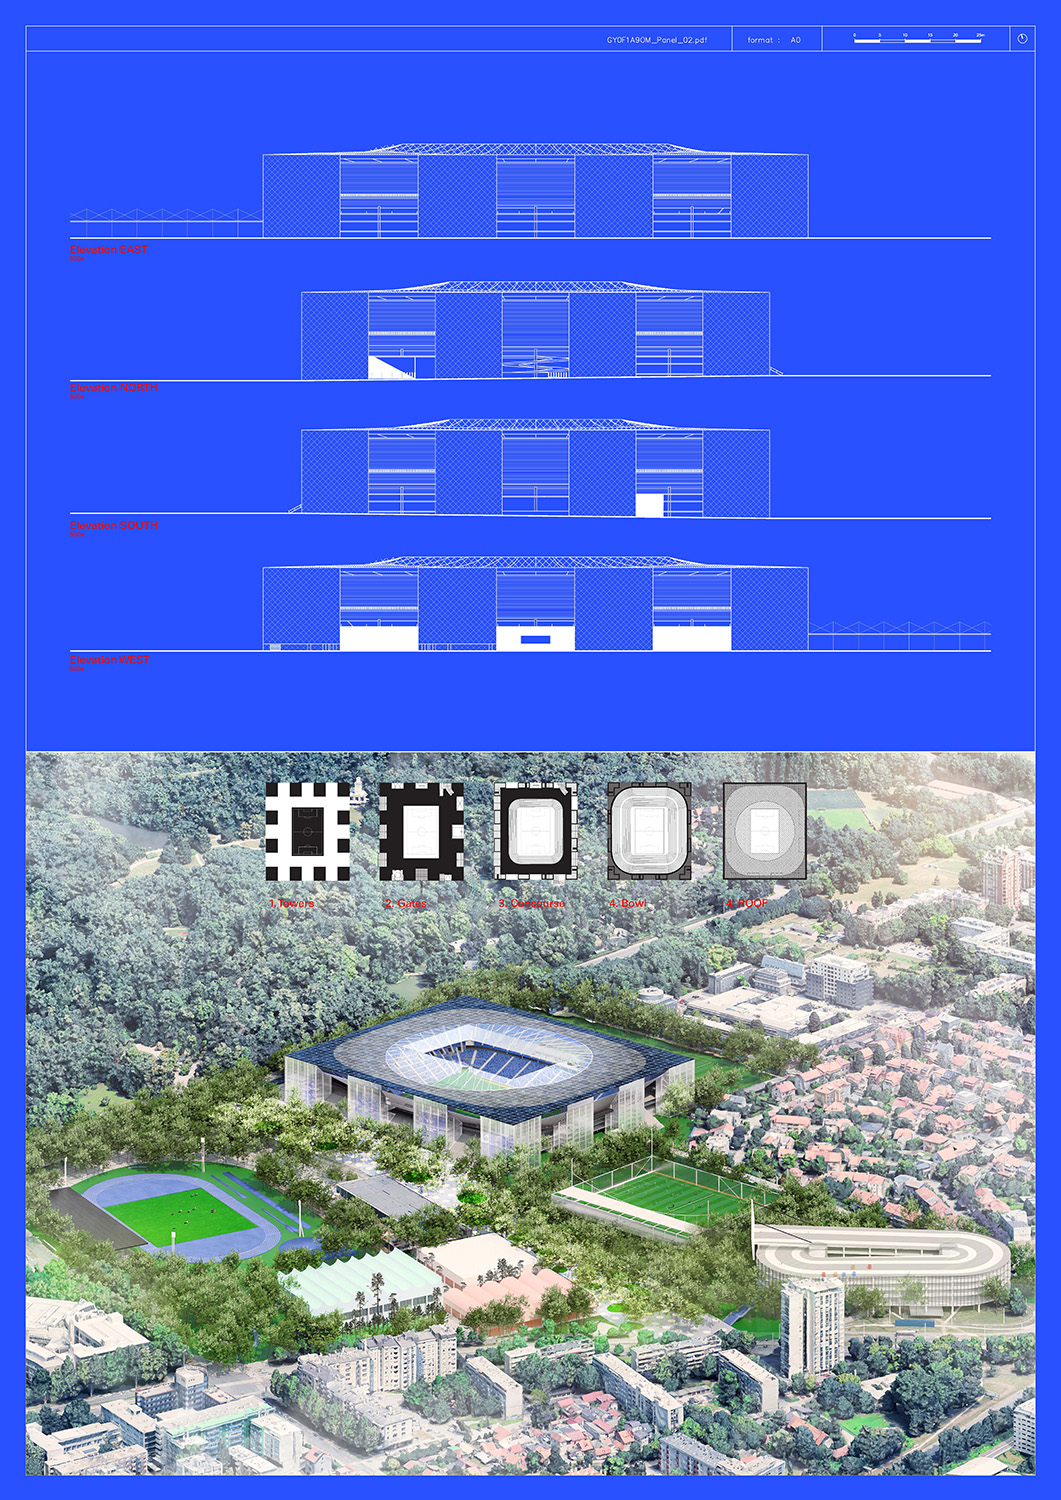
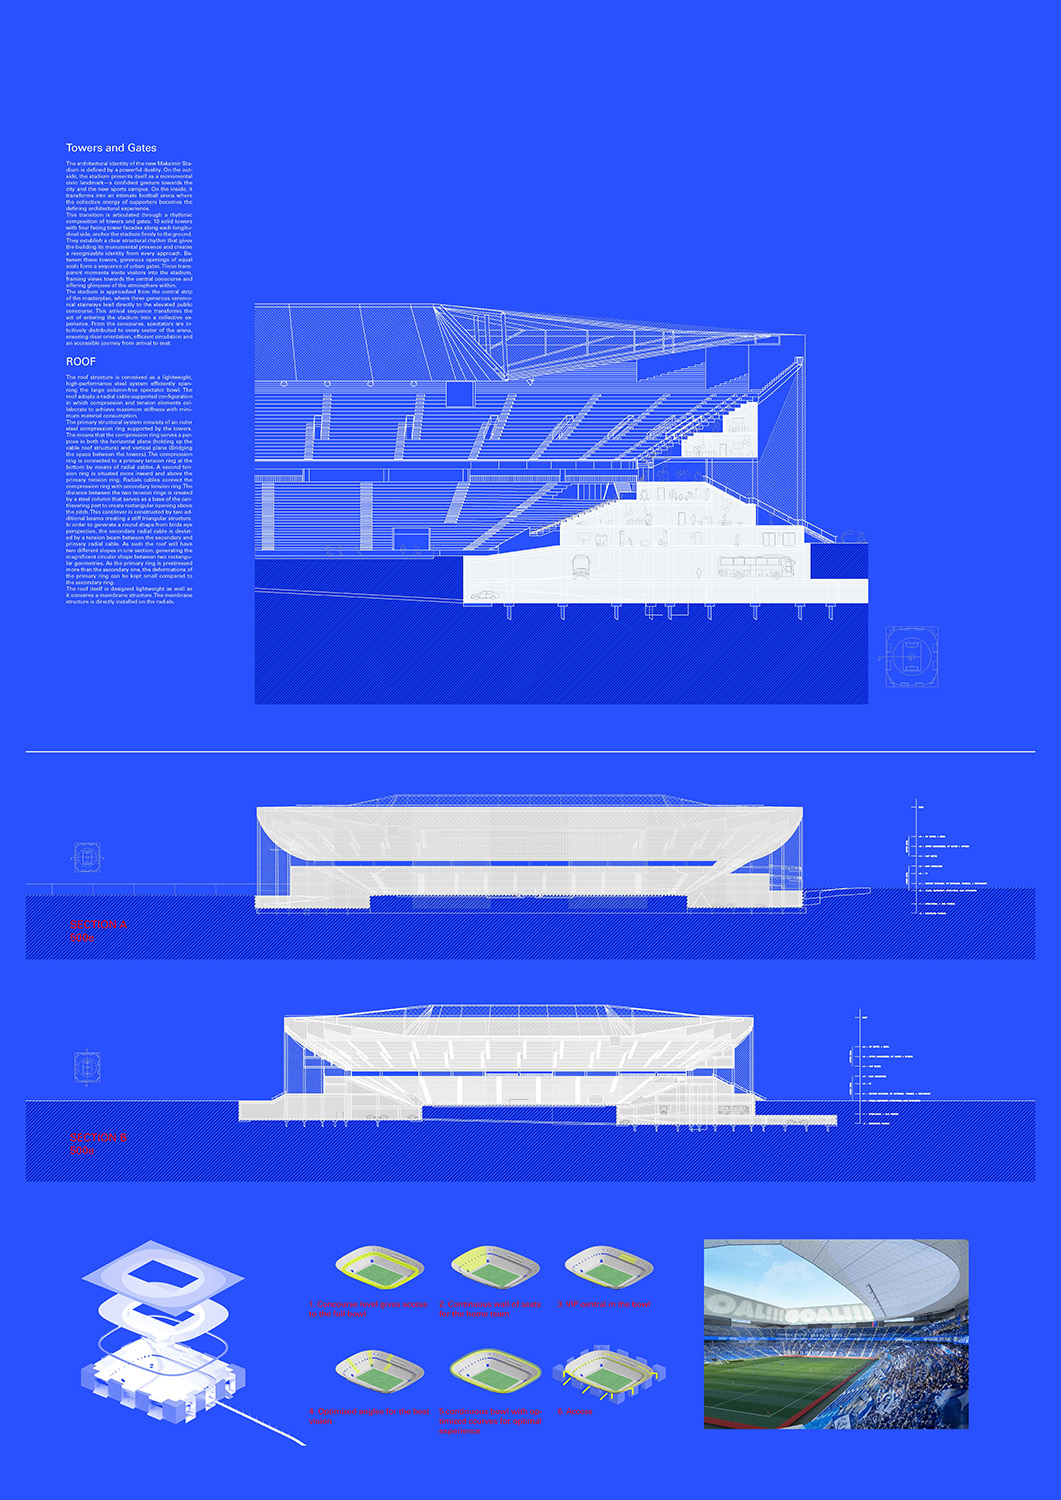
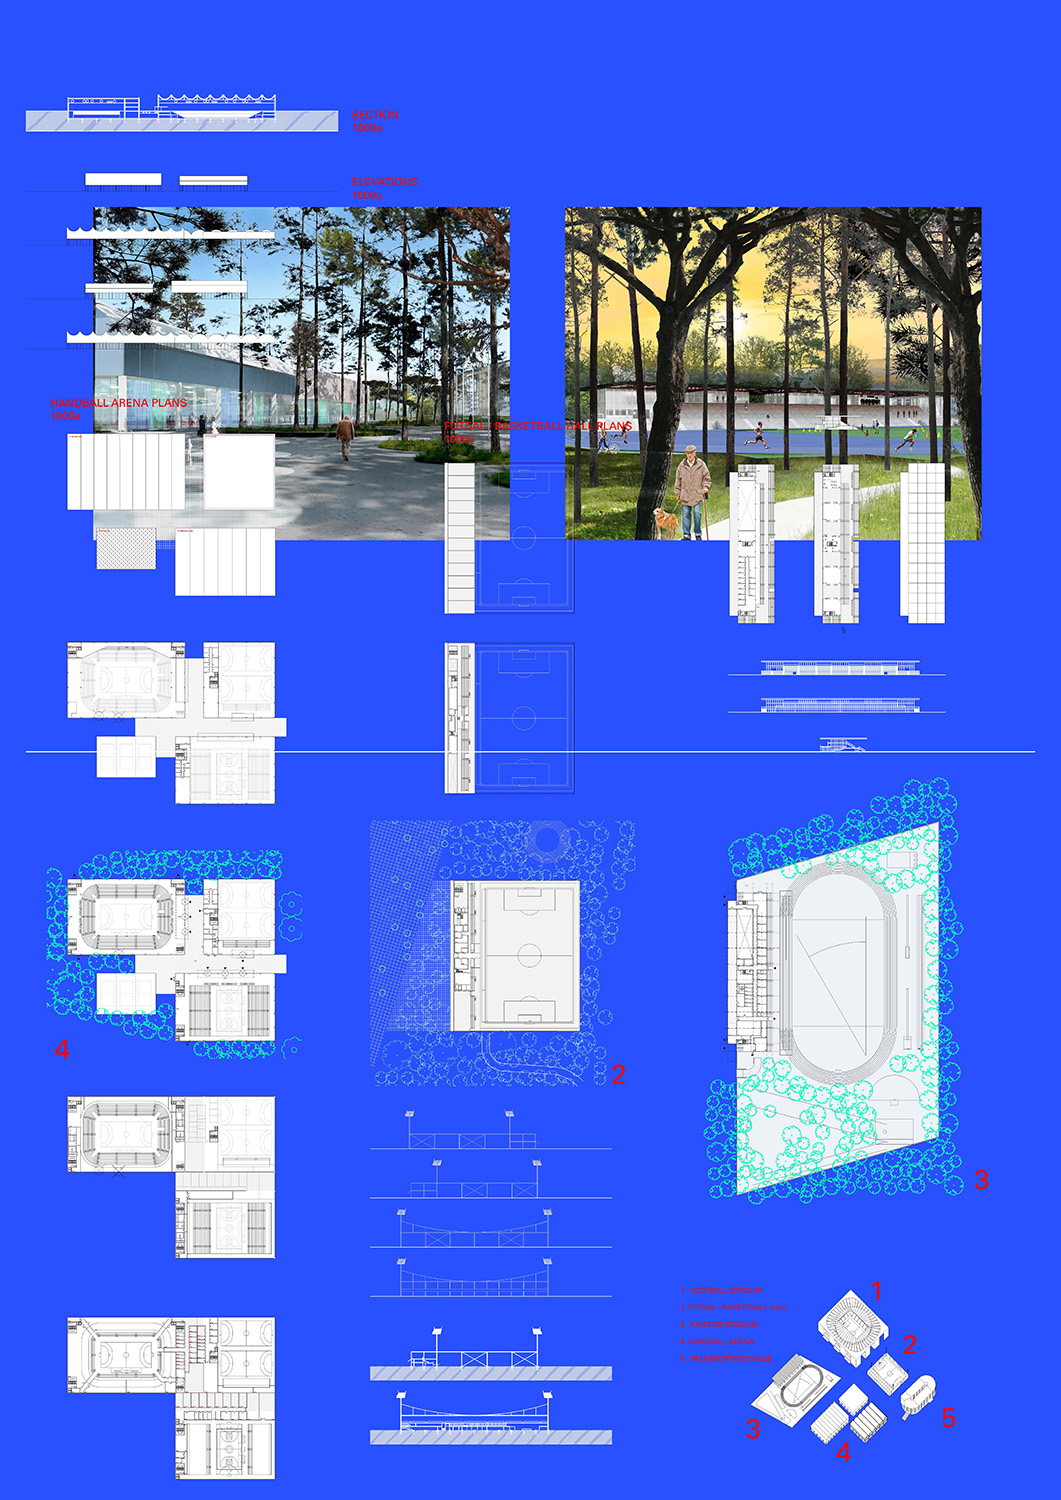
A monumental square stadium frame is anchored by twelve massive towers, with deep urban gateways opening between them toward an elevated public concourse. Above the continuous seating bowl, a lightweight roof appears to float, while permeable metal curtains partially enclose the corners and reveal the building’s layered interior. In the survey area, a central “Street of Sport” links Maksimir with Borongaj, separates the more secure stadium complex from the open sports campus, and organises a sequence of halls, plazas and landscaped clearings.
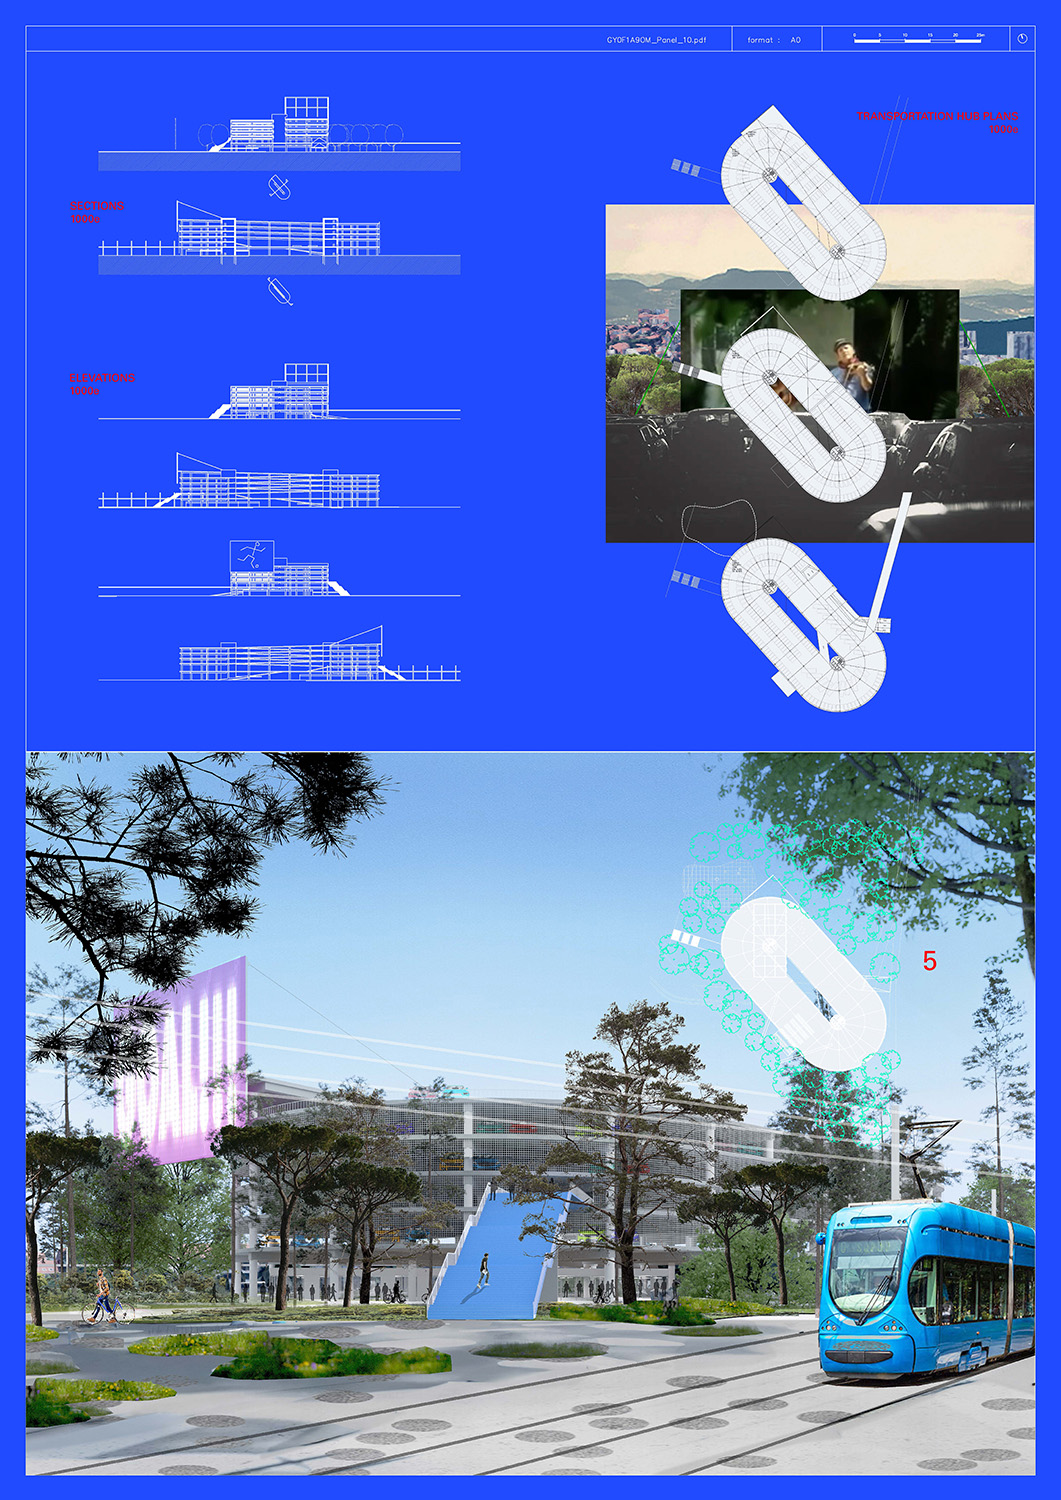
The proposal creates a vast public park as an extension of Maksimir, within which the sports programmes are distributed as autonomous elements. The urban structure is clearly organised around a central axis towards which all programmes gravitate. This axis connects the transport hub, the sports facilities and the entrance to Maksimir Park, functioning as the principal public promenade and the spatial backbone of the future City of Sport. A continuous carpet of trees gives the complex a strong civic and landscape character, while the distribution of programmes within the park creates a sequence of distinct urban rooms and supports everyday use beyond major sporting events.
Collage is employed as the principal method of articulation. The individual buildings, open spaces and landscape elements retain their own identity while forming a coherent system. This approach responds convincingly to the complexity of the site and produces a robust, open and contemporary sports campus. The architecture is not conceived as a closed ensemble, but as a collection of public institutions embedded within the park, with the central axis providing spatial authority and legibility to the whole.
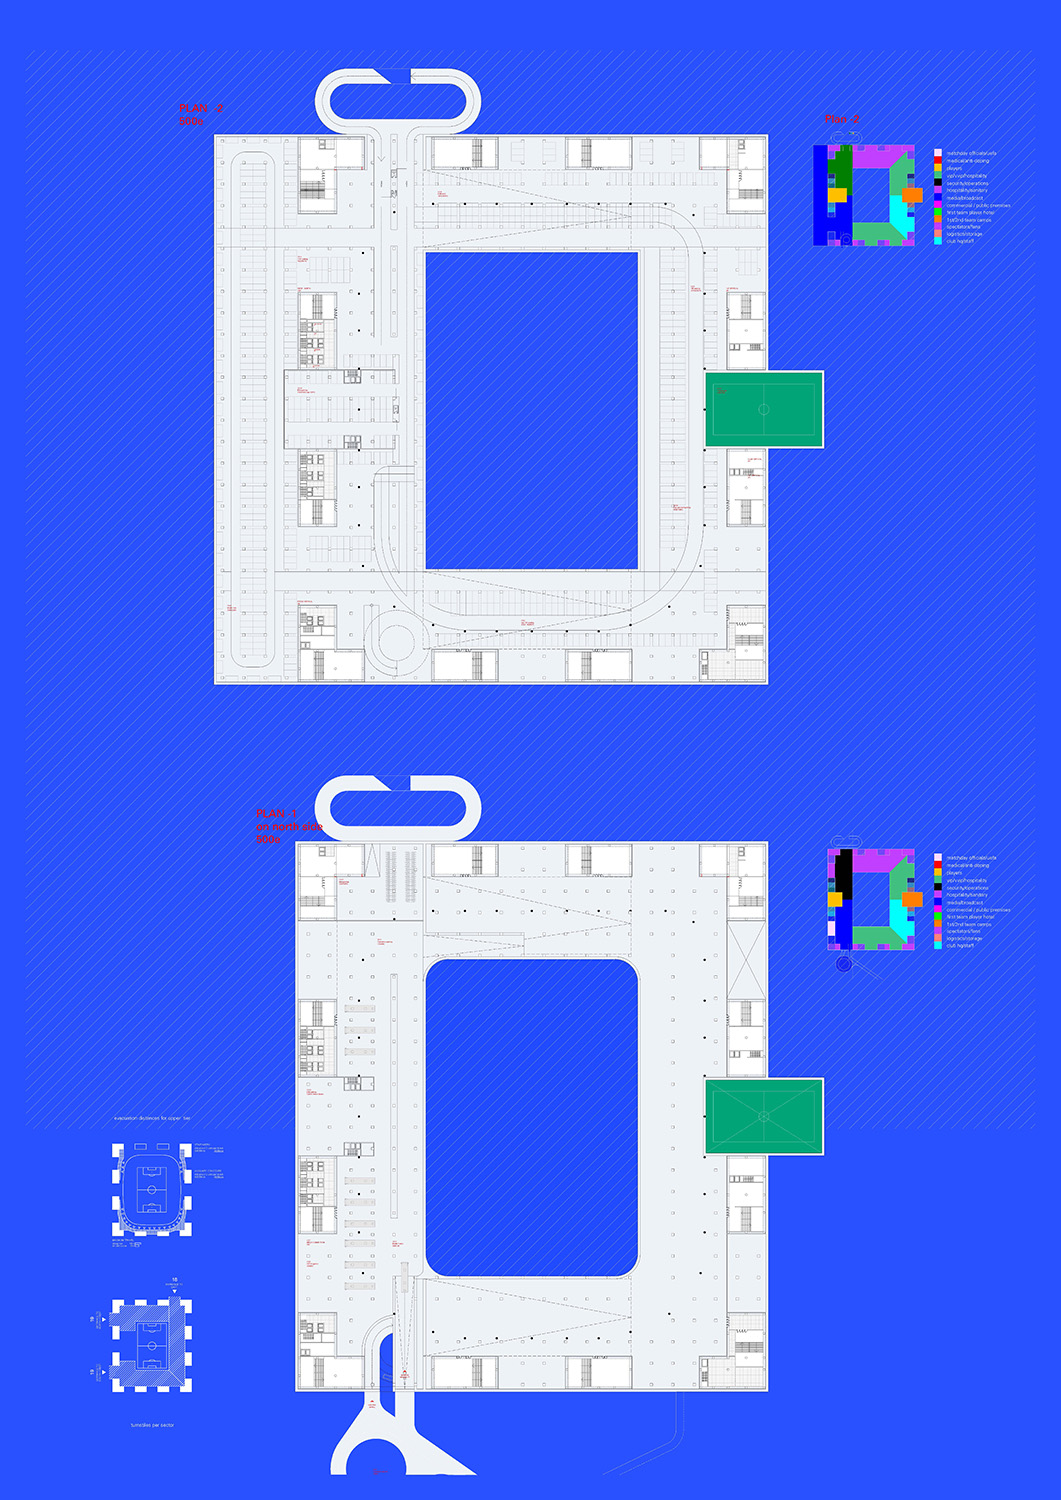
The stadium is defined by a strong dual character: the intensity of a compact inner arena is contrasted with openness towards the city and the landscape. The continuous and precisely formed bowl creates the concentrated, suggestive atmosphere of a contemporary football temple. At the same time, a series of heavy columns distributed along the perimeter supports elevated loggias and public rooms facing the surroundings. Ceremonial stairways, open gates and a continuous public concourse transform the stadium into a communal system that remains accessible, inhabitable and legible beyond matchdays. Its monumentality is generated through the rhythm of structure rather than through the closure of the volume.
The combination of the precise bowl, open civic spaces and a collage of architectural elements gives the project a strong identity and represents a relevant contribution to contemporary sports architecture. The stadium simultaneously operates as a sporting arena, a civic building and a public space. The proposal is abstract and sufficiently open to accommodate different patterns of use, while the large park and pedestrian network provide a convincing framework for the long-term development of the entire complex.
The proposal is presented somewhat modestly in relation to the ambition and spatial potential of its concept, leaving several important relationships insufficiently demonstrated. The strong symmetrical conception of the stadium successfully unifies the interior and produces the suggestive atmosphere of the bowl; however, its equal application to all external sides is less convincing.
Source: Ranking record and Appendix III, EOJN, tender 76778
Panels of the prize-winning entry
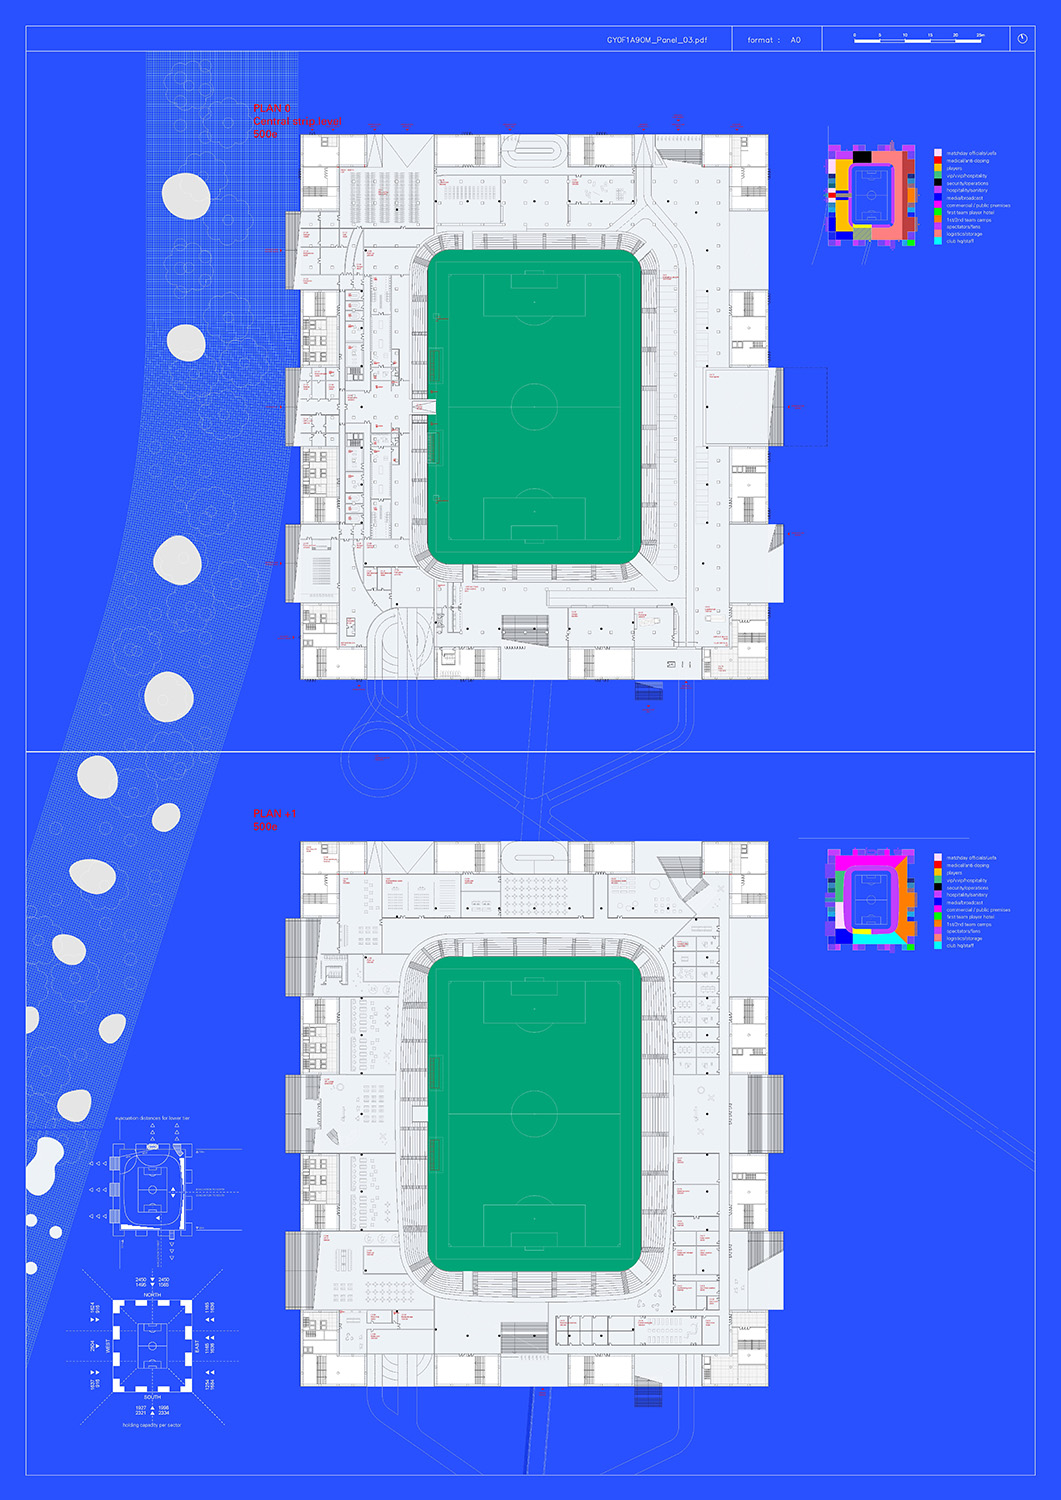
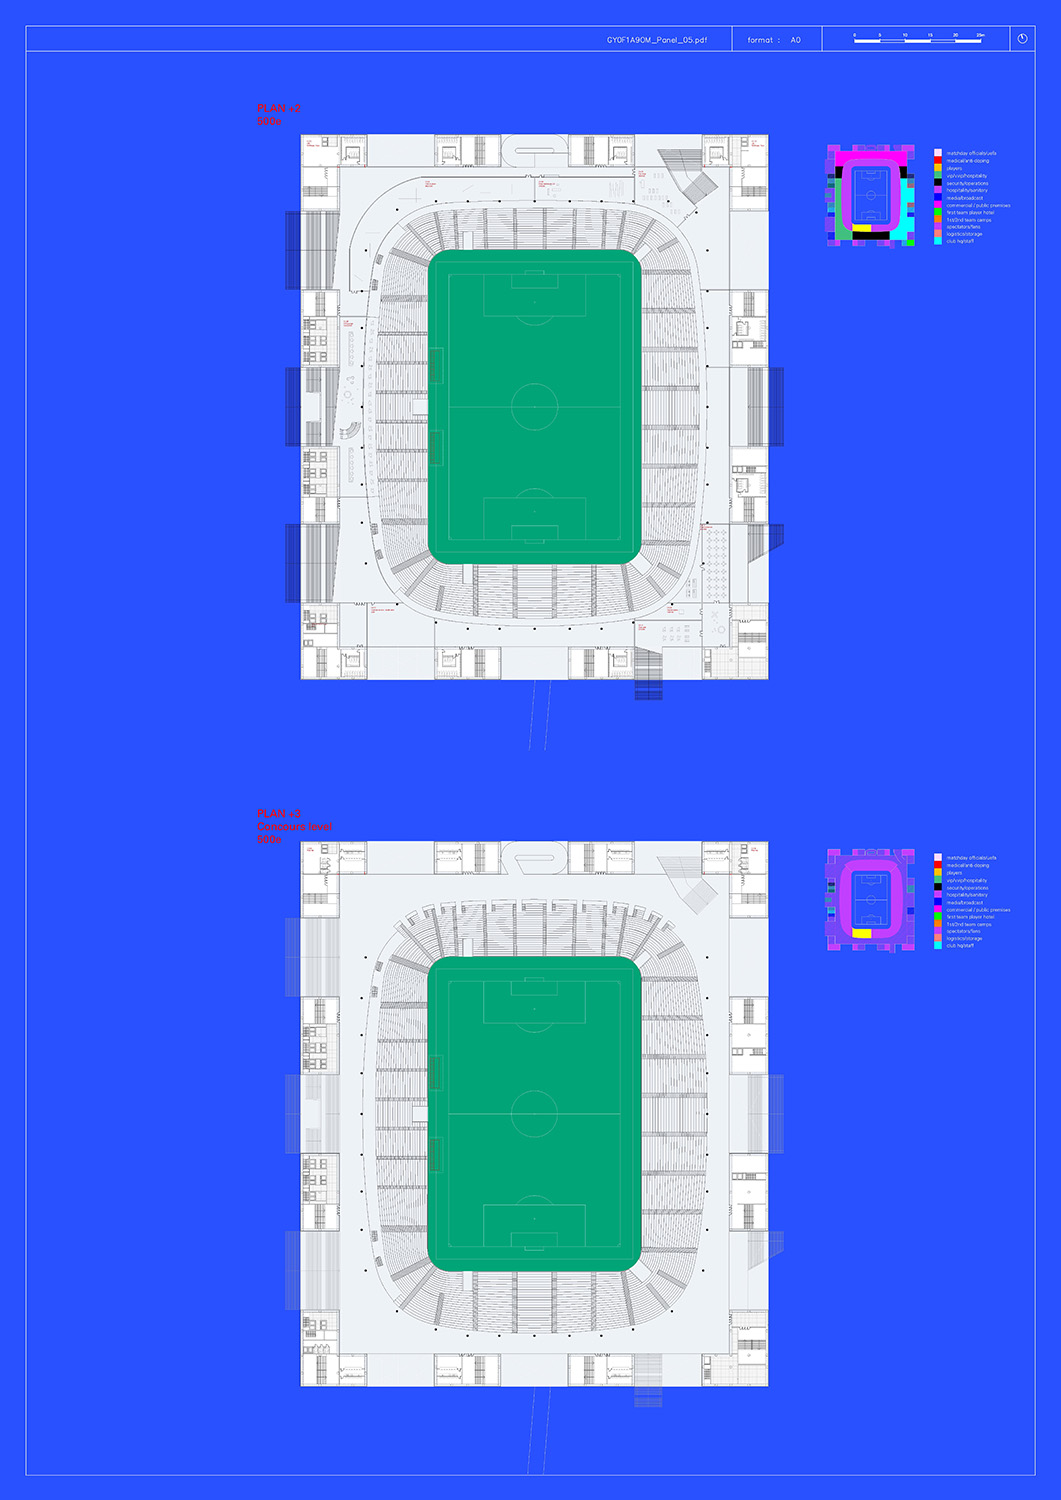
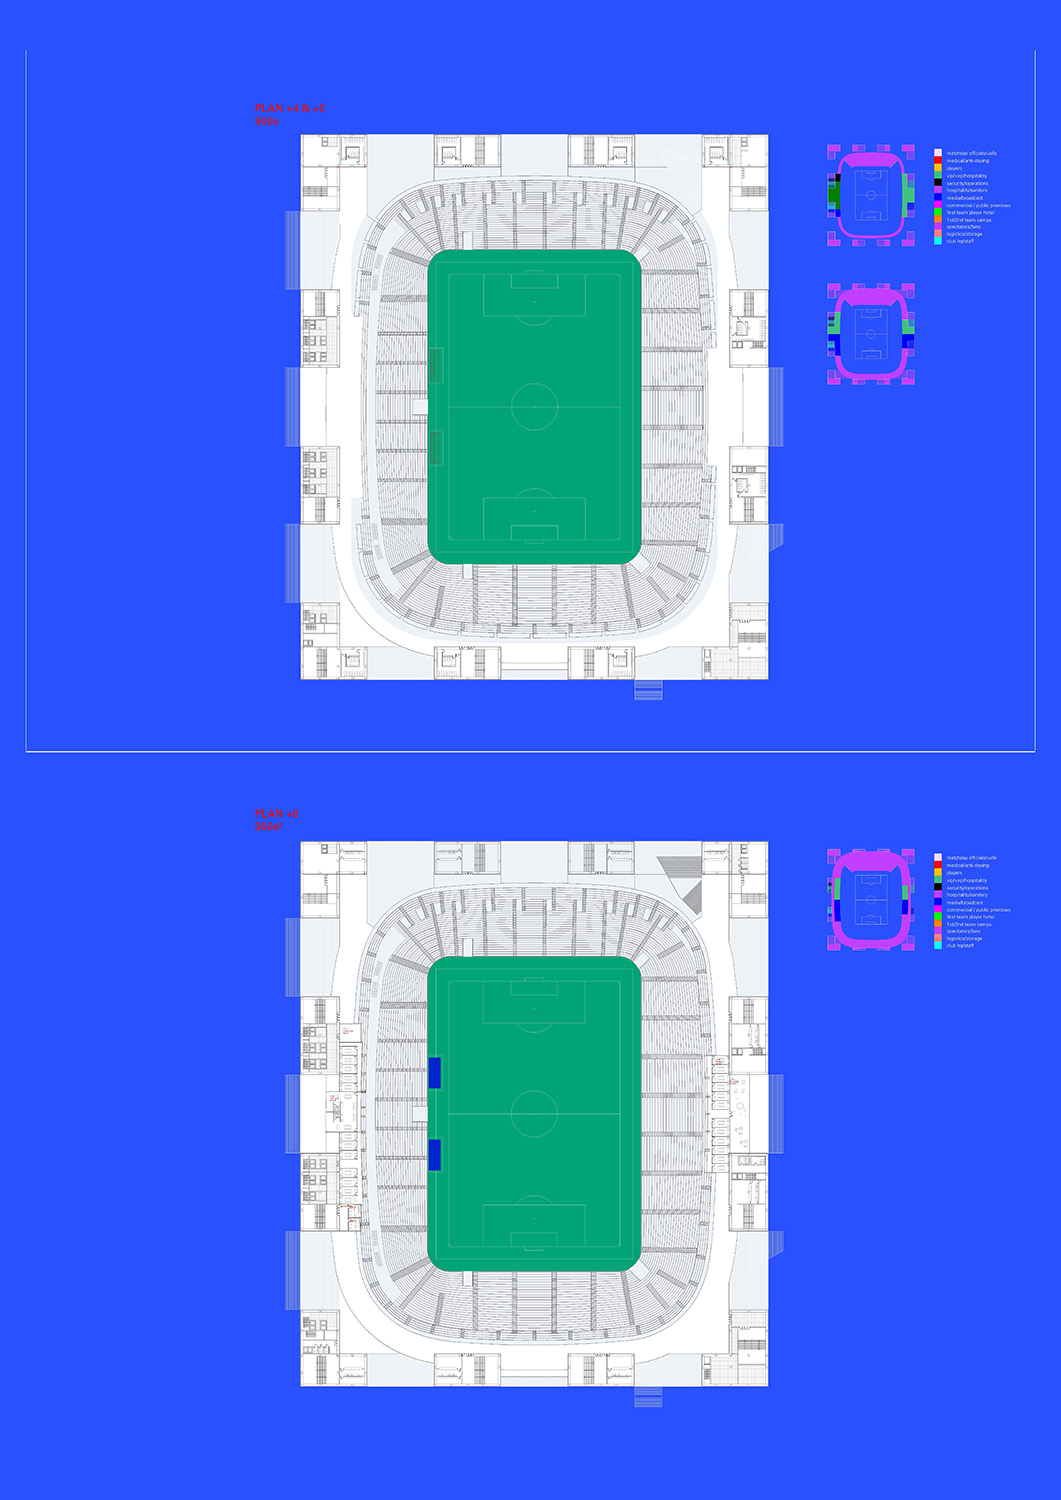
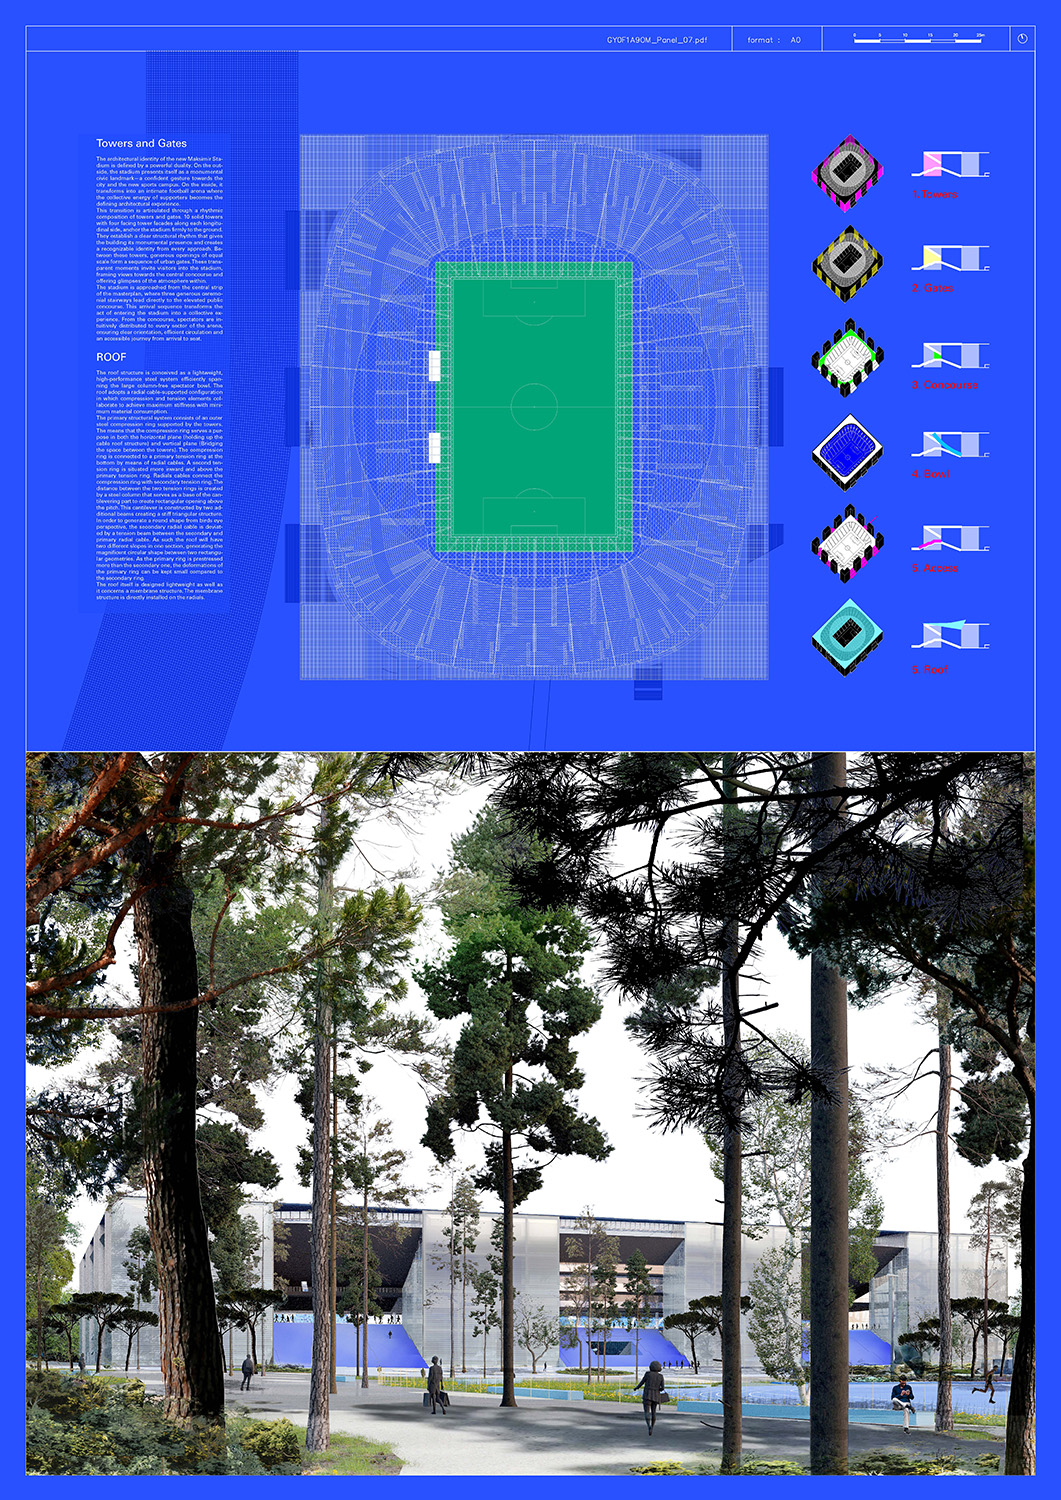
Panels: official results release, stadion-maksimir.zagreb.hr. Copyright belongs to the authors.