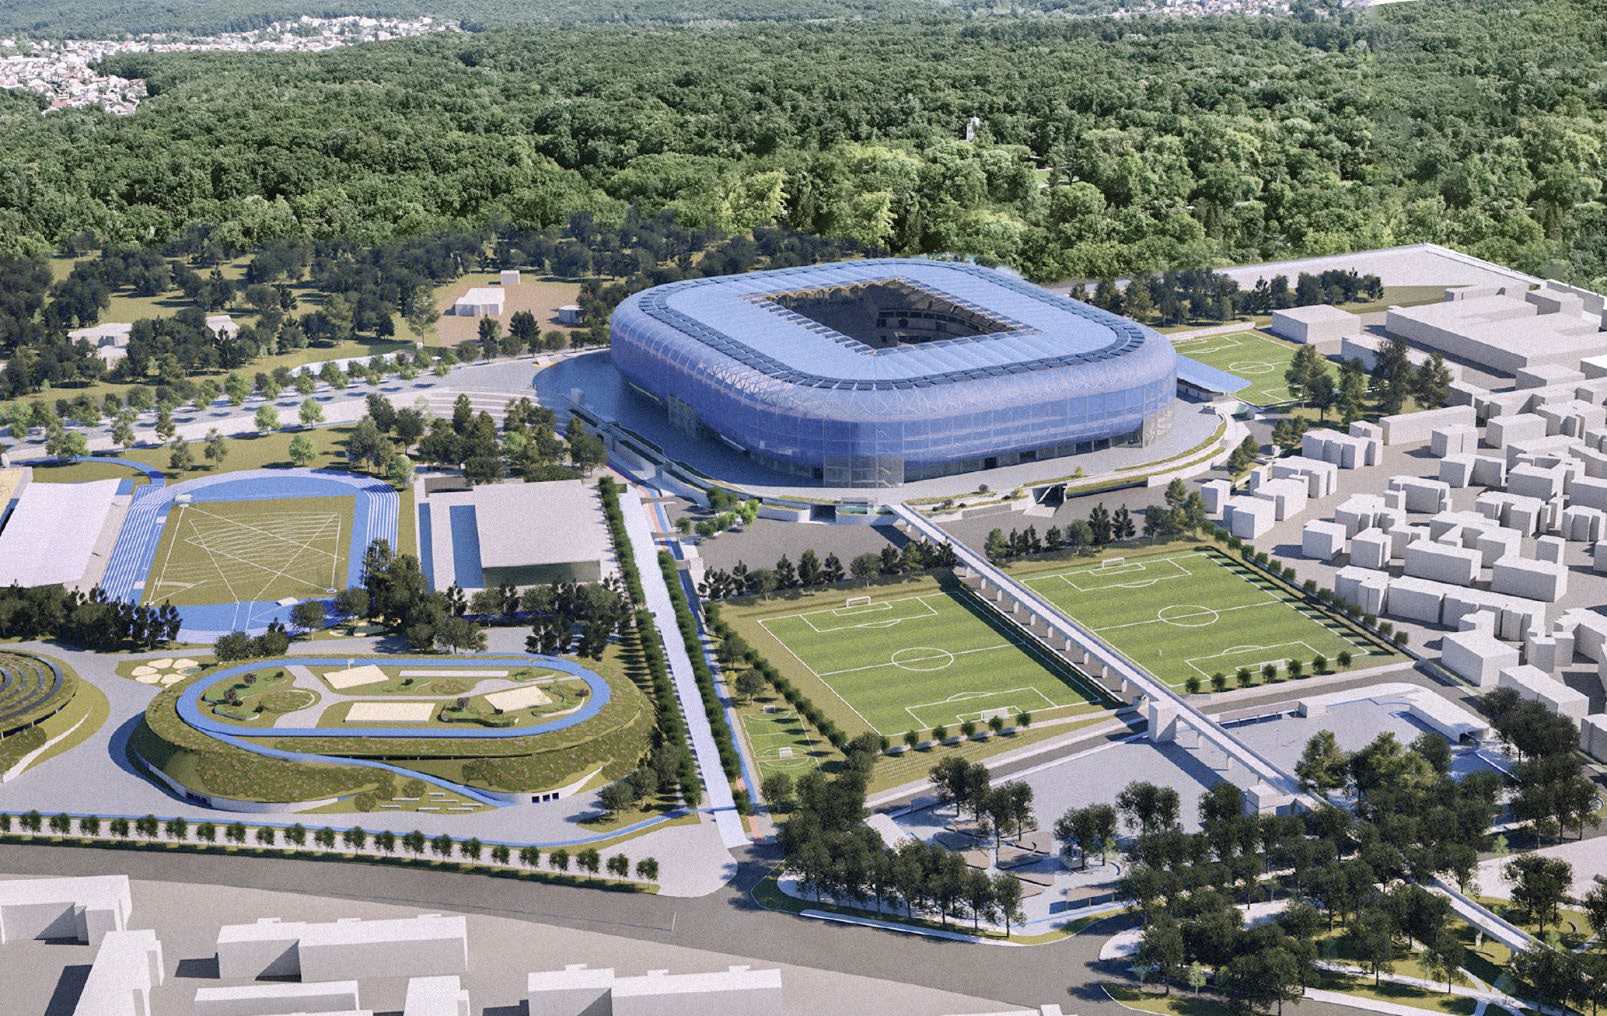
Jury statement
A permeable translucent envelope wraps the stadium, revealing a lightweight timber space frame and giving the building an almost atmospheric presence between park and city. Open concourses, uninterrupted visual connections to the pitch and a continuous ventilation gap between the roof and seating bowl create a naturally lit and ventilated interior. In the survey area, sports halls are conceived as green landforms, while a network of pedestrian routes, bridges and park clearings connects Maksimir, the stadium, athletics facilities and Borongaj into a unified public landscape.
In the first round, the jury reviewed all submitted proposals. Following an examination of the individual projects and an internal discussion, the jury eliminated proposals that, in its opinion, lacked sufficient coherence in their urban approach, design concept or feasibility.
Projects without a sufficiently specific identity were also considered less successful, as were proposals with a less convincing relationship to the city and those characterised by excessive scale or demanding maintenance requirements.
Source: Ranking record and Appendix III, EOJN, tender 76778