Jury statement
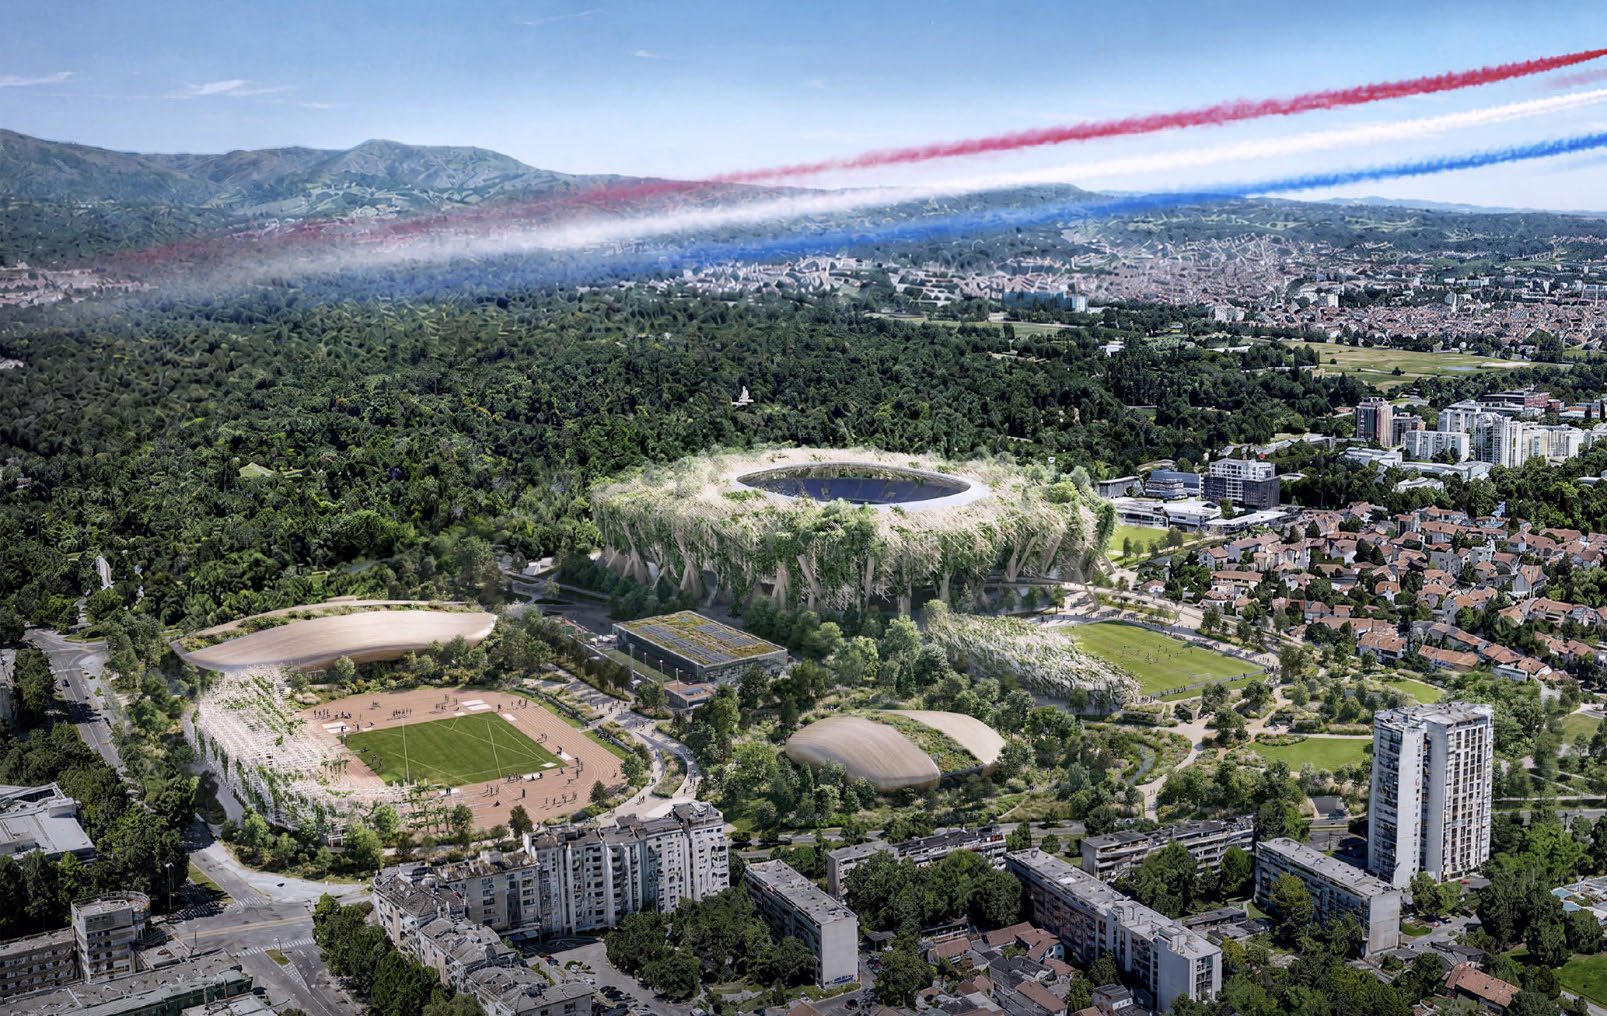
The “Living Forest” concept transforms the entire complex into an extension of Maksimir Park, with landscape becoming its primary spatial and architectural structure. The stadium appears as the largest canopy within an urban ecosystem: an open lattice envelope supports vegetation, filters light and reduces the perceived scale of the building. Sports facilities are arranged as clearings within a continuous forest, connected by a green spine, water landscapes and a network of pedestrian routes extending toward Borongaj.
In the first round, the jury reviewed all submitted proposals. Following an examination of the individual projects and an internal discussion, the jury eliminated proposals that, in its opinion, lacked sufficient coherence in their urban approach, design concept or feasibility.
Projects without a sufficiently specific identity were also considered less successful, as were proposals with a less convincing relationship to the city and those characterised by excessive scale or demanding maintenance requirements.
Source: Ranking record and Appendix III, EOJN, tender 76778