Jury statement
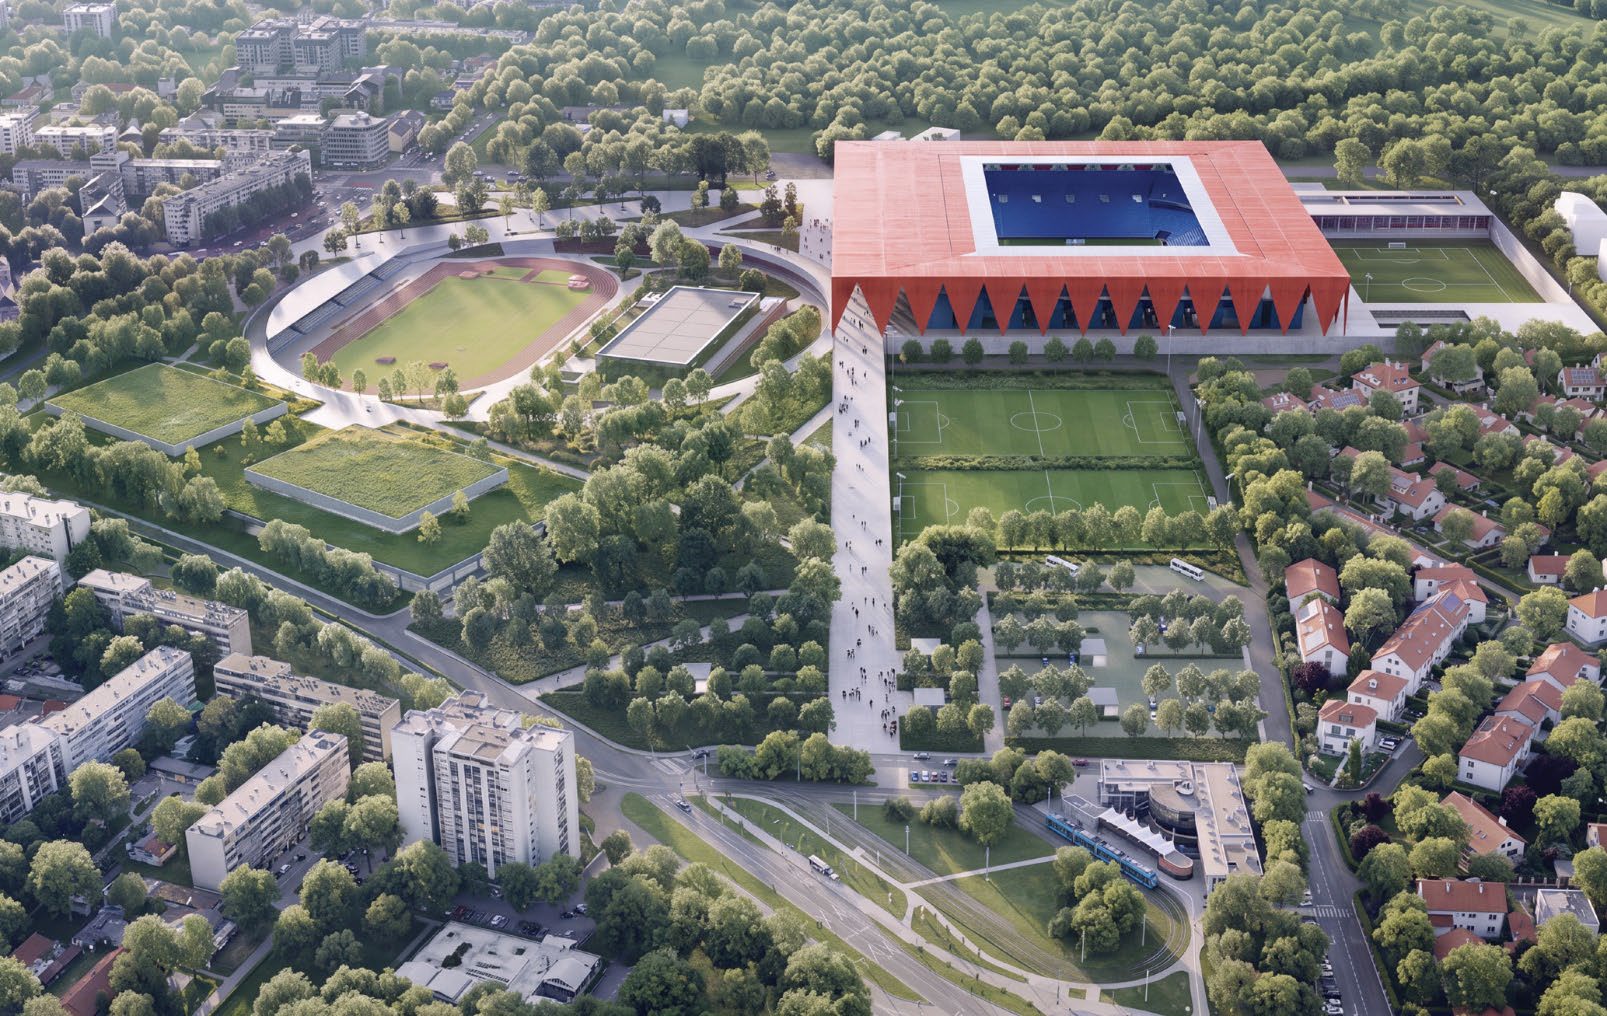
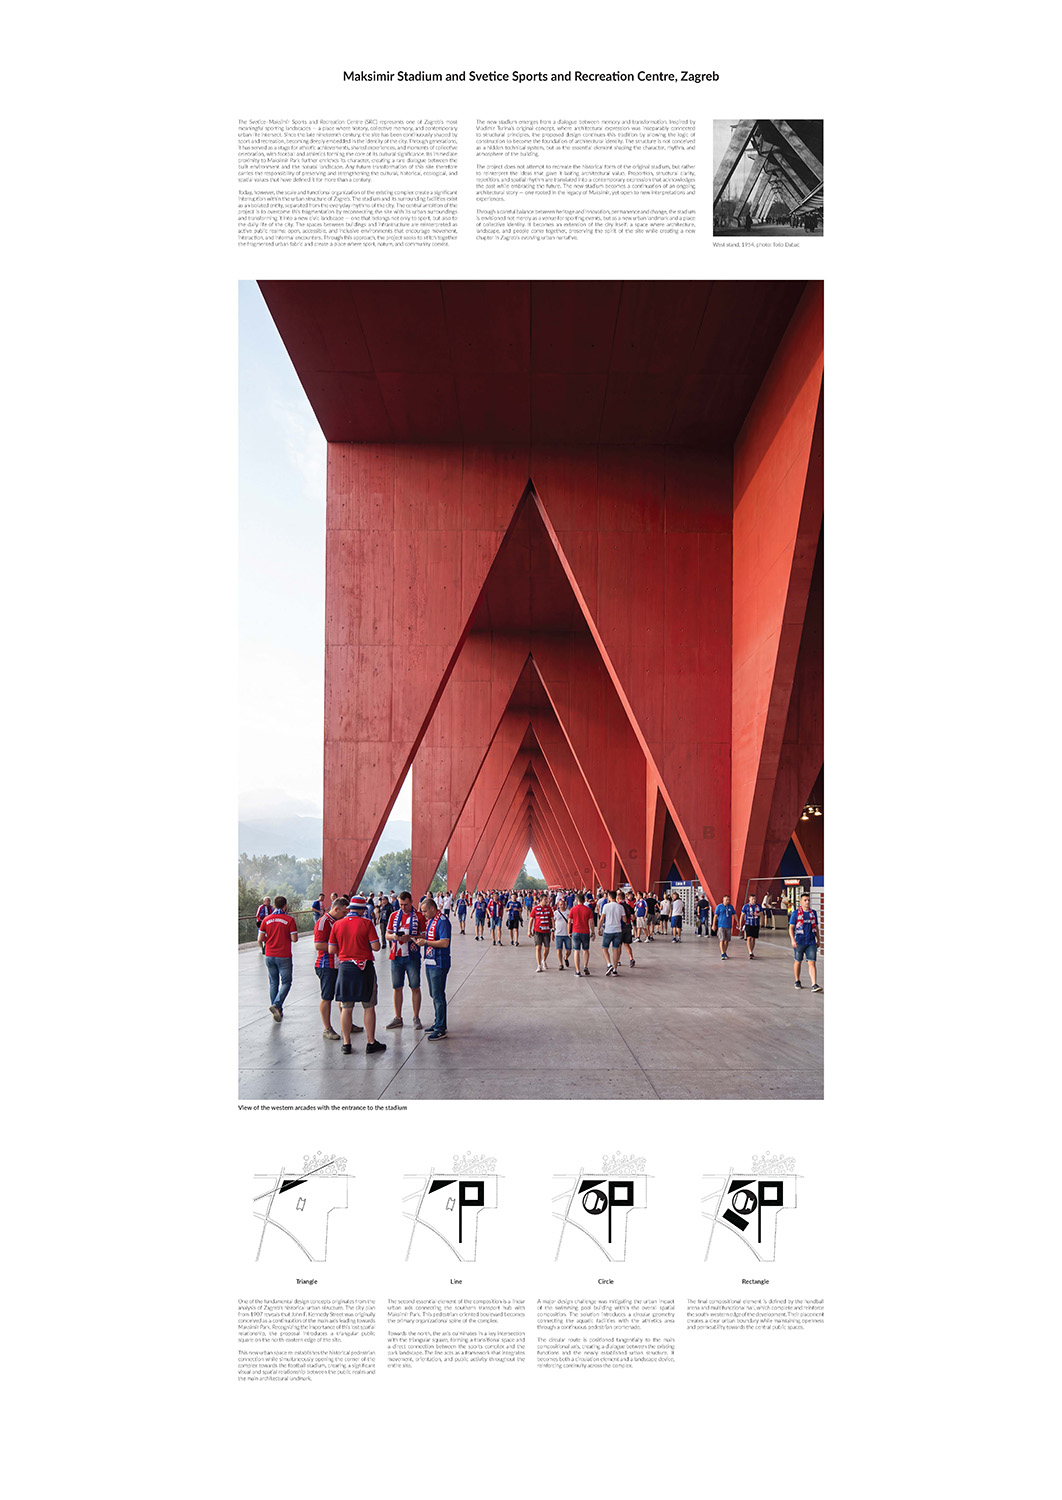
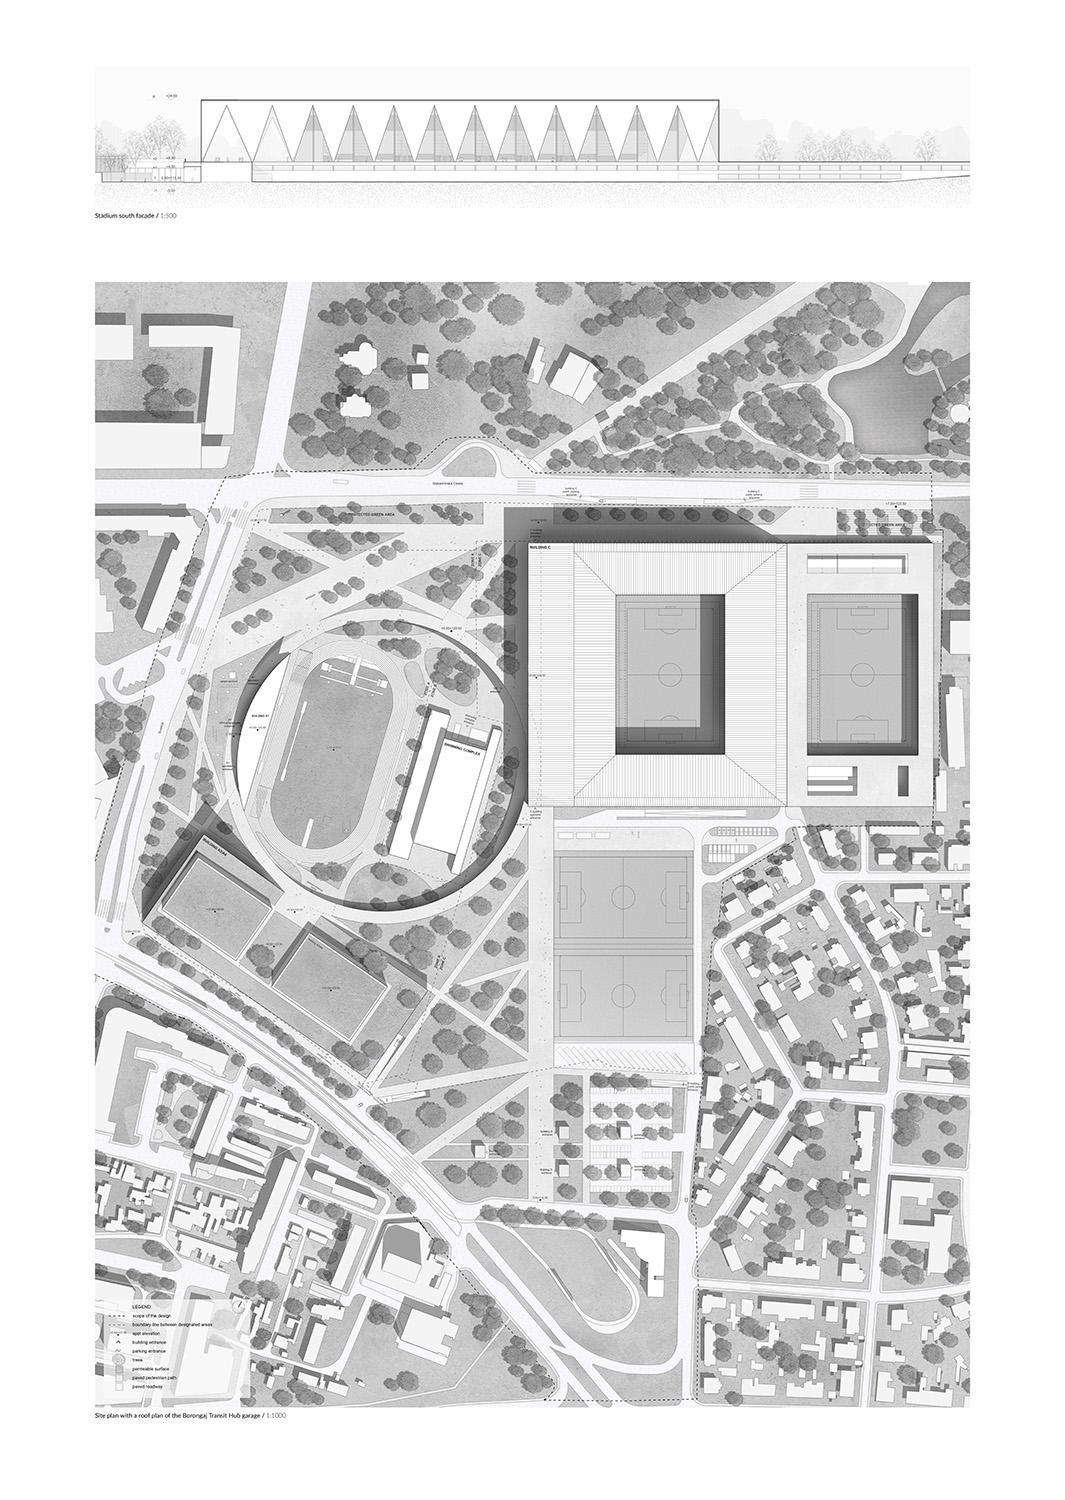
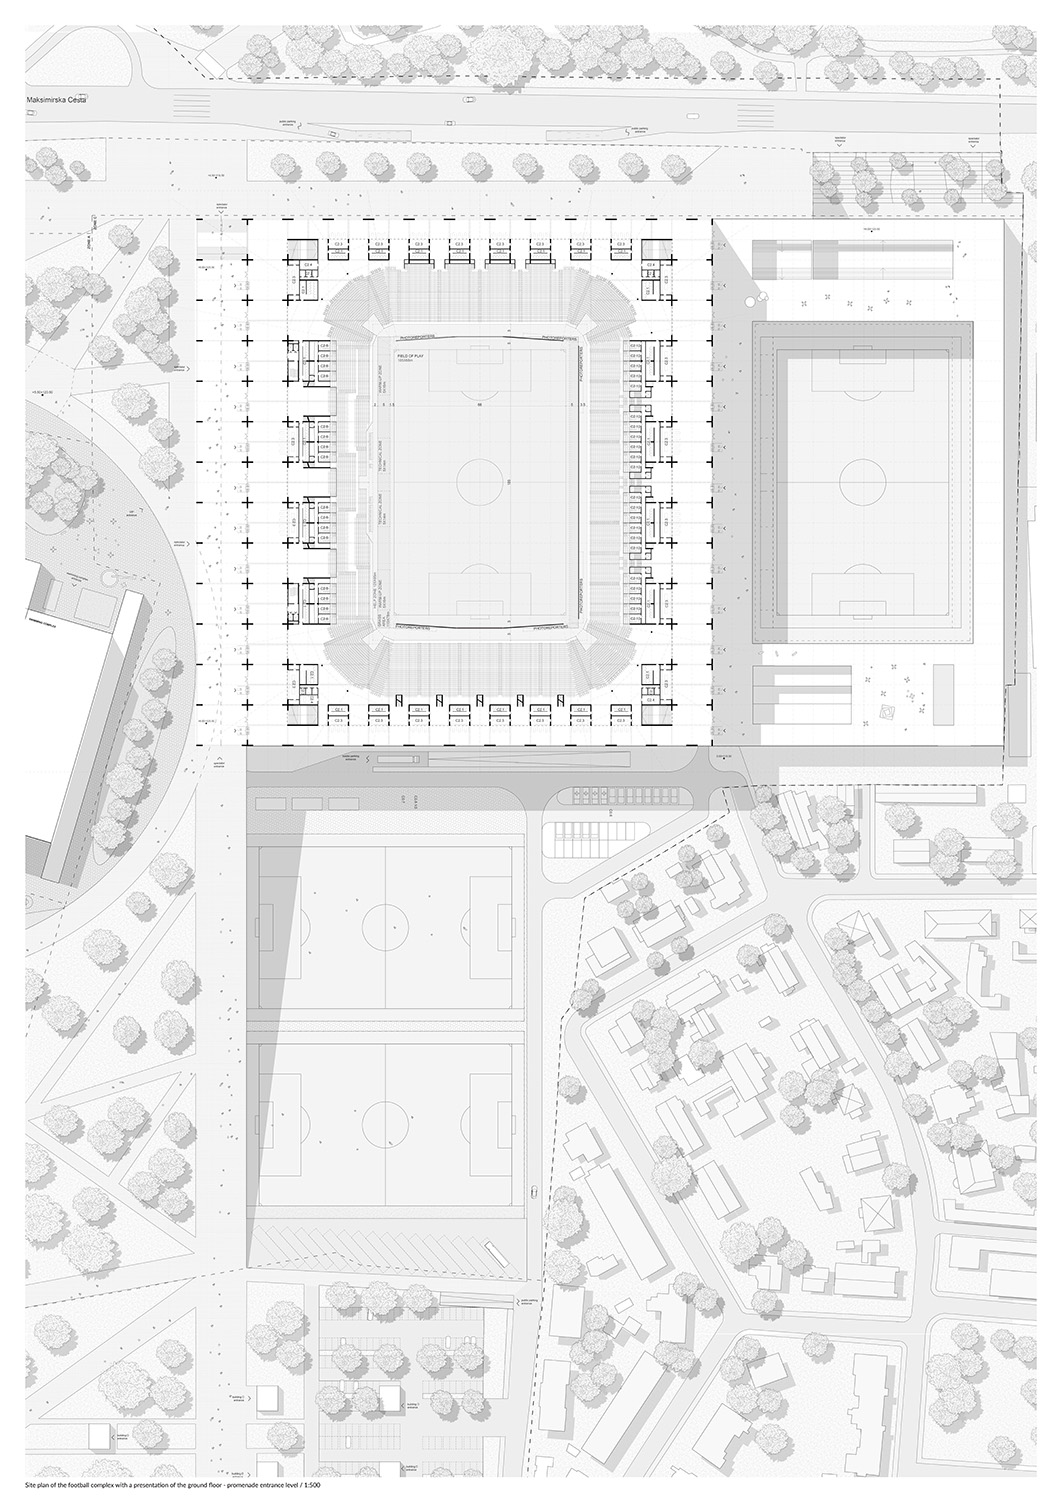
The proposal is based on an exceptionally clear urban composition of several geometrically distinct elements - a triangle, line, circle and rectangle. The triangular square establishes a diagonal connection between the direction of Zvonimirova Street and the main Maksimir axis, while the linear spine links the southern transport hub with the park. This reduction produces an easily understood, operationally legible and memorable system of public spaces, although the scale of several volumes locally narrows the principal access corridor.
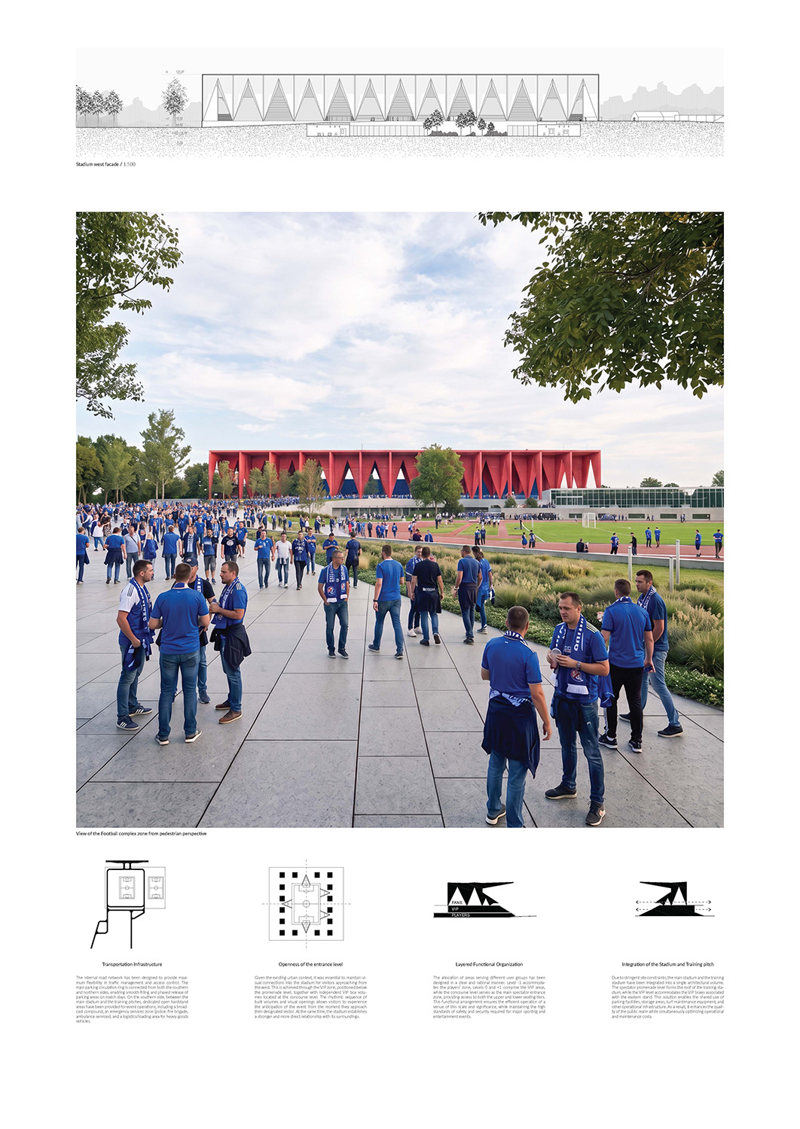
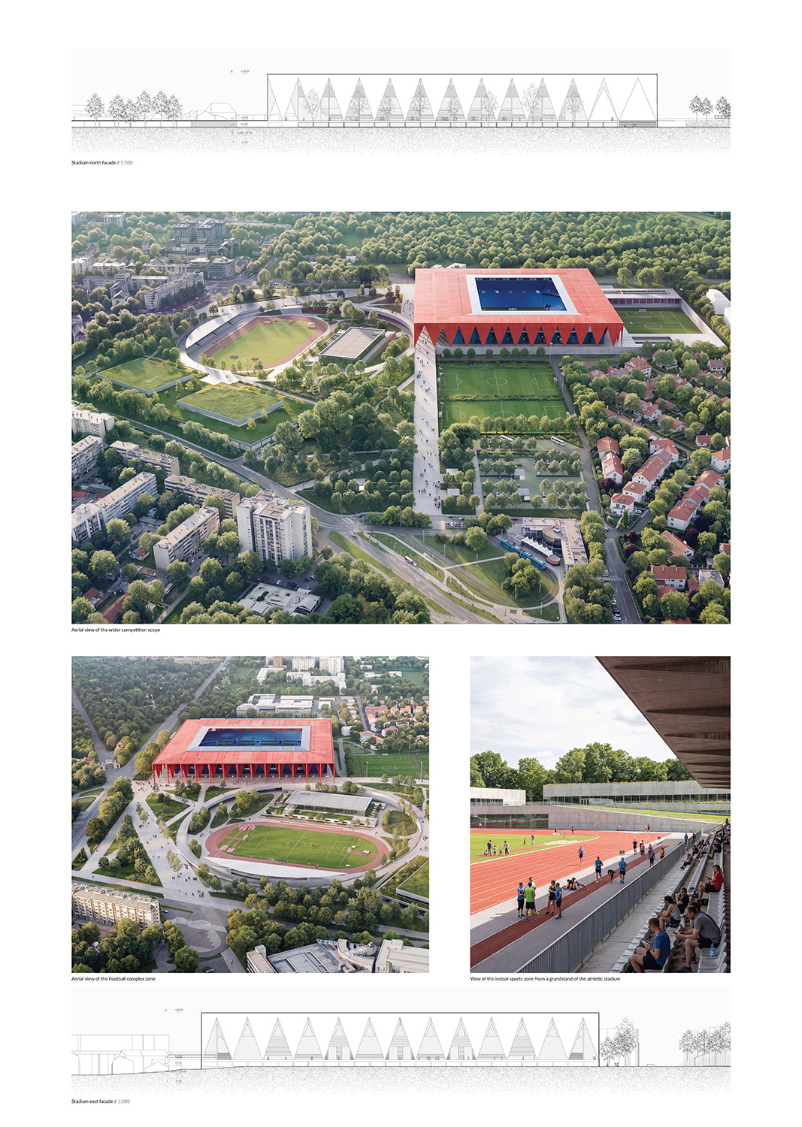
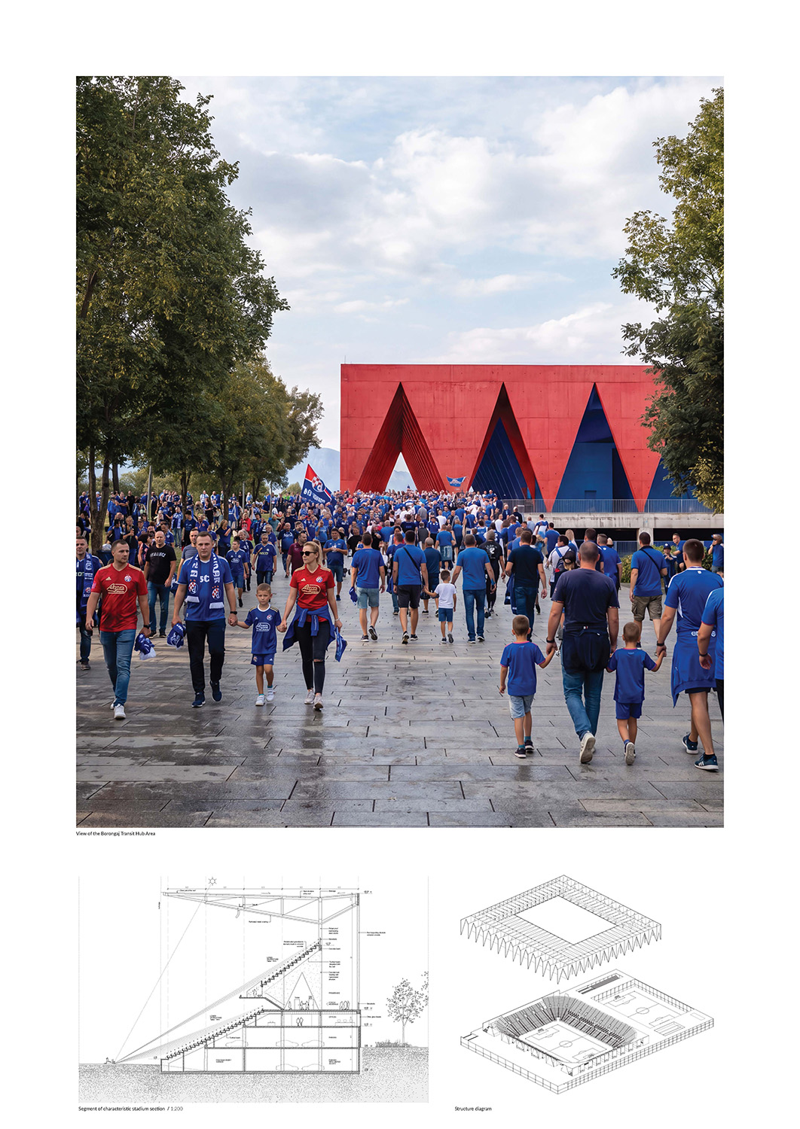
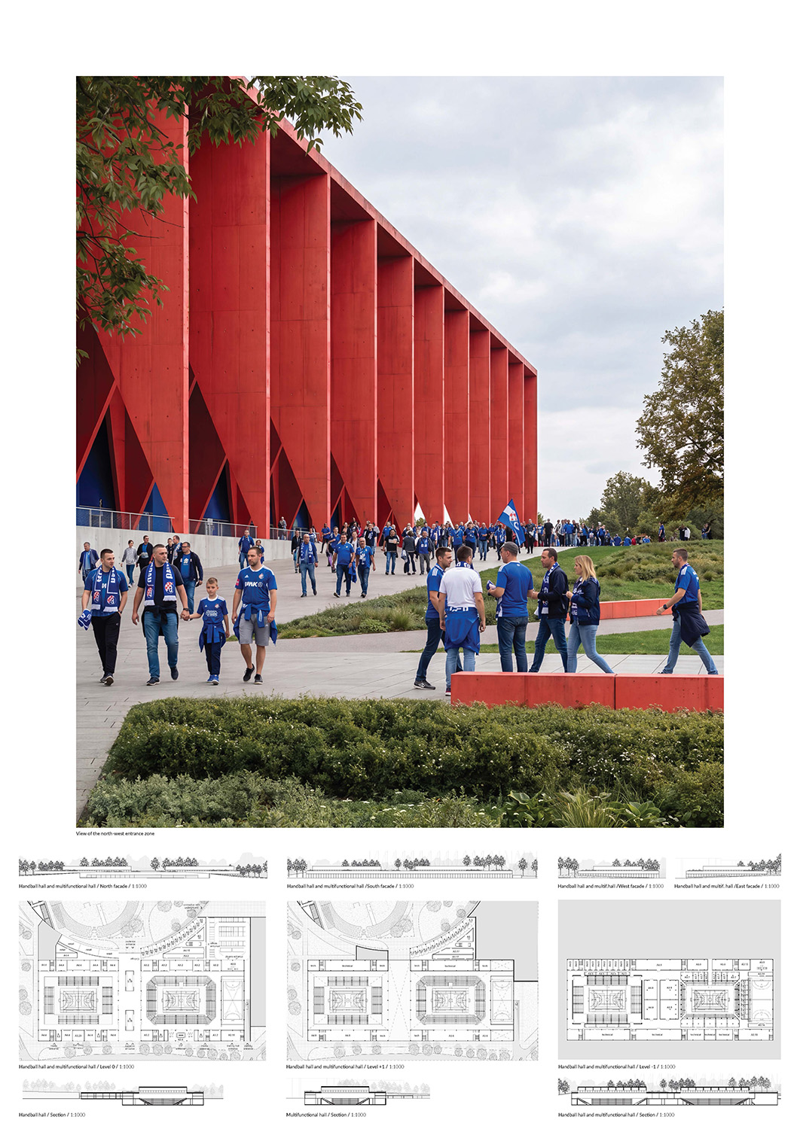
The stadium is conceived as a monumental, almost temple-like building rather than as a neutral contemporary envelope. A large arcaded structure wraps the stadium bowl and forms a shaded promenade of considerable spatial authority. The structural rhythm and depth of the triangular openings give the facade a strong plastic quality and convincingly combine architectural identity, operational clarity and coherent public space. The use of conventional, robust construction materials appears unexpected and refreshing in the context of contemporary commercial stadia.
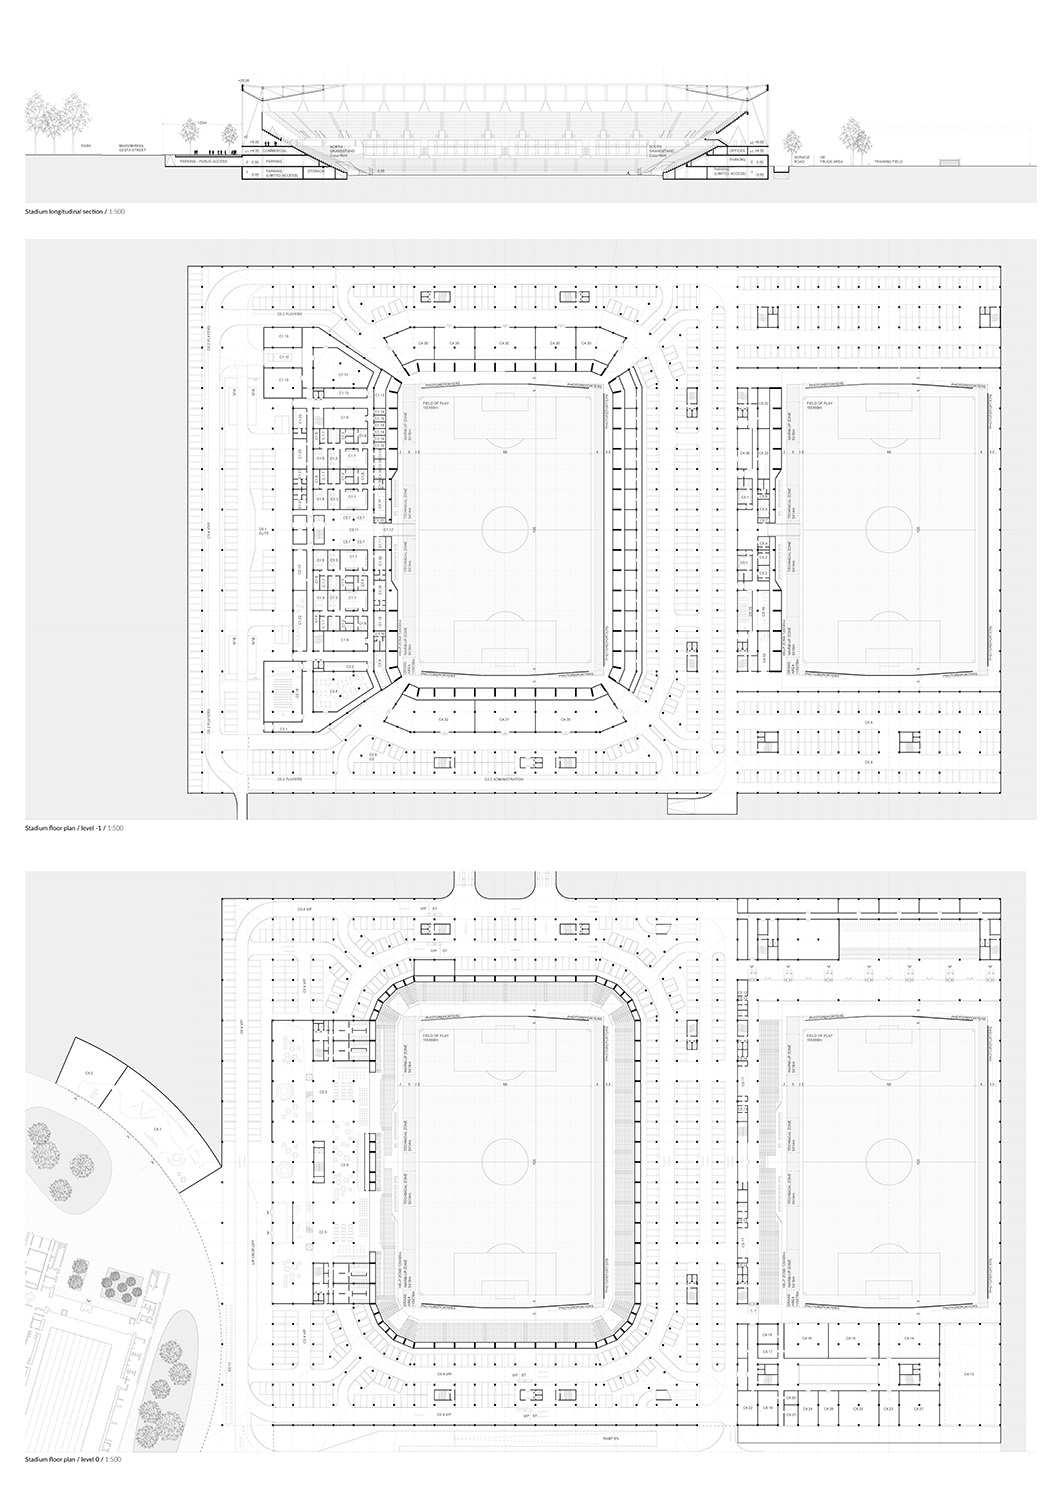
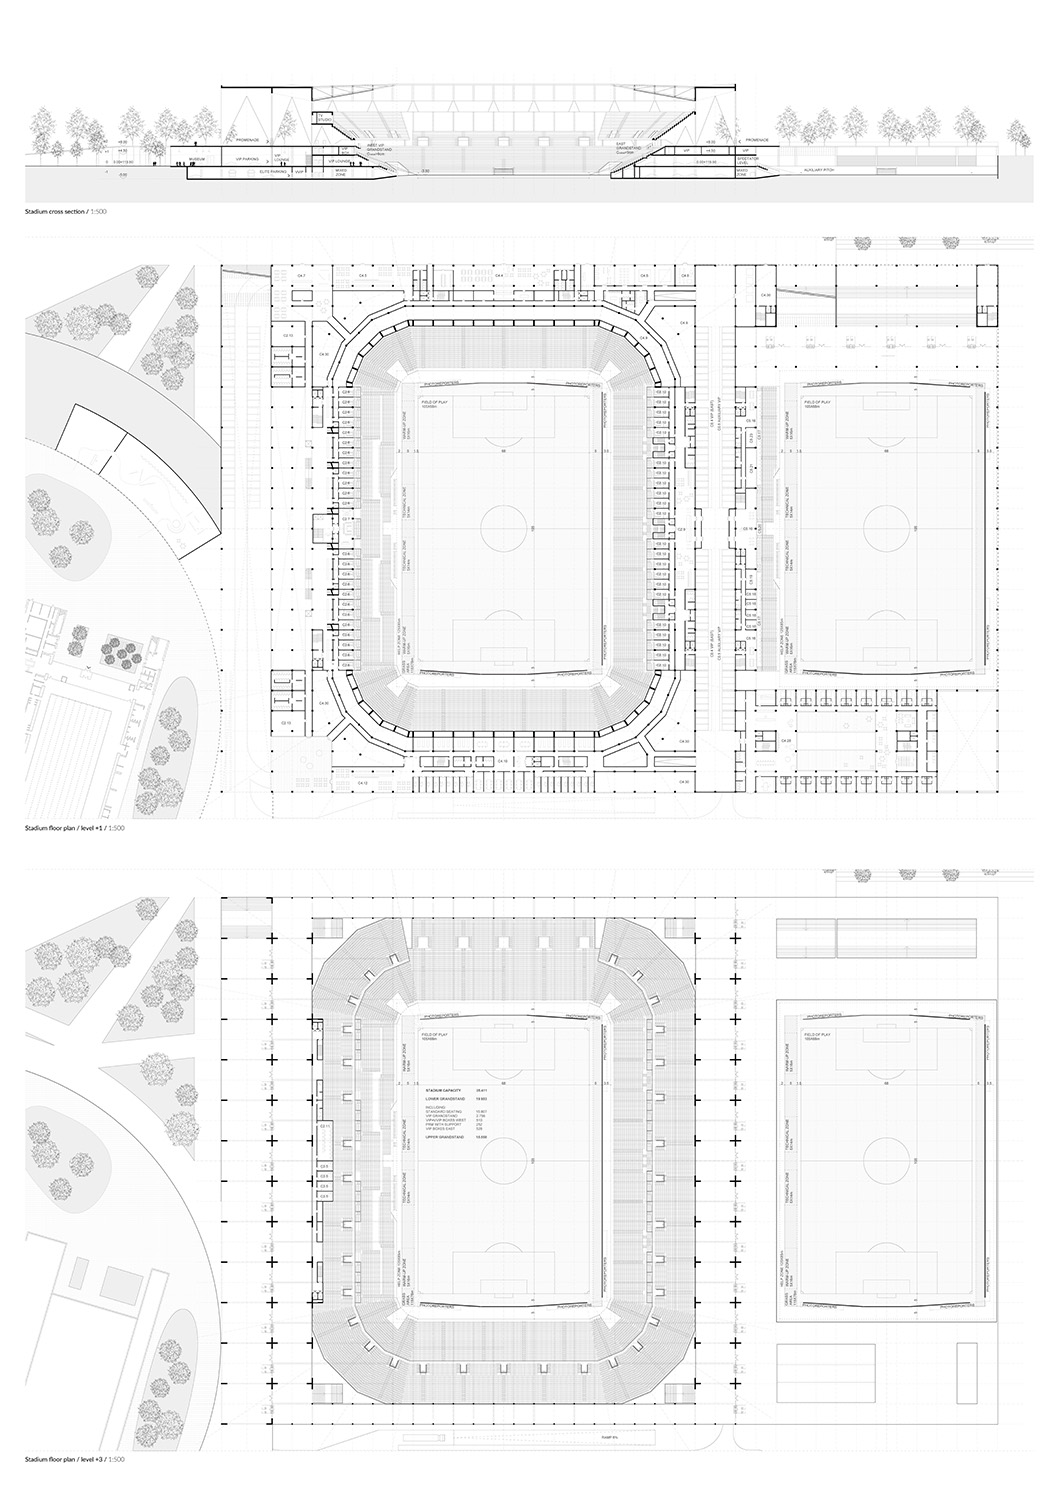
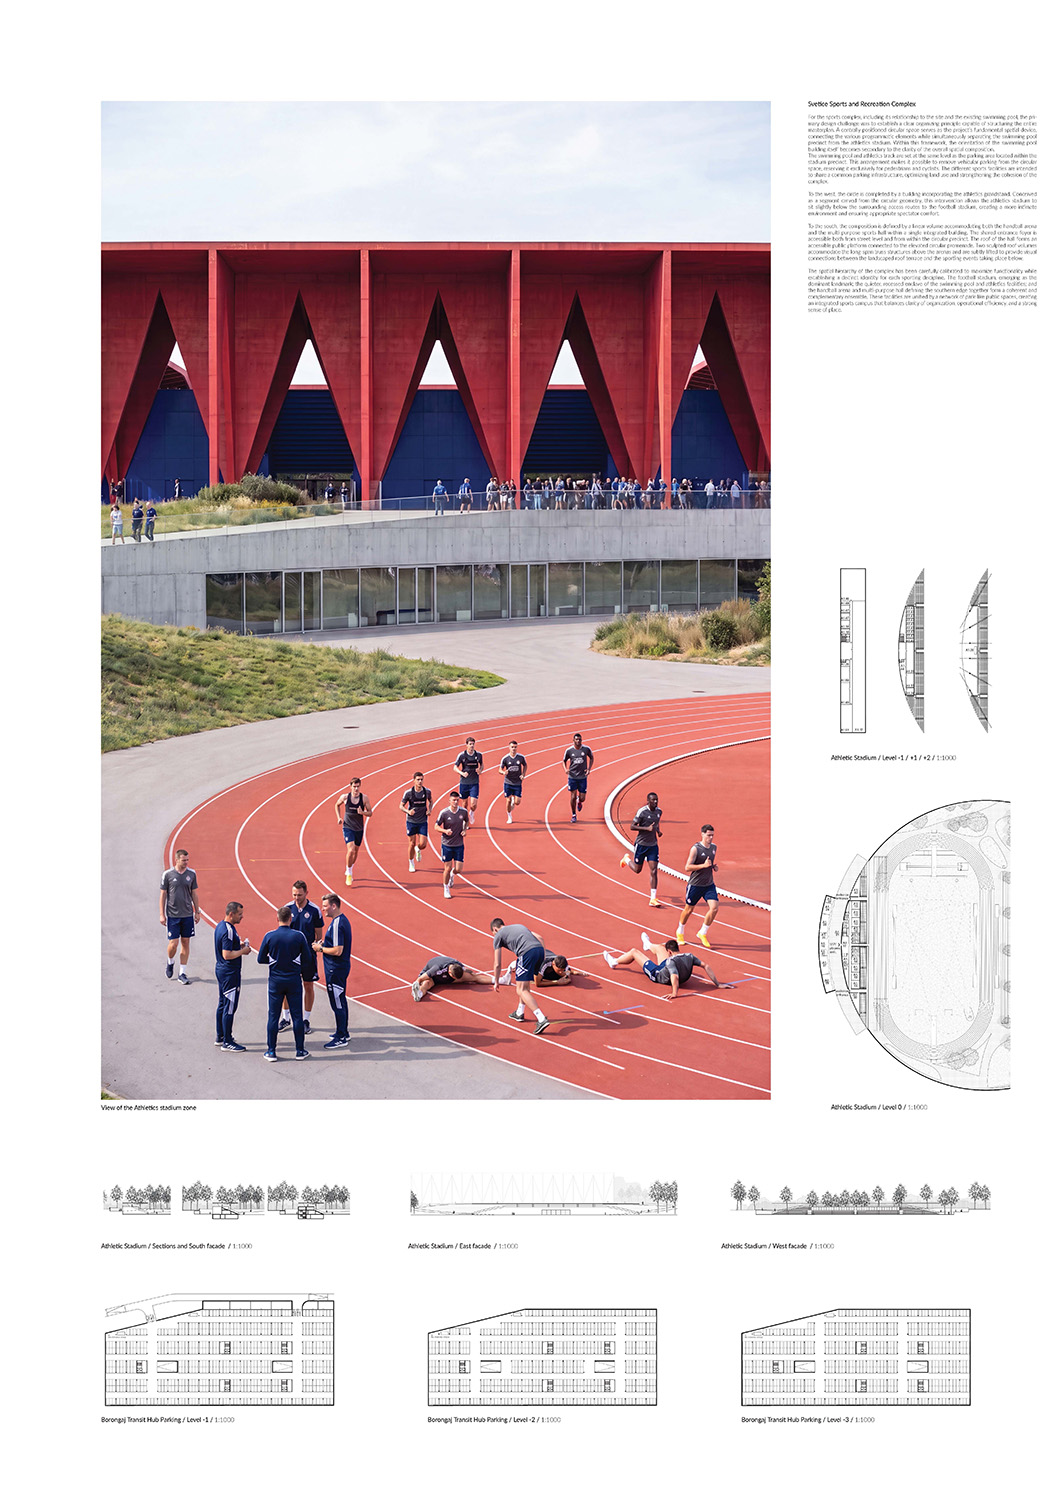
Red structural ribs establish the stadium’s distinctive external rhythm and form a sequence of deep arcades along the elevated entrance esplanade. The load-bearing system becomes the main architectural expression, while the blue stands and the geometry of solid and void refer to Dinamo’s identity. In the survey area, a triangular plaza, a longitudinal pedestrian boulevard, a circular promenade around the pool and athletics facilities, and the southern hall block organise the complex into a clearly legible system of public spaces.
The project establishes a strong and immediately recognisable whole. The integration of the main and training stadiums, the clear layered separation of user groups and the compact organisation demonstrate a high level of functional development. The circular promenade connects the swimming pool and athletics facilities and gives the complex a memorable identity, yet it also closes some of the more natural approaches to the existing pool and reduces the permeability of the central part of the site.
The weakest aspect of the proposal lies in the literal nature of its symbolic and graphic language. The red-and-blue colour scheme appears imposed upon an otherwise strong architectural logic, while the selected colours are not convincingly related to the traditional identity of the club and the city. Nevertheless, the clarity of the urban concept, monumental presence and understandable functional organisation make this a convincing and memorable proposal.
Source: Ranking record and Appendix III, EOJN, tender 76778
Panels of the prize-winning entry
Panels: official results release, stadion-maksimir.zagreb.hr. Copyright belongs to the authors.