Jury statement
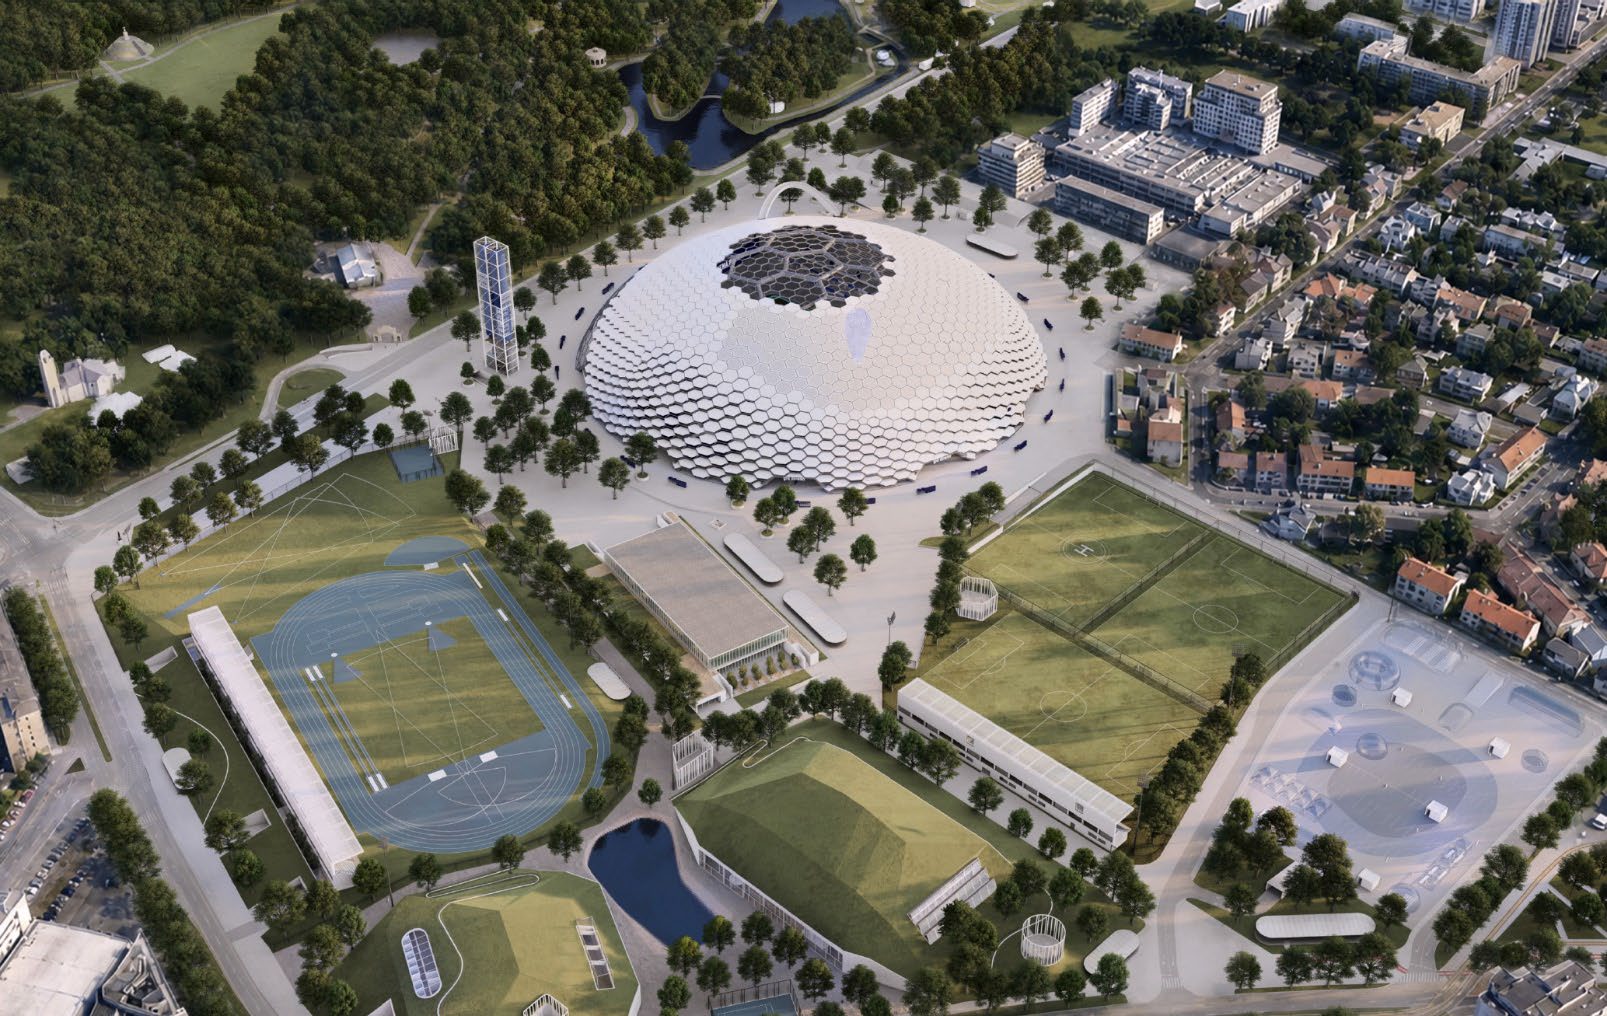
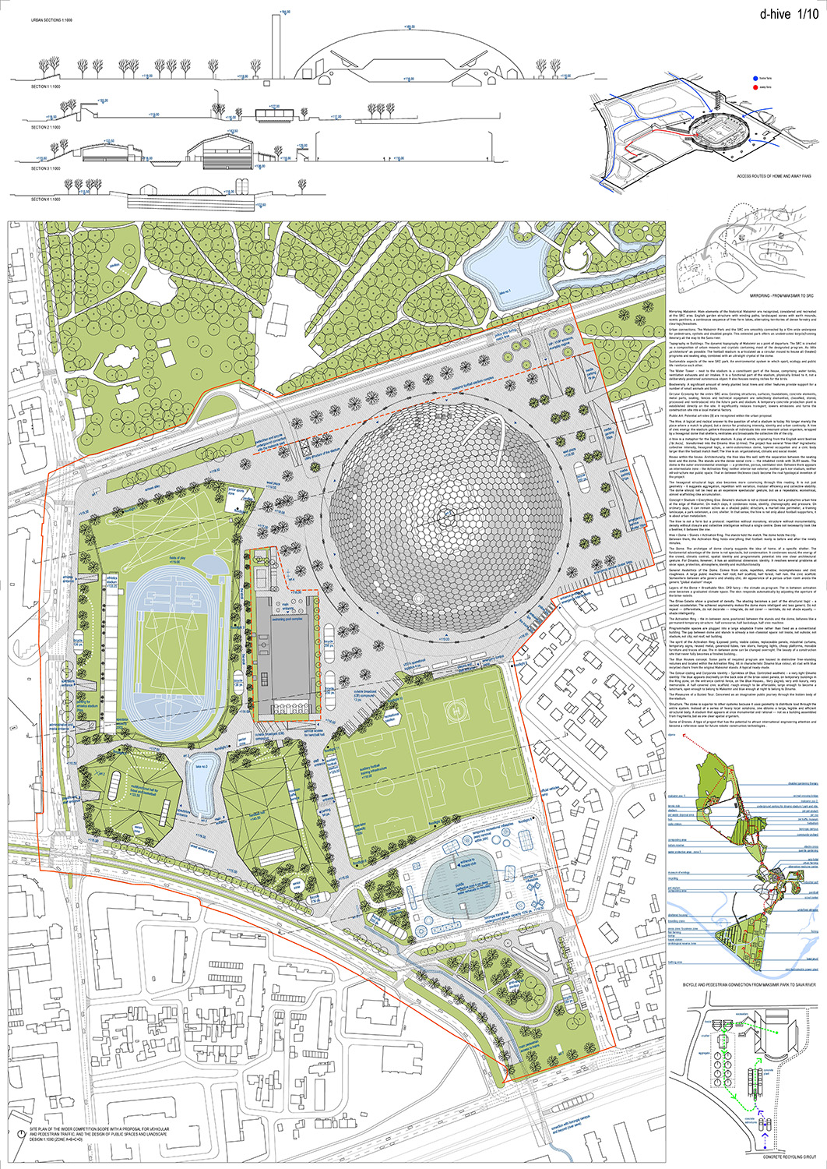
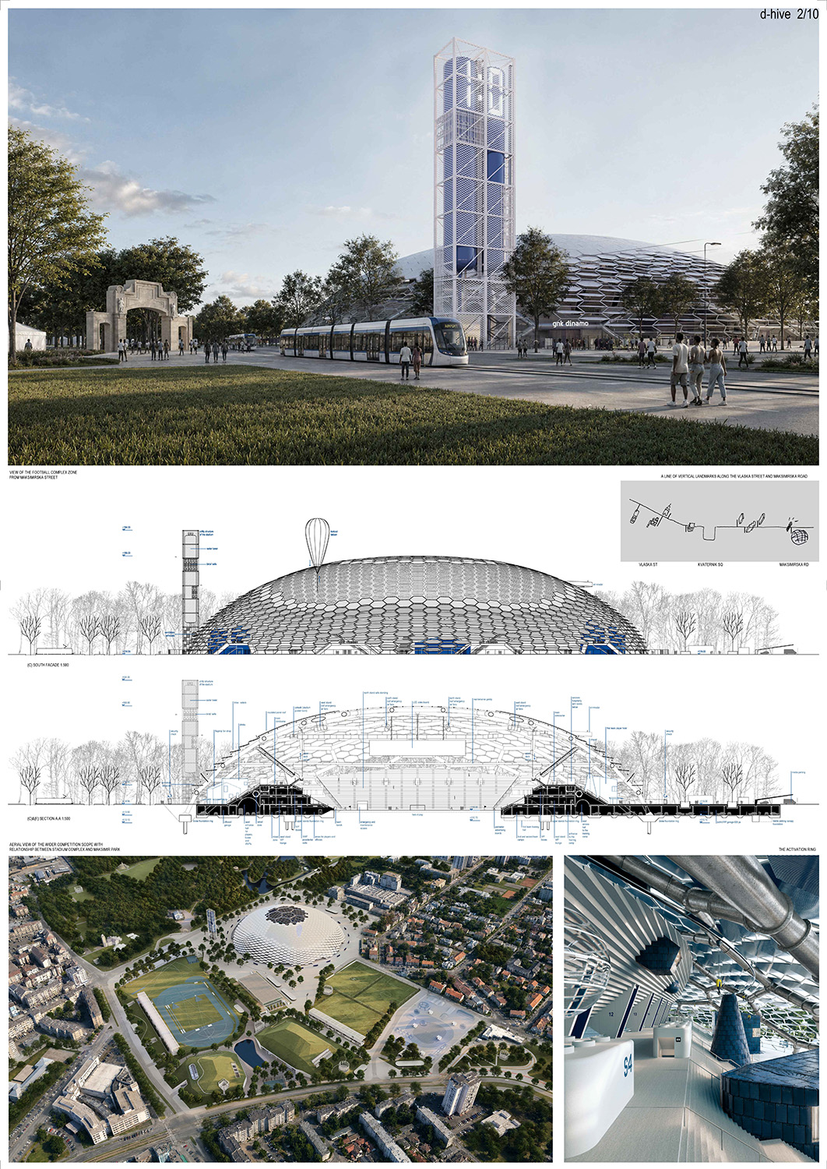
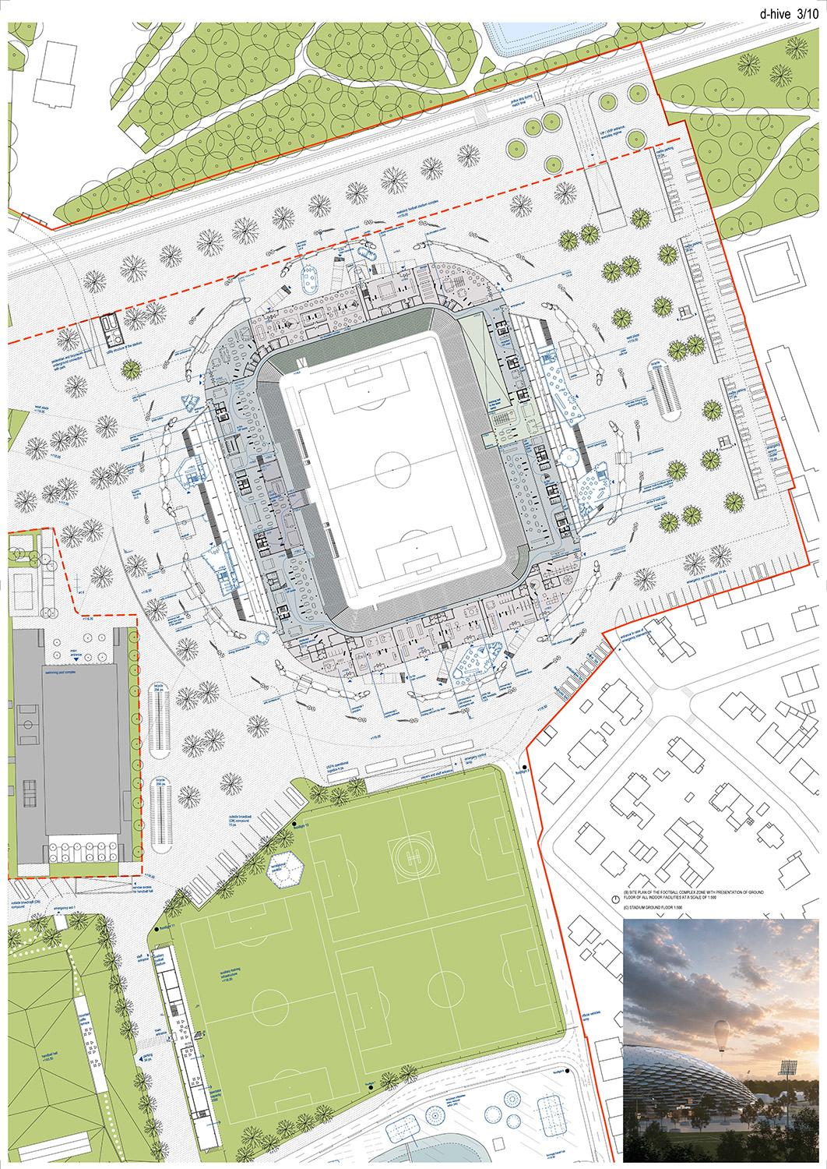
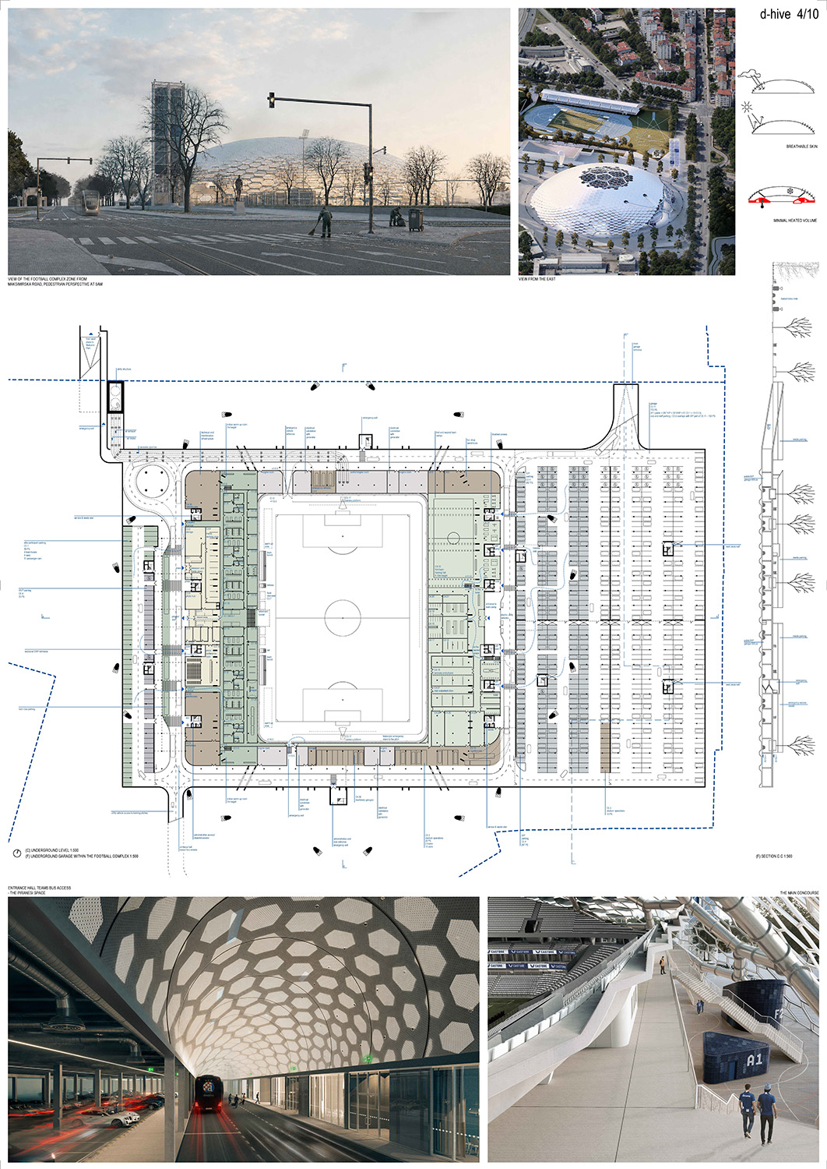
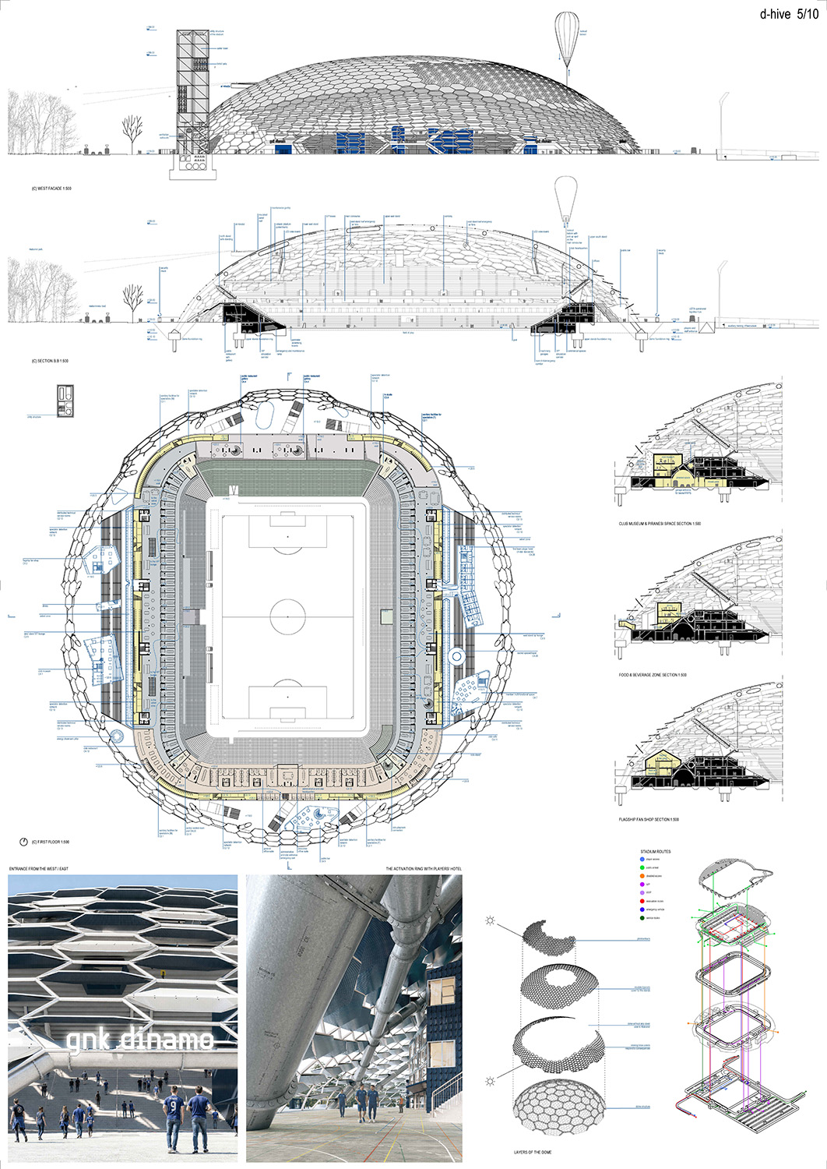
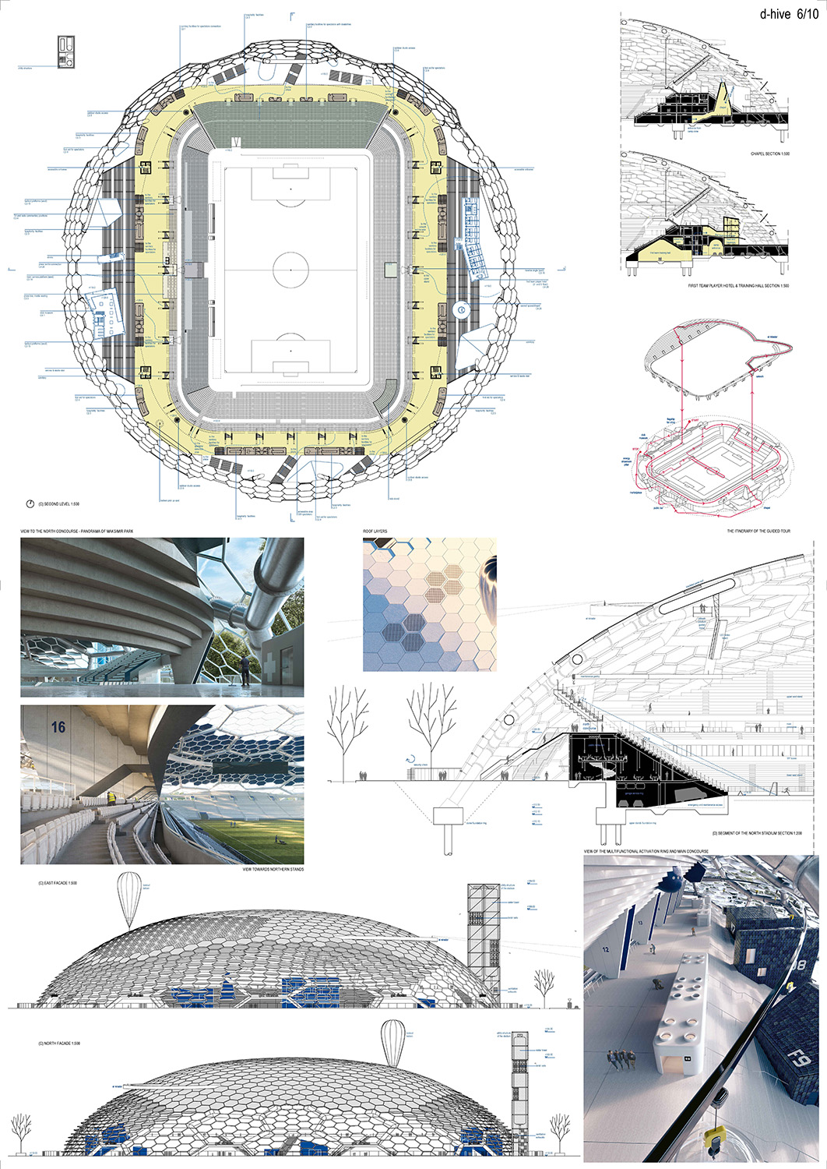
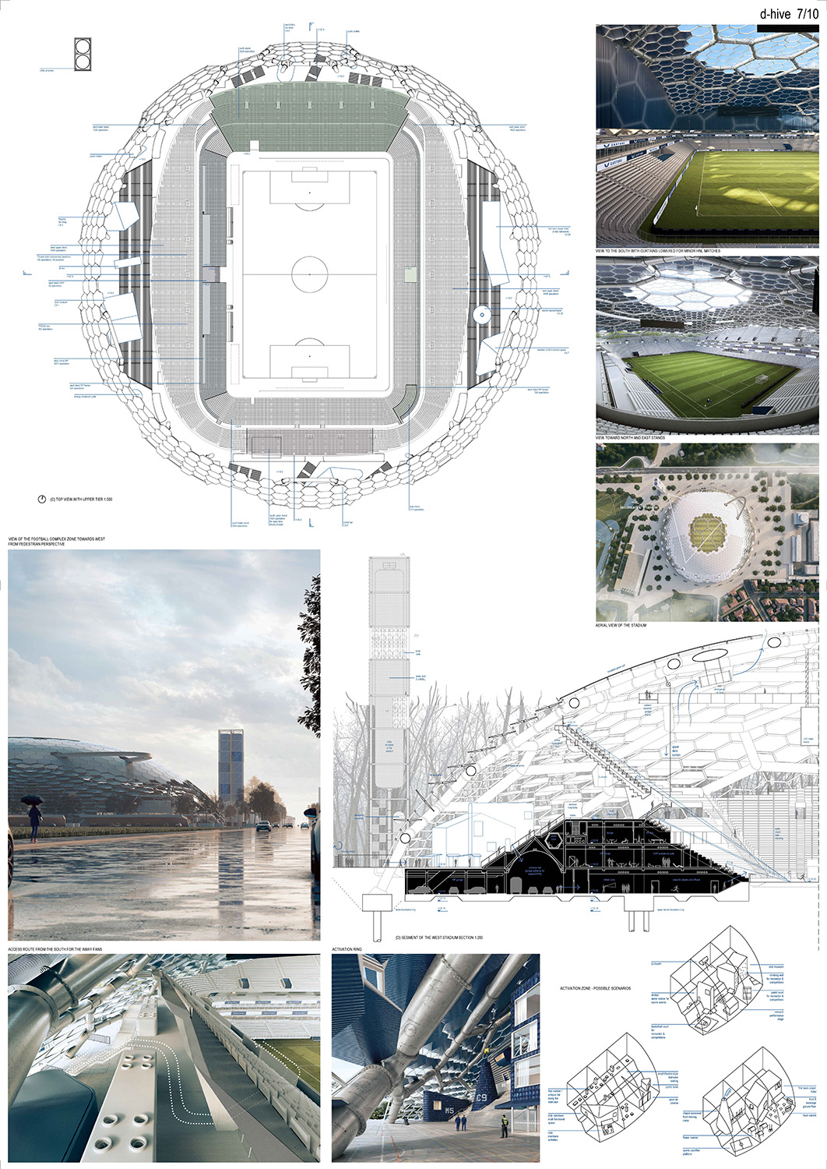
The dome wraps the stadium as a porous climatic envelope, clearly separated from the seating bowl by a circular activation ring containing public and service programmes, concourses and gathering spaces. An earthen base and a slender water tower further define the complex’s silhouette and strengthen its presence within the site. In the survey area, sports halls and athletics facilities merge with planted mounds, lakes and winding paths, while fragments of demolished structures are reused within the landscape as part of a new park system extending towards Borongaj.
The proposal develops the stadium as a ‘house within a house’ and a ‘city within a city’ - a microcosm of programmes and spaces contained beneath a porous climatic dome. The central figure of immense scale operates as an urban hive: the compact stadium bowl forms an intense social core, while the outer envelope is conceived as a protective, ventilated and adaptable climatic skin. Between the two structures, a circular activation ring emerges as an intermediate realm between stadium, park and city.
The urban concept is based on mirroring Maksimir and creating a continuous climatic landscape. The remaining sports facilities are embedded beneath planted mounds and organised around lakes, winding paths and accessible roofscapes, allowing architecture to become largely subordinate to topography. The stadium itself has a powerful presence, absolute form and memorable silhouette which establish a new central figure for the entire site.
A particular strength of the project is its exceptionally developed approach to sustainability and climatic regulation. The hexagonal envelope responds to orientation, solar exposure and ventilation requirements, while the landscape performs as infrastructure for cooling, shading, stormwater absorption and biodiversity. The circular-economy strategy further incorporates the reuse of materials from the existing stadium, making sustainability simultaneously a technological, economic and cultural principle. The singular form is articulated according to programme and environmental conditions, while the interior operates as a collage of equally considered elements.
The proposal is structurally and technologically highly ambitious. The dual system of the stadium bowl and the vast dome, together with the immense scale of the loadbearing structure, raises questions regarding economic feasibility, maintenance and long-term operational rationality. At times, the monumental structural grid overpowers the interior spaces and the stadium bowl itself, allowing the climatic envelope to become more dominant than the programmes it is intended to unify. Despite these reservations, the project presents a highly coherent, memorable and typologically ambitious vision of the stadium as a climatically regulated urban microcosm.
Source: Ranking record and Appendix III, EOJN, tender 76778
Panels of the prize-winning entry
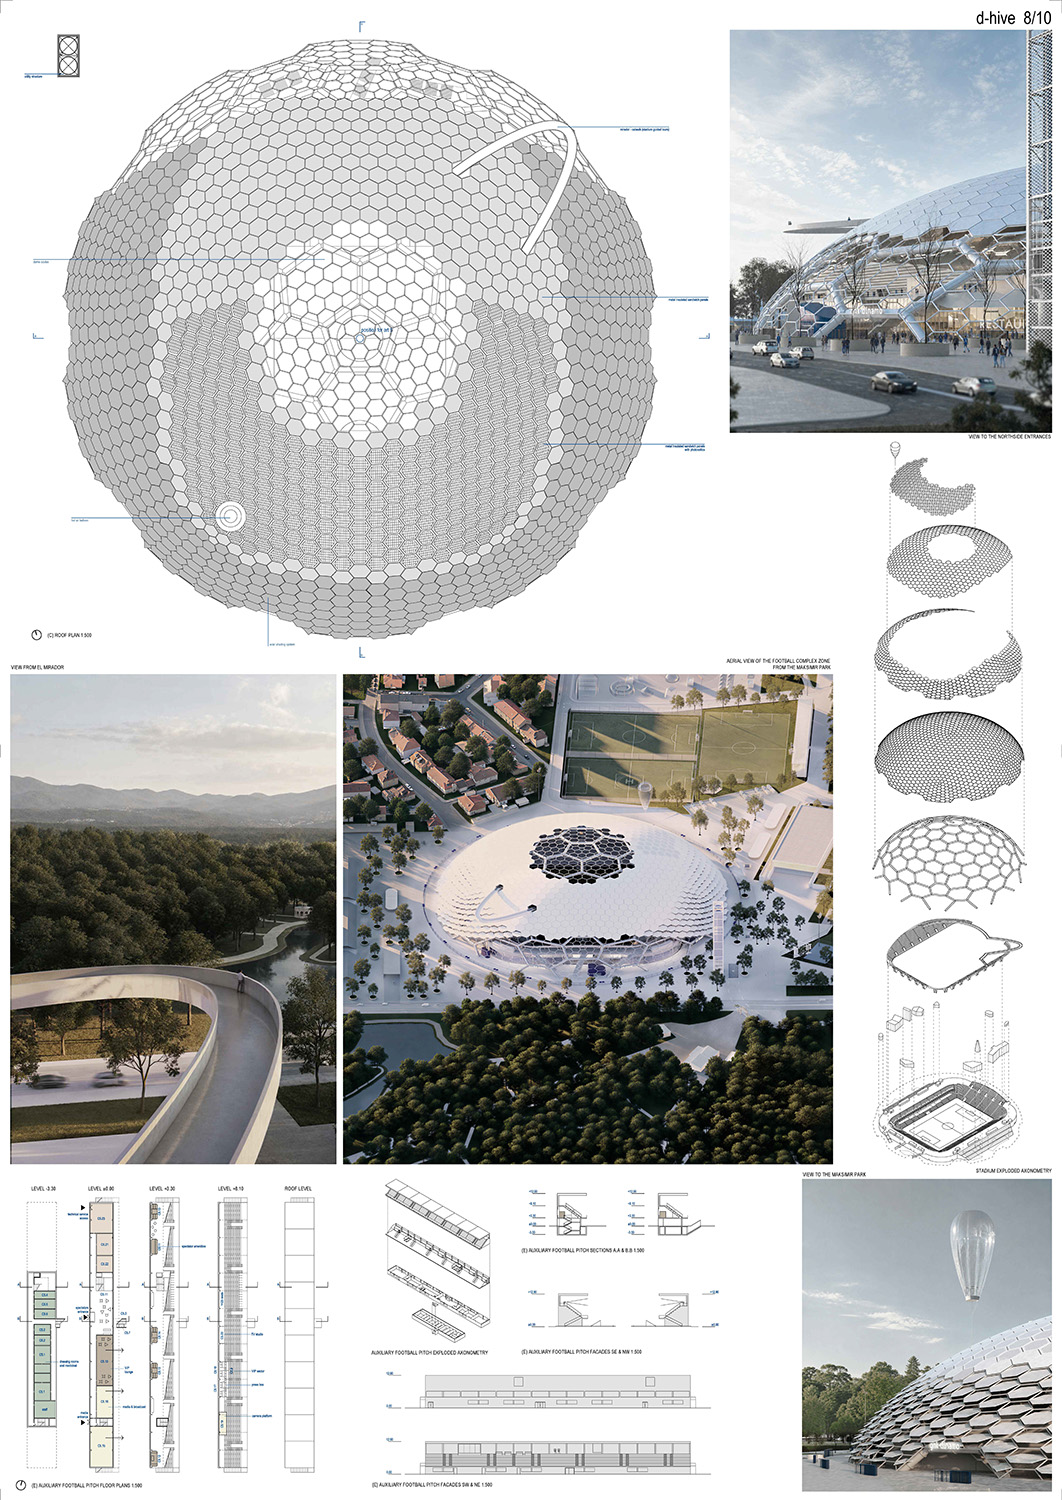
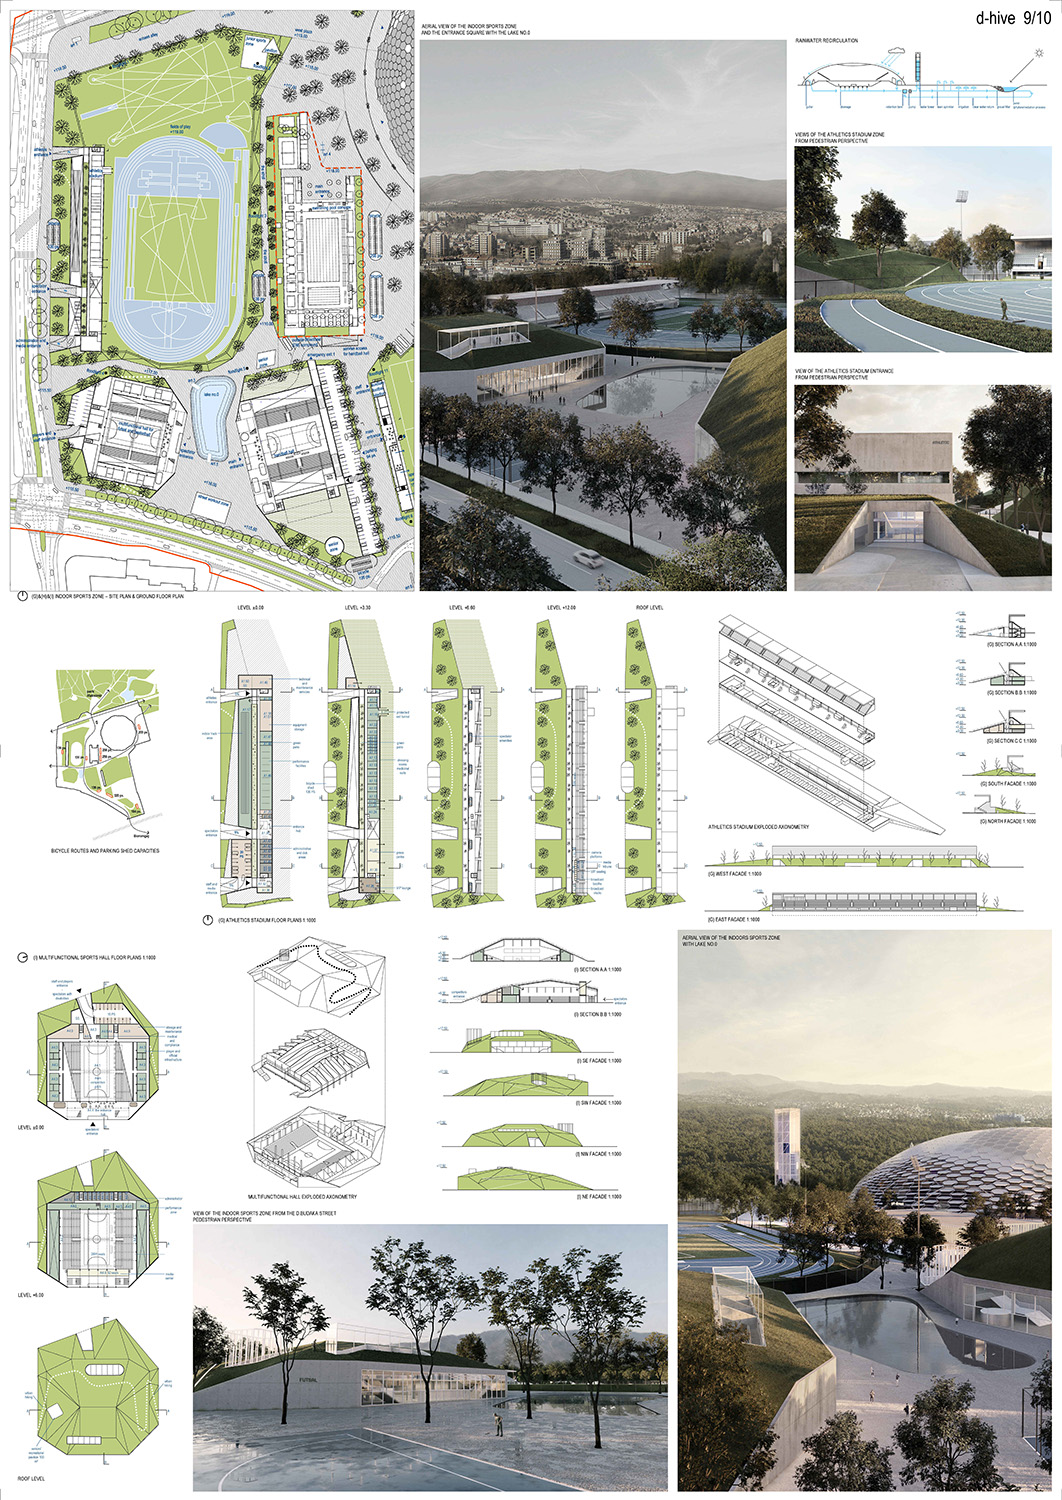
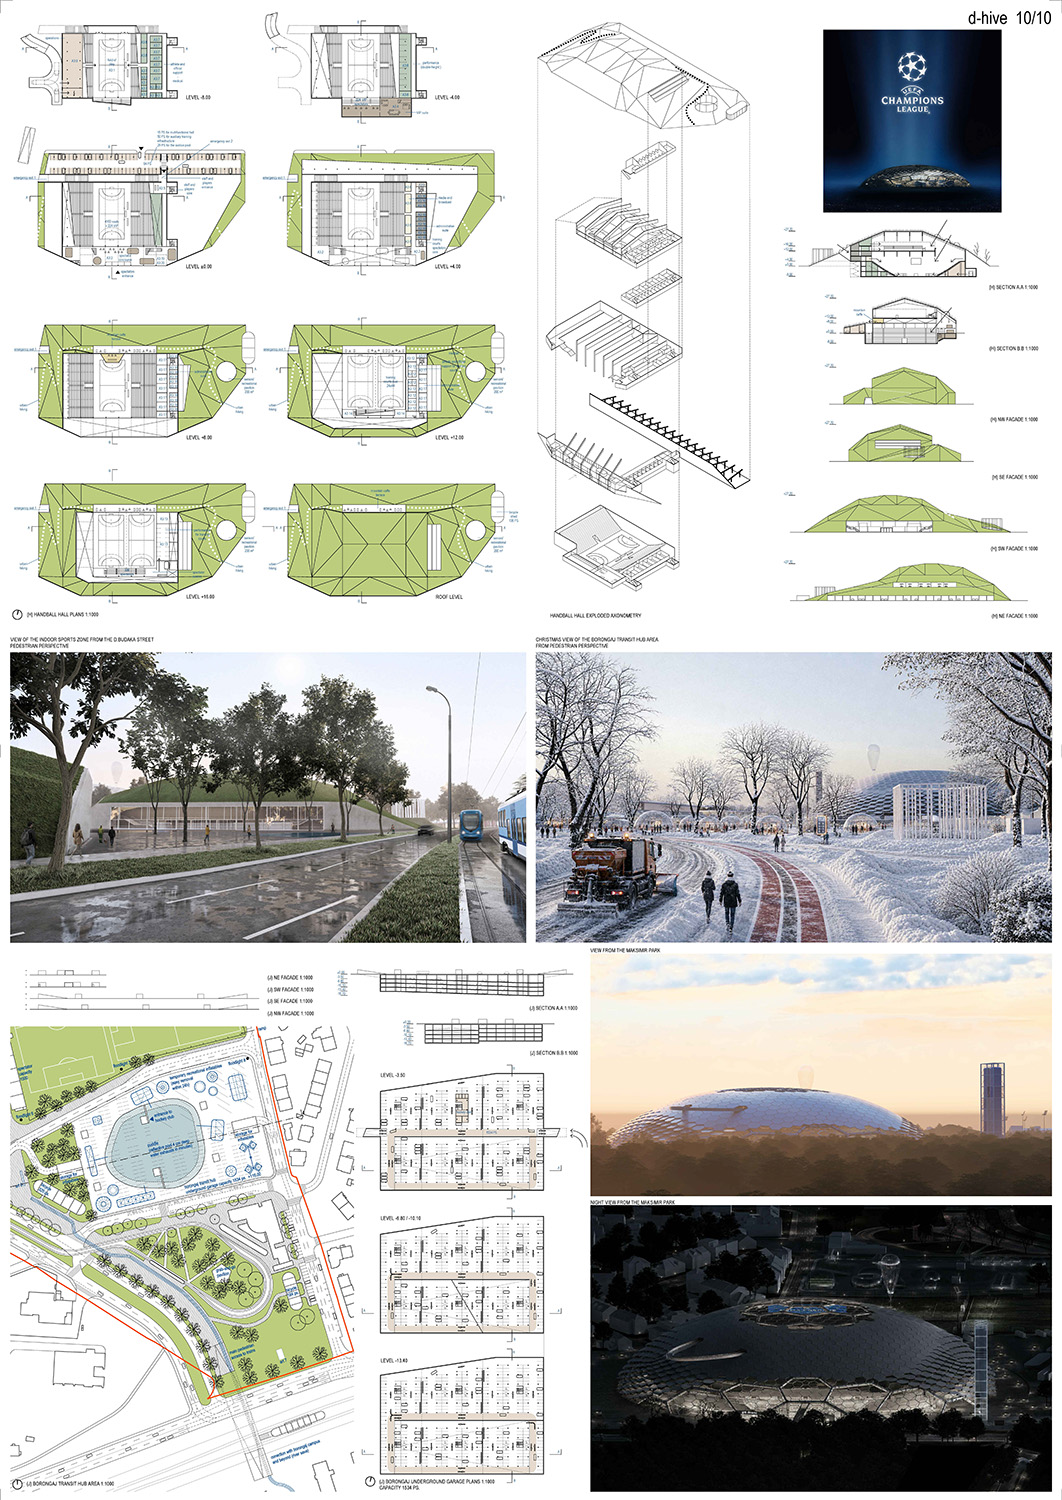
Panels: official results release, stadion-maksimir.zagreb.hr. Copyright belongs to the authors.