Jury statement
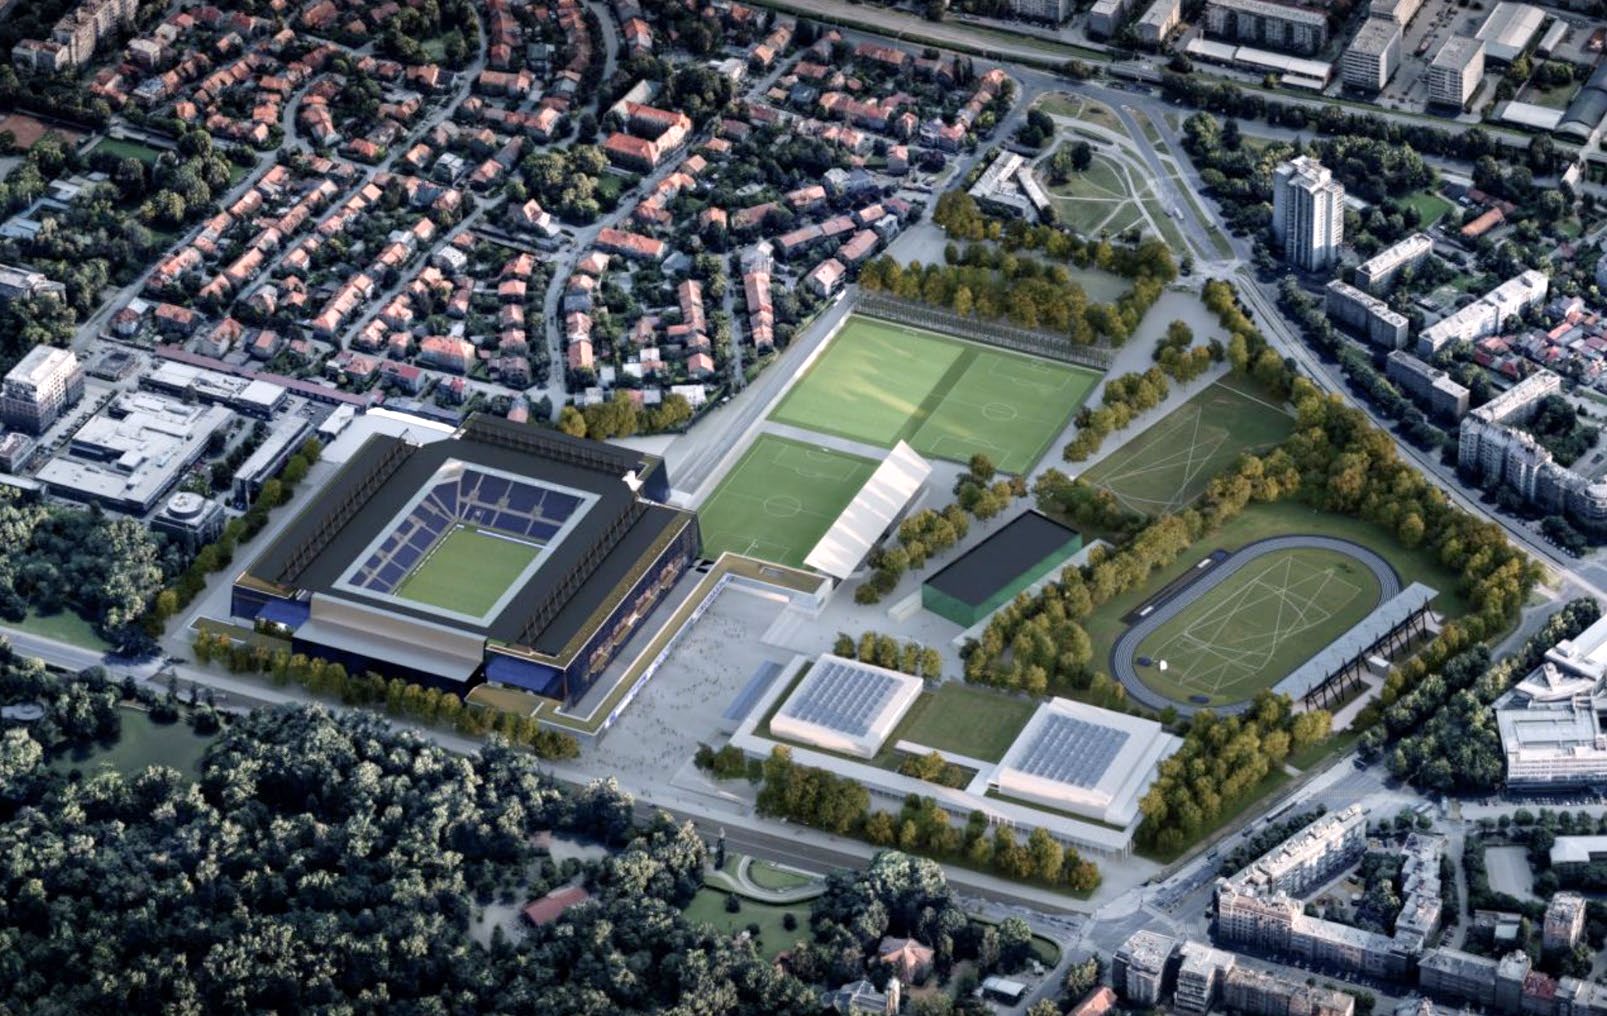
The “Blue Fortress” is conceived as a massive layered arena with a flat roof and an inclined northern façade that steps back toward Maksimir Park. The stands are wrapped in permeable blue screens made of rotating aluminium tiles, allowing the envelope to move in the wind, transmit light and display pixelated messages. Along the western plaza, the elevated Blue Museum, hospitality volume and auxiliary stadium mediate the approach to the larger mass. In the survey area, the sports halls form an urban frontage, while the main pedestrian axis links the park with Borongaj.
In the first round, the jury reviewed all submitted proposals. Following an examination of the individual projects and an internal discussion, the jury eliminated proposals that, in its opinion, lacked sufficient coherence in their urban approach, design concept or feasibility.
Projects without a sufficiently specific identity were also considered less successful, as were proposals with a less convincing relationship to the city and those characterised by excessive scale or demanding maintenance requirements.
Source: Ranking record and Appendix III, EOJN, tender 76778