Jury statement
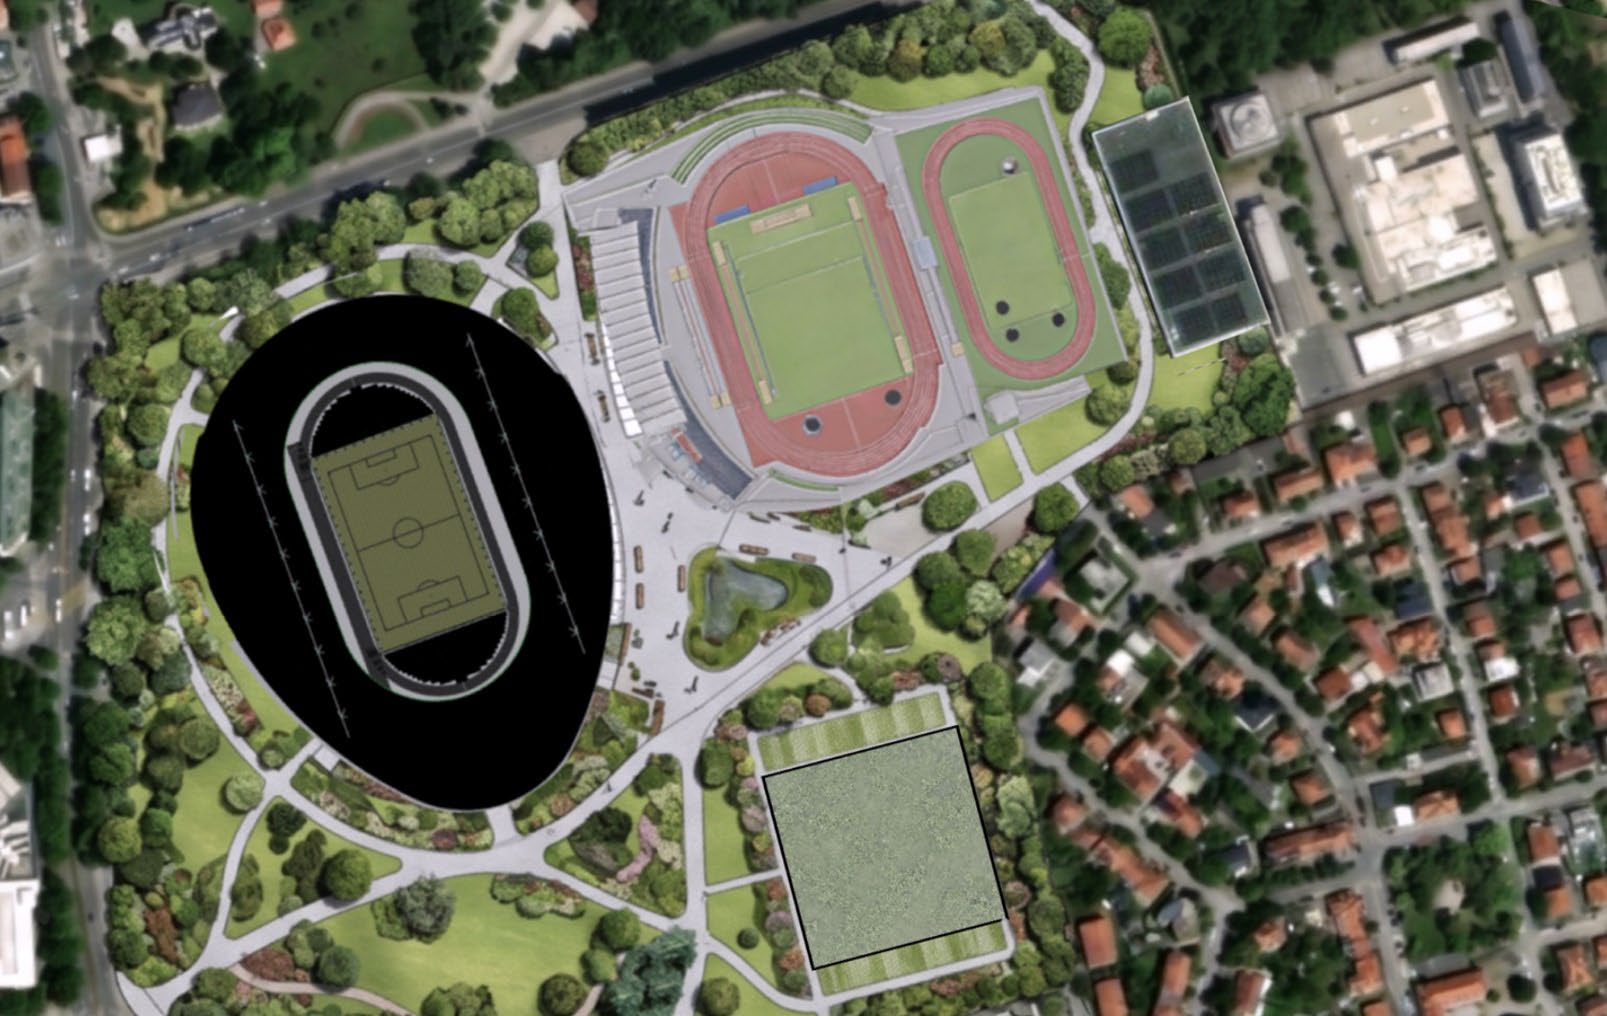
The stadium is organised as an ovoid, multi-layered urban megastructure in which the seating bowl becomes the core of a broader ring of retail, hotel and office programmes. Its outer perimeter reads as a continuous envelope, while a northern office tower and southern hotel tower are embedded within the section; the roof is activated by a public running track, recreation areas and a solar canopy. In the survey area, shifting the stadium westward opens a longitudinal green civic route and plazas, while the eastern edge becomes an active commercial frontage.
In the first round, the jury reviewed all submitted proposals. Following an examination of the individual projects and an internal discussion, the jury eliminated proposals that, in its opinion, lacked sufficient coherence in their urban approach, design concept or feasibility.
Projects without a sufficiently specific identity were also considered less successful, as were proposals with a less convincing relationship to the city and those characterised by excessive scale or demanding maintenance requirements.
Source: Ranking record and Appendix III, EOJN, tender 76778