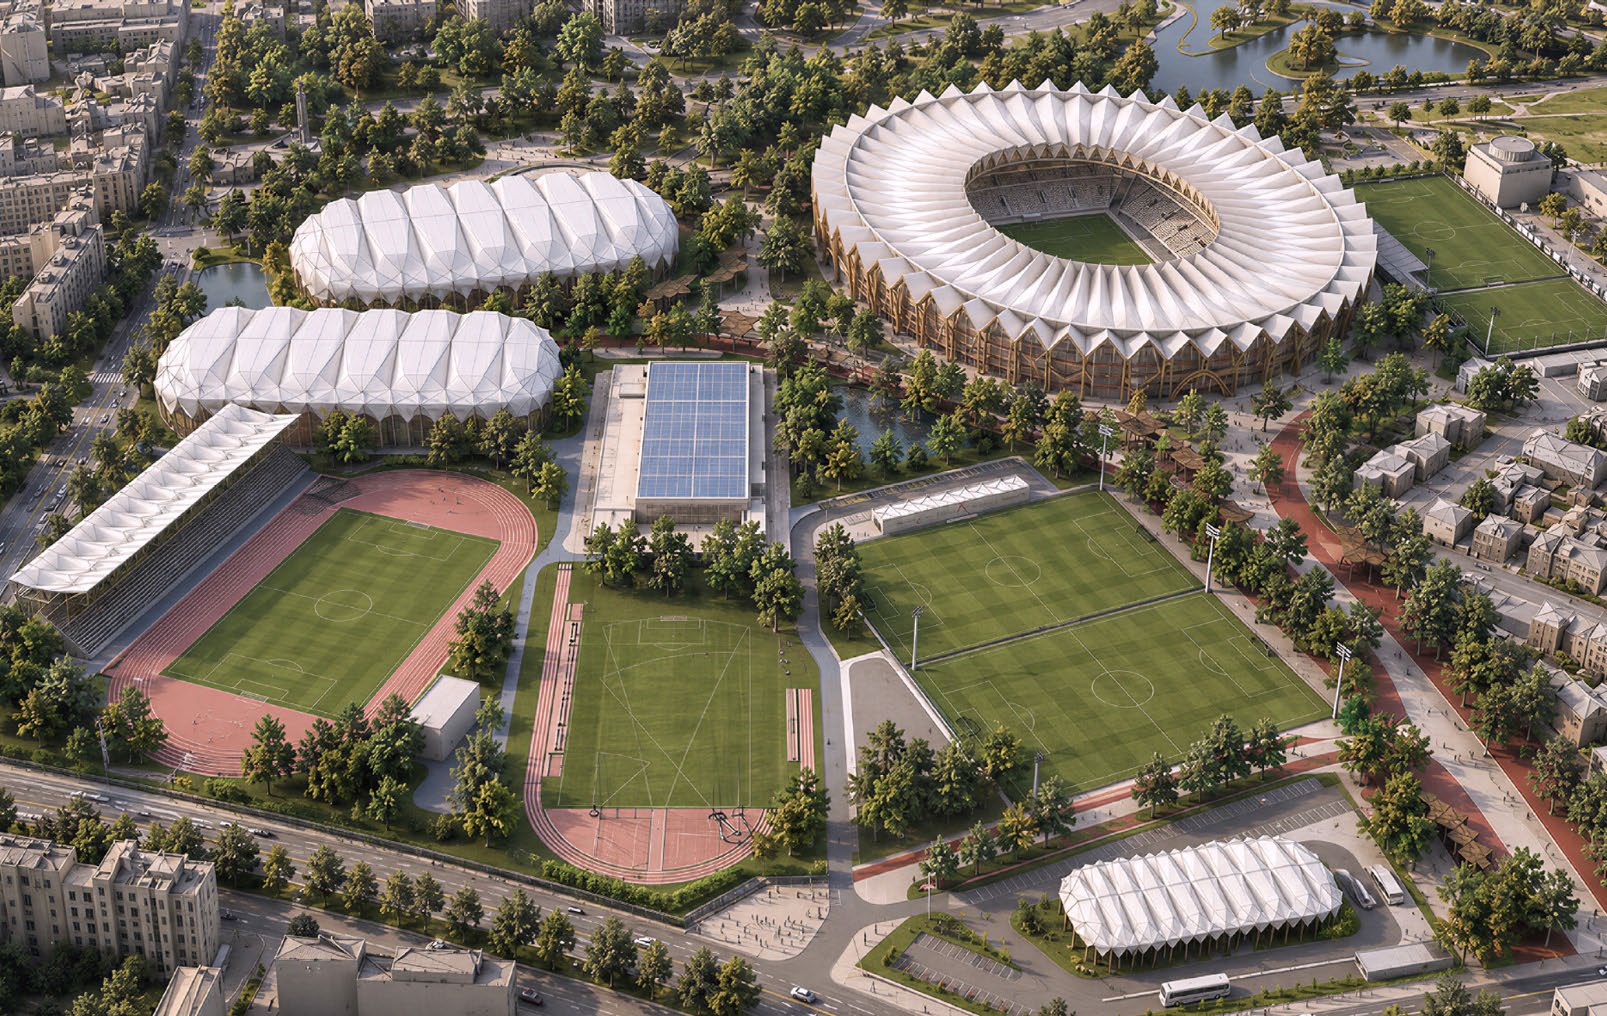
Jury statement
The stadium roof is conceived as a “Pleter Crown”: a series of branching timber columns rises around the seating bowl, interweaving to support a rhythmic, undulating canopy. The structure simultaneously forms the façade, provides shading and creates a distinctive silhouette, while planted embankments and public programmes soften the building’s base. In the survey area, the same logic is applied to smaller pavilions, canopies and park elements, connected by a main public route, two plazas and a landscaped axis extending toward Borongaj.
In the first round, the jury reviewed all submitted proposals. Following an examination of the individual projects and an internal discussion, the jury eliminated proposals that, in its opinion, lacked sufficient coherence in their urban approach, design concept or feasibility.
Projects without a sufficiently specific identity were also considered less successful, as were proposals with a less convincing relationship to the city and those characterised by excessive scale or demanding maintenance requirements.
Source: Ranking record and Appendix III, EOJN, tender 76778