Jury statement
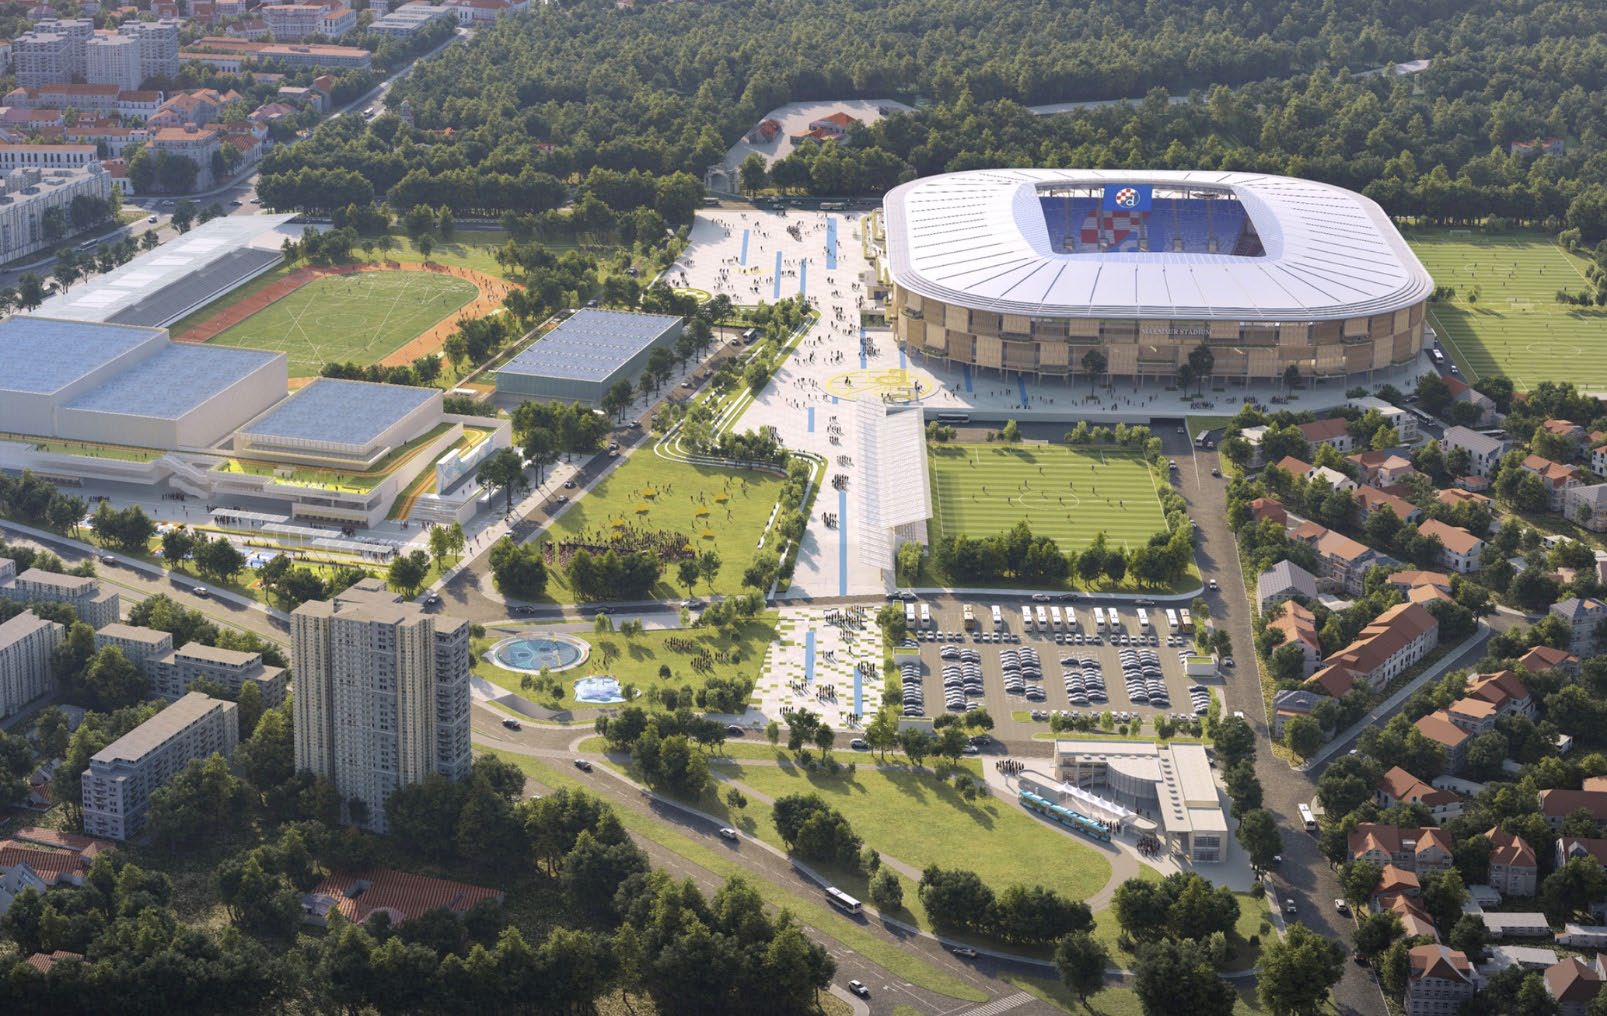
A layered façade of vertical fins, recessed terraces and planted niches wraps the stadium’s rounded volume, while a broad white roof forms a continuous ring above the seating bowl. External concourses and public programmes are distributed across several levels, creating a gradual transition between the building and the park. In the survey area, the “Layered Garden” concept connects the halls, athletics, recreation areas and Borongaj through meadows, plazas and woodland fragments organised along the central public spine known as the “Groove Line”.
In the fourth round, the jury eliminated highly rated projects that did not establish a sufficiently convincing programmatic relationship with their immediate surroundings or a sufficiently strong contextual response.
Nevertheless, the jury recognised the ambition of the approach and the convincing level of development demonstrated by several proposals.
Source: Ranking record and Appendix III, EOJN, tender 76778