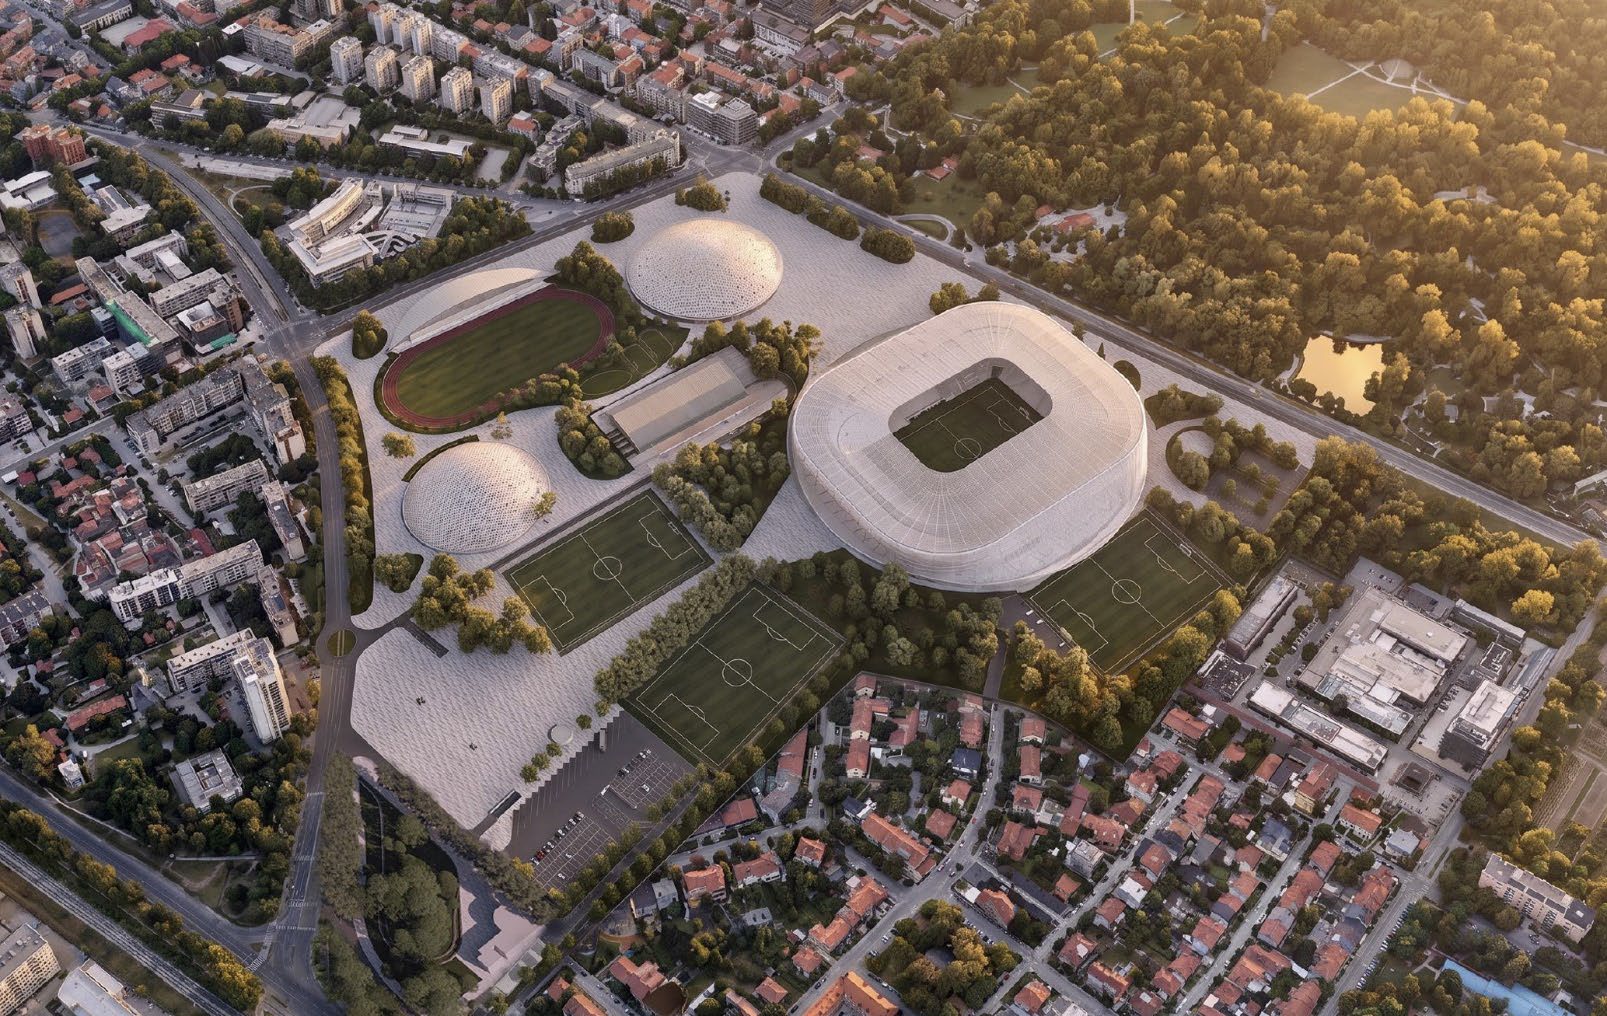
Jury statement
The stadium is conceived as a rounded pavilion whose lightweight membrane roof extends beyond the seating bowl to form continuous covered entrance plazas. A structure of outer compression and inner tension rings gives the building a soft horizontal silhouette, while a circular terrace connects the entire upper perimeter. In the survey area, the handball and multifunctional halls and the athletics stand are designed as related domed pavilions, while Borongaj is developed as a park and public plaza above a large parking structure.
In the fourth round, the jury eliminated highly rated projects that did not establish a sufficiently convincing programmatic relationship with their immediate surroundings or a sufficiently strong contextual response.
Nevertheless, the jury recognised the ambition of the approach and the convincing level of development demonstrated by several proposals.
Source: Ranking record and Appendix III, EOJN, tender 76778