Jury statement
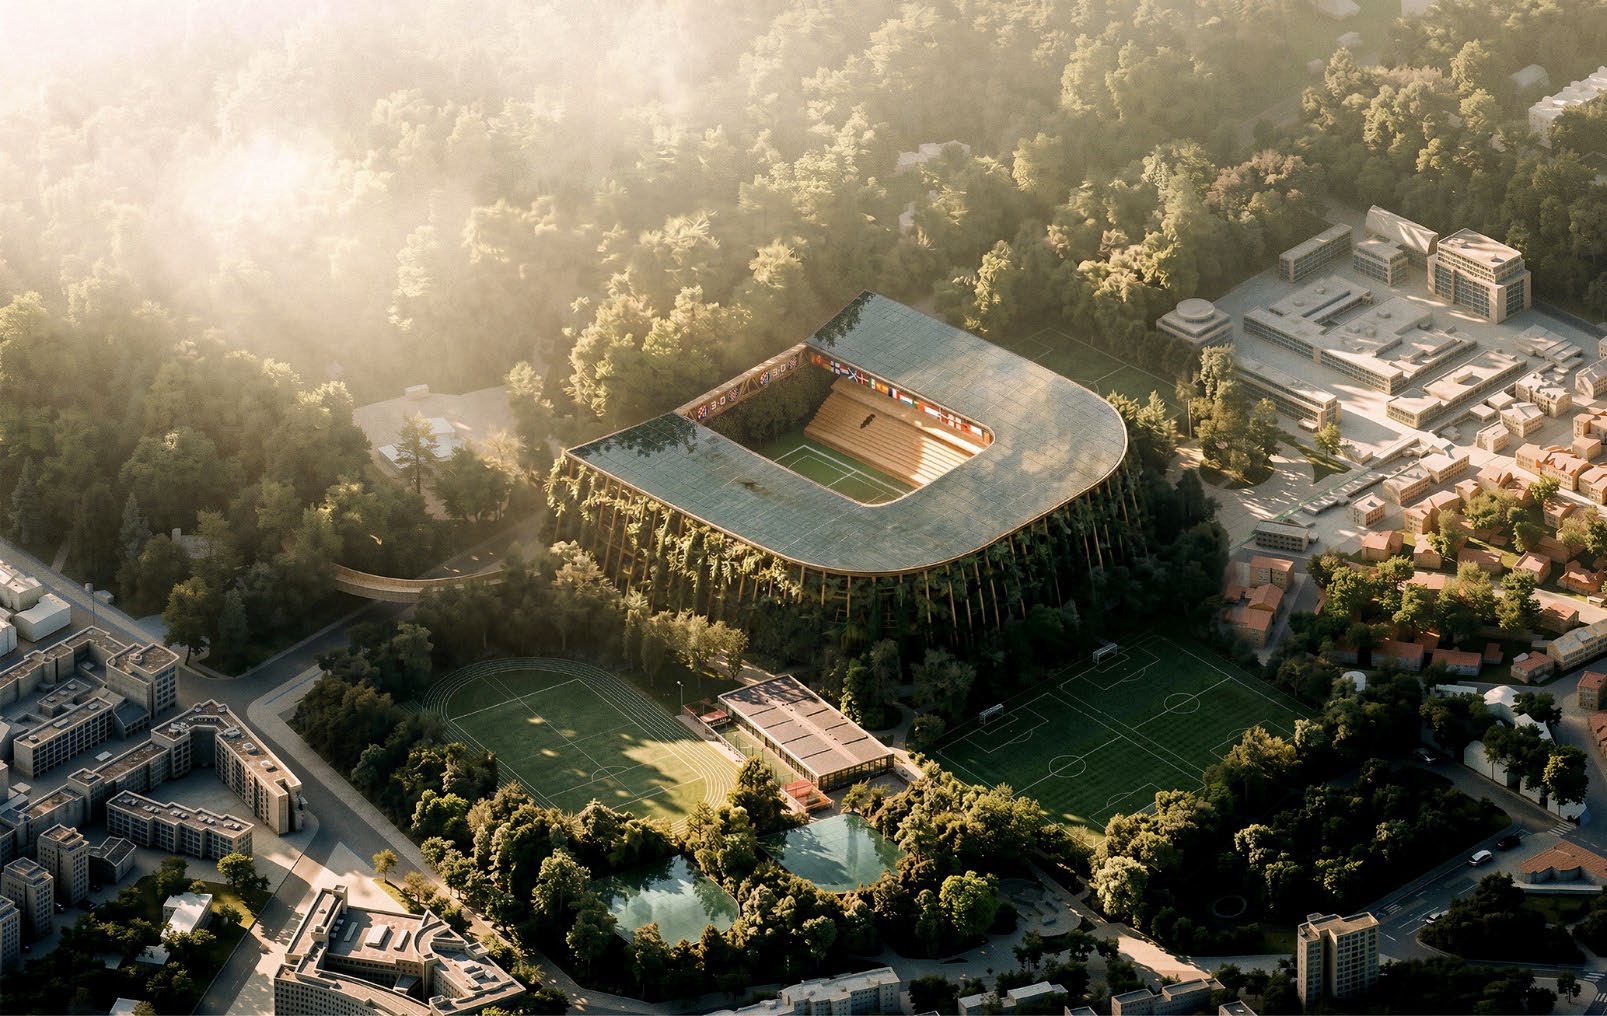
The horseshoe-shaped stadium opens its northern end toward Maksimir Park, making the relationship between the stands and the landscape its defining spatial motif. The seating, roof and timber structure form a rounded volume integrated with vegetation, while an elevated observatory bridge frames views toward the park and functions as a public promenade and lookout. In the survey area, the complex is developed as a “sports park” through concentric landscape rings connecting halls, athletics and recreational programmes within a continuous system of movement and planting.
In the first round, the jury reviewed all submitted proposals. Following an examination of the individual projects and an internal discussion, the jury eliminated proposals that, in its opinion, lacked sufficient coherence in their urban approach, design concept or feasibility.
Projects without a sufficiently specific identity were also considered less successful, as were proposals with a less convincing relationship to the city and those characterised by excessive scale or demanding maintenance requirements.
Source: Ranking record and Appendix III, EOJN, tender 76778