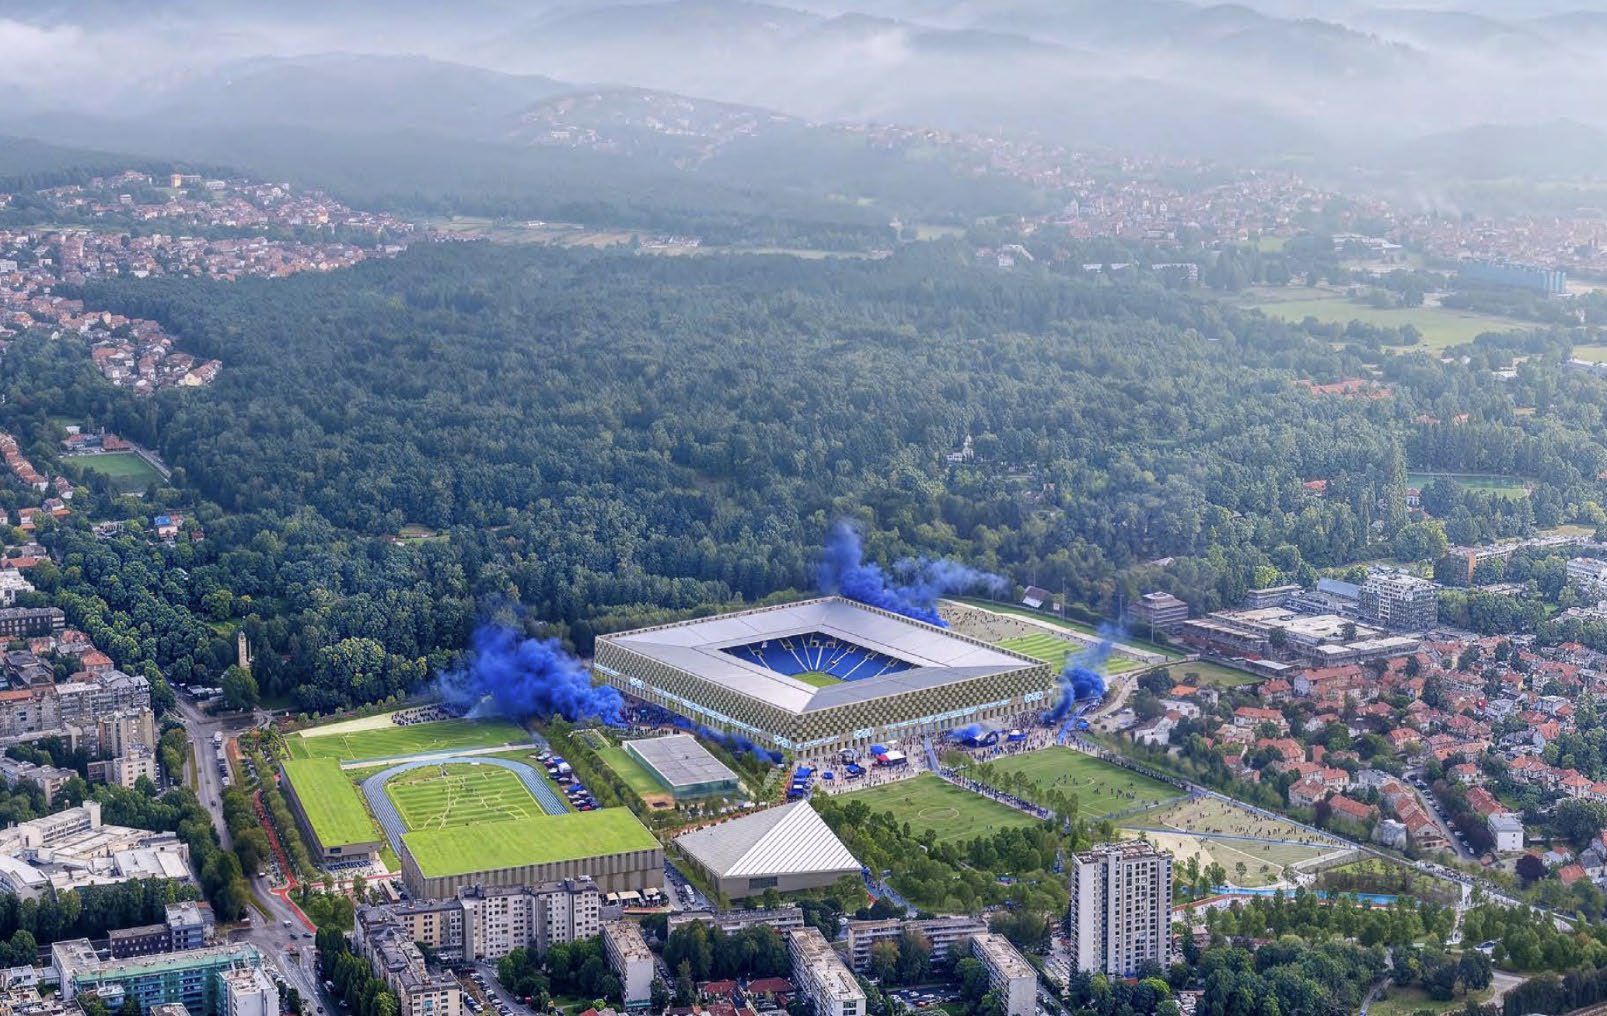
Jury statement
The “Blue Fortress” translates the club’s identity into a compact, almost square stadium volume wrapped in a rhythm of blue-grey panels and closed outward like a solid urban block. The roof slopes toward the central opening above the pitch, while the interior contrasts sharply with the calm exterior through colour, supporter rituals and a continuous seating bowl. In the survey area, the sports campus, athletics facilities and halls are connected by a network of green corridors and public spaces, while Borongaj forms the main multimodal hub and southern gateway to the complex.
In the first round, the jury reviewed all submitted proposals. Following an examination of the individual projects and an internal discussion, the jury eliminated proposals that, in its opinion, lacked sufficient coherence in their urban approach, design concept or feasibility.
Projects without a sufficiently specific identity were also considered less successful, as were proposals with a less convincing relationship to the city and those characterised by excessive scale or demanding maintenance requirements.
Source: Ranking record and Appendix III, EOJN, tender 76778