Jury statement
The proposal establishes a simple and clearly legible urban organisation in which the sports facilities are distributed as a series of autonomous geometric pavilions within an expansive park landscape. Rather than pursuing formal spectacle, the composition relies on directness, rationality and the generosity of everyday public spaces. The arrangement leaves extensive green areas between the individual facilities and allows the complex to be experienced as an open sports park rather than a collection of enclosed buildings.
In the survey area, topography, existing trees and new green corridors connect sports facilities, public plazas, Borongaj and Maksimir into a continuous sporting landscape.
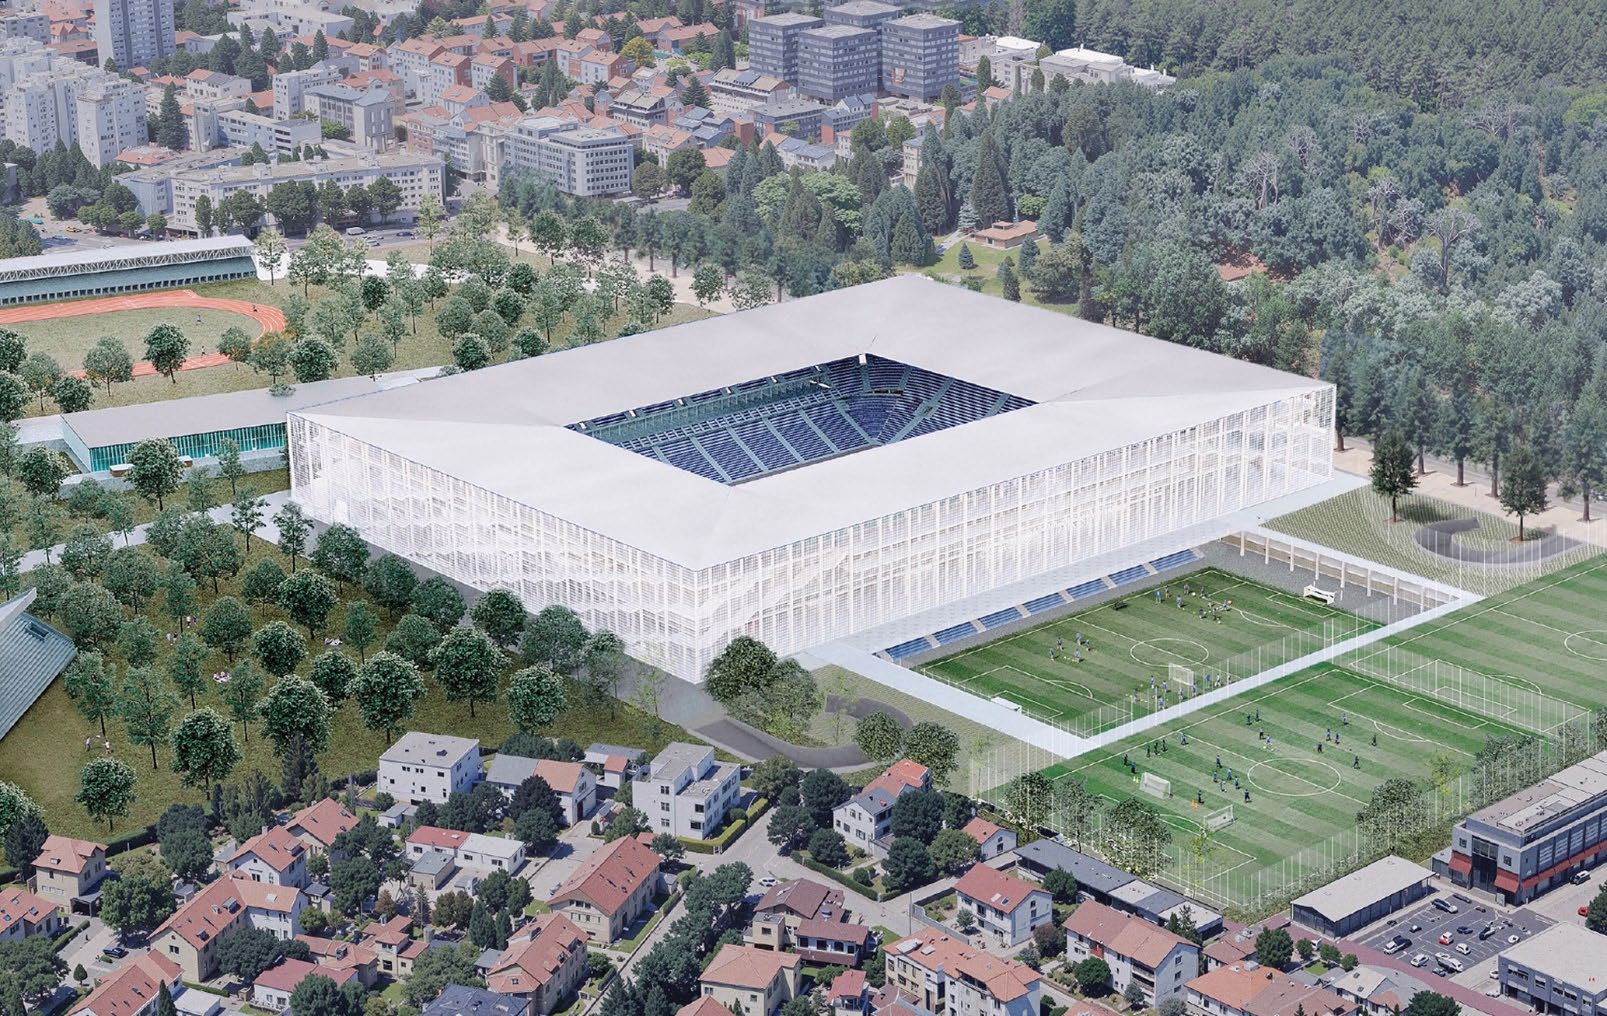
A compact rectangular volume is wrapped in a lightweight metal lattice that filters daylight, conceals the complex internal programme and gives the stadium a calm, unified identity. A transparent ground floor, four equally accessible entrances and a sequence of intermediate spaces dissolve the boundary between the city, the stadium and Maksimir Park, while the seating bowl is partially embedded into the terrain to reduce its visual impact.
The stadium is conceived as a compact and introverted arena with a strong internal atmosphere. The seating bowl and continuous roof form a rational and convincing whole, while the uninterrupted roof surface further concentrates the spectator experience and intensifies the sporting event. An external system of staircases wraps the stadium and becomes its principal architectural motif, while a thin metal veil unifies the different circulation, structural and programmatic layers into an abstract volume. The responsive facade simultaneously filters light and partially reveals movement behind the envelope, producing a changing image of the building.
The project demonstrates a high degree of functional rationality and clearly separates public, sport and technical flows. Its geometric simplicity supports an understandable organisation, an economical structural logic and adaptability to future modes of use. The landscape is not treated as a decorative background, but as the connective tissue that links the autonomous pavilions and gives the site the character of an everyday public complex.
The value of the proposal lies in its calm, rational and consistent architecture, the strong atmosphere of the internal arena, and the clear relationship between simple pavilions and expansive park spaces. At the same time, the introverted character of the stadium and its abstract metal envelope reduce the immediate relationship between the building's internal life and the surrounding public realm.
Source: Ranking record and Appendix III, EOJN, tender 76778