Jury statement
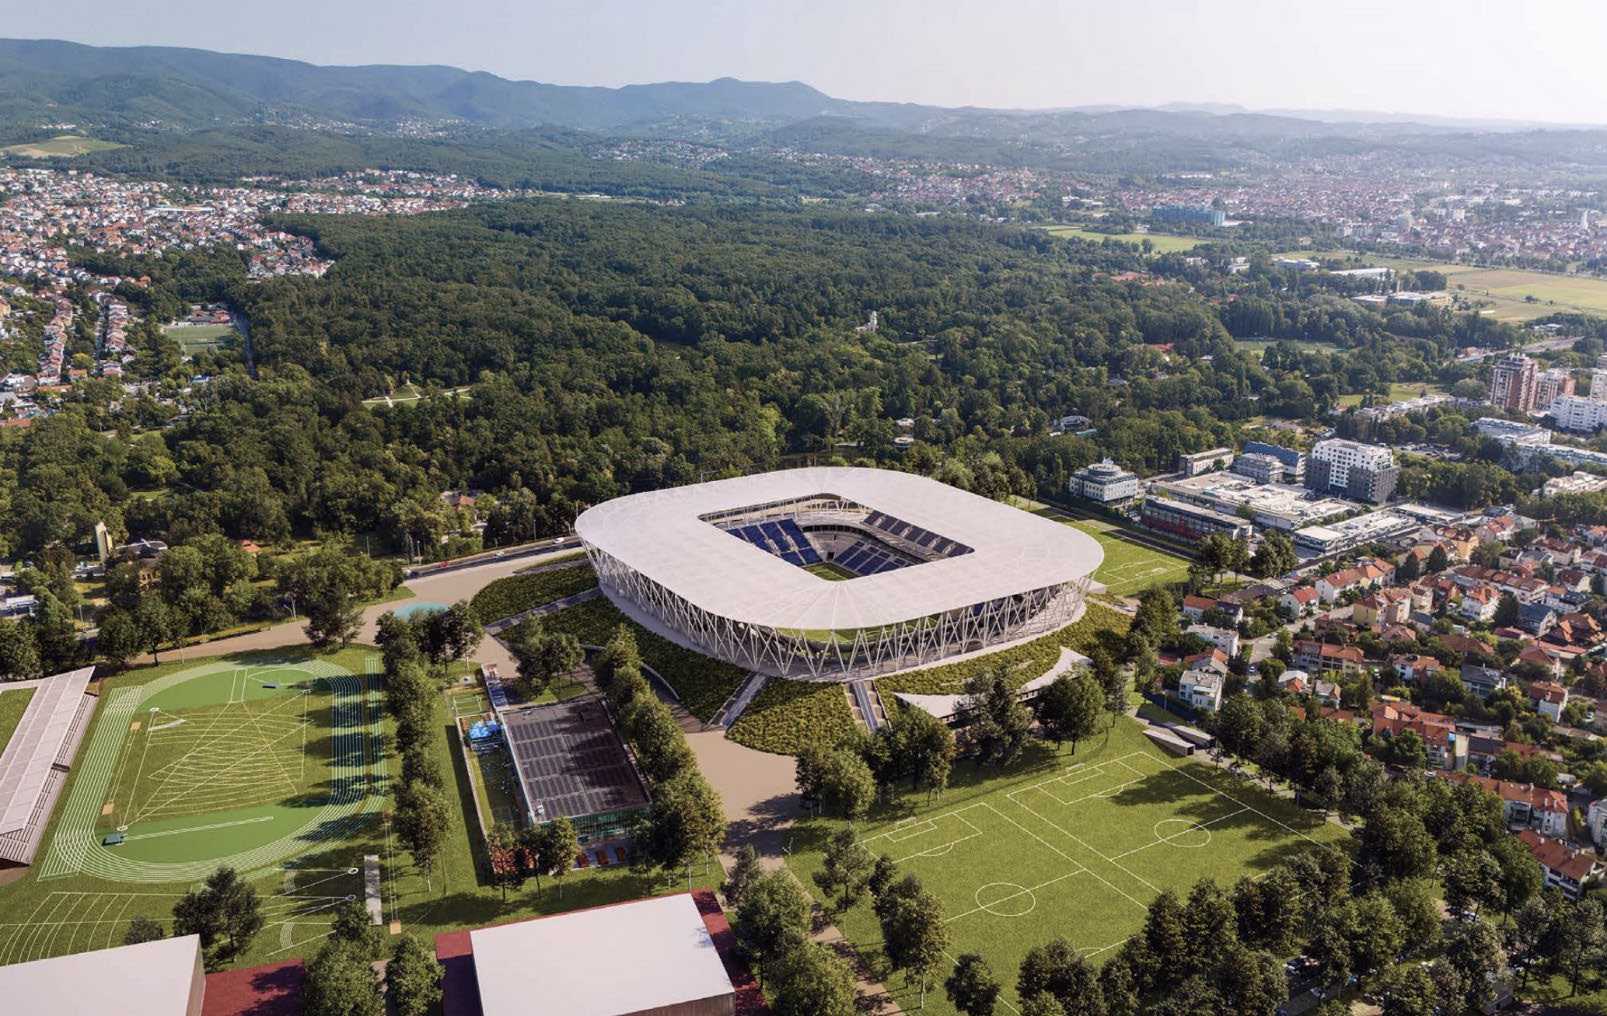
The stadium is formed as a rise within the park, with the pitch and lower seating tier embedded in the shaped terrain, while a lightweight transparent structure of upper stands and roof rises above. The base as topography opens on all four sides. In the survey area, sports facilities are placed along the edges, freeing a central pedestrian axis that links Maksimirska Street, the sports halls, athletics facilities and the public square above the Borongaj terminal.
The proposal establishes the stadium as a large horizontal canopy hovering above an artificially shaped landscape. Most of the programme is embedded within the raised park topography, while the circular covered promenade above creates a new public level and a continuous walkway open towards the park and the city. This clear relationship between terrain, stands and an exceptionally thin roof plane gives the project a memorable and elegant identity, simultaneously connected to its immediate surroundings and legible at the wider urban scale.
The stadium appears as a kind of observatory within the landscape. The elevated walkway enables panoramic movement along the building perimeter, while the filigree structure and restrained material palette emphasise the lightness of the circular canopy. The spatial concept successfully combines roof, promenade and artificial topography into a single public system, creating a new ground plane above a substantial part of the functional programme. Exterior space assumes the leading role: openness, continuous views and the relationship with greenery are prioritised over the representational quality of enclosed interiors.
At the urban scale, the proposal offers a strong and easily memorable central stadium figure. Several relationships between buildings, principal movement routes and site edges remain general, leaving the overall public realm less clear than the primary architectural concept of the stadium.
Source: Ranking record and Appendix III, EOJN, tender 76778