Jury statement
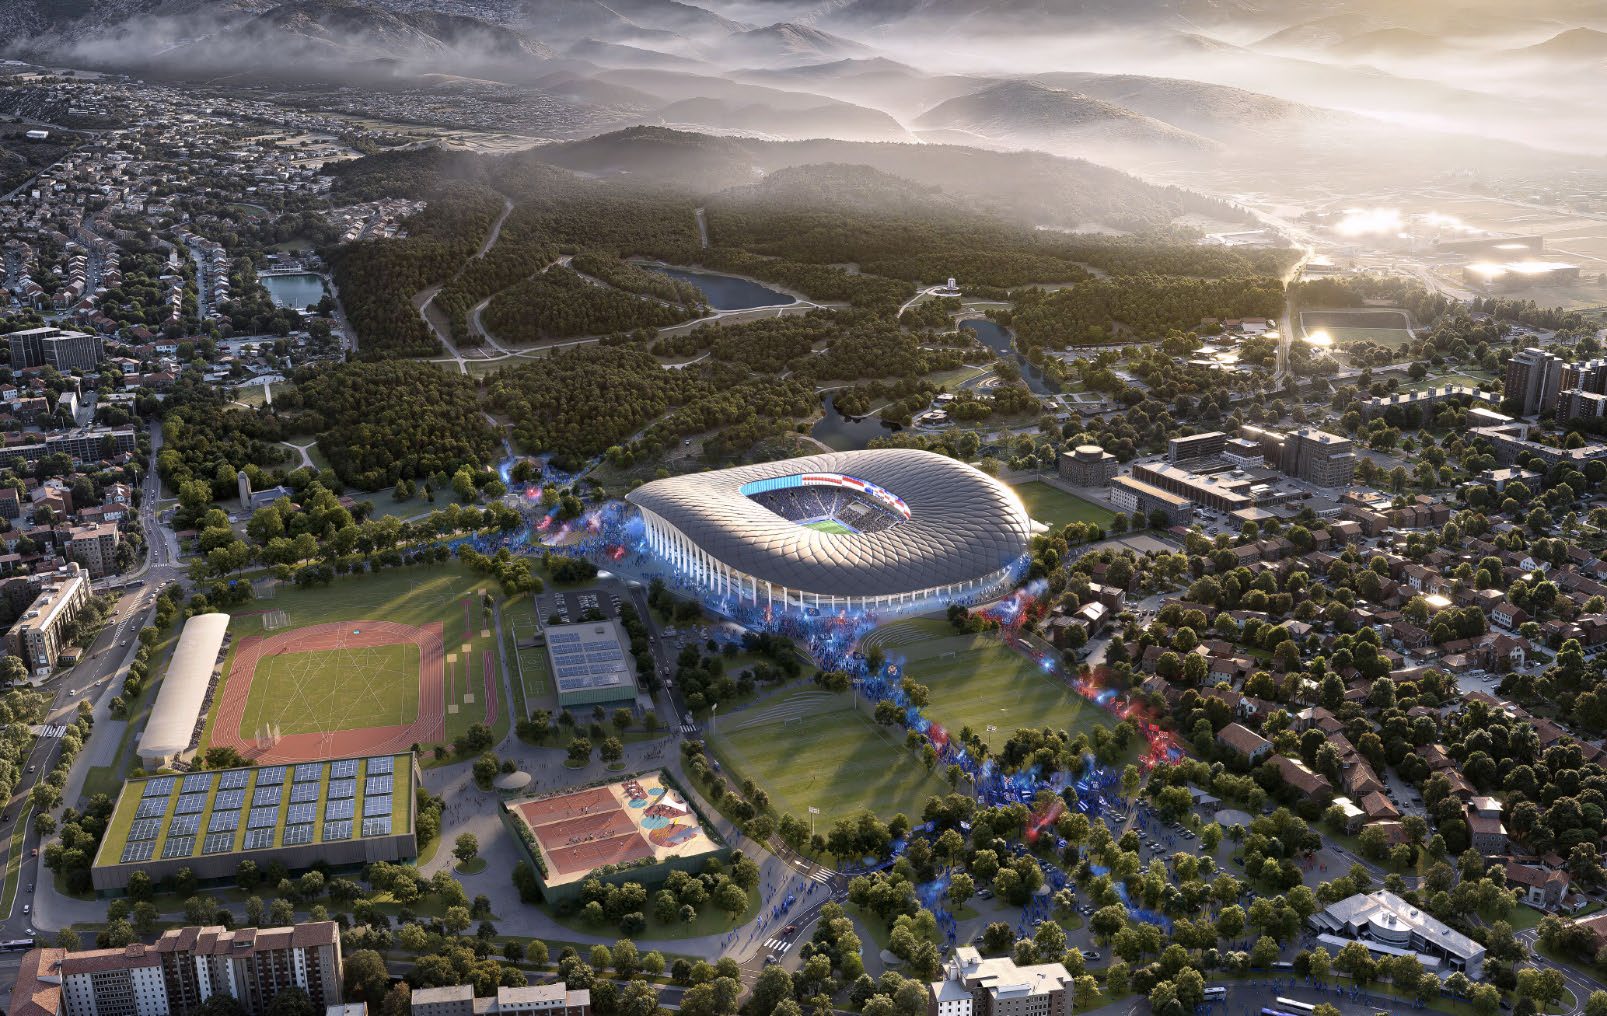
The extended park receives the stadium as an organically modelled pavilion, set on a solid plinth and wrapped by a sequence of concrete arcades that give it a strong rhythmic perimeter. An undulating roof completes the volume, while the north stand rises into two elevated wings connected to Maksimirska by a broad landscaped stair. In the survey area, the sports buildings are arranged as low pavilions along a north–south axis, with active roofs and open public spaces gradually leading toward Borongaj.
For the second round, the jury established additional evaluation criteria. These included the urban concept, the quality and feasibility of the proposal, the integration of buildings and public spaces, and the organisational and formal qualities of the individual buildings, with particular emphasis on the stadium proposal.
Generic or overly expressive structures that strongly defined the stadium’s identity but presented significant challenges in terms of construction or cost were considered less appropriate to the programme and context. The same applied to high-maintenance materials and an excessive reliance on vegetation within the stadium.
The possibility of phased construction was also an important criterion for elimination, while the jury continued to recognise the architectural quality of the programme’s articulation.
Source: Ranking record and Appendix III, EOJN, tender 76778