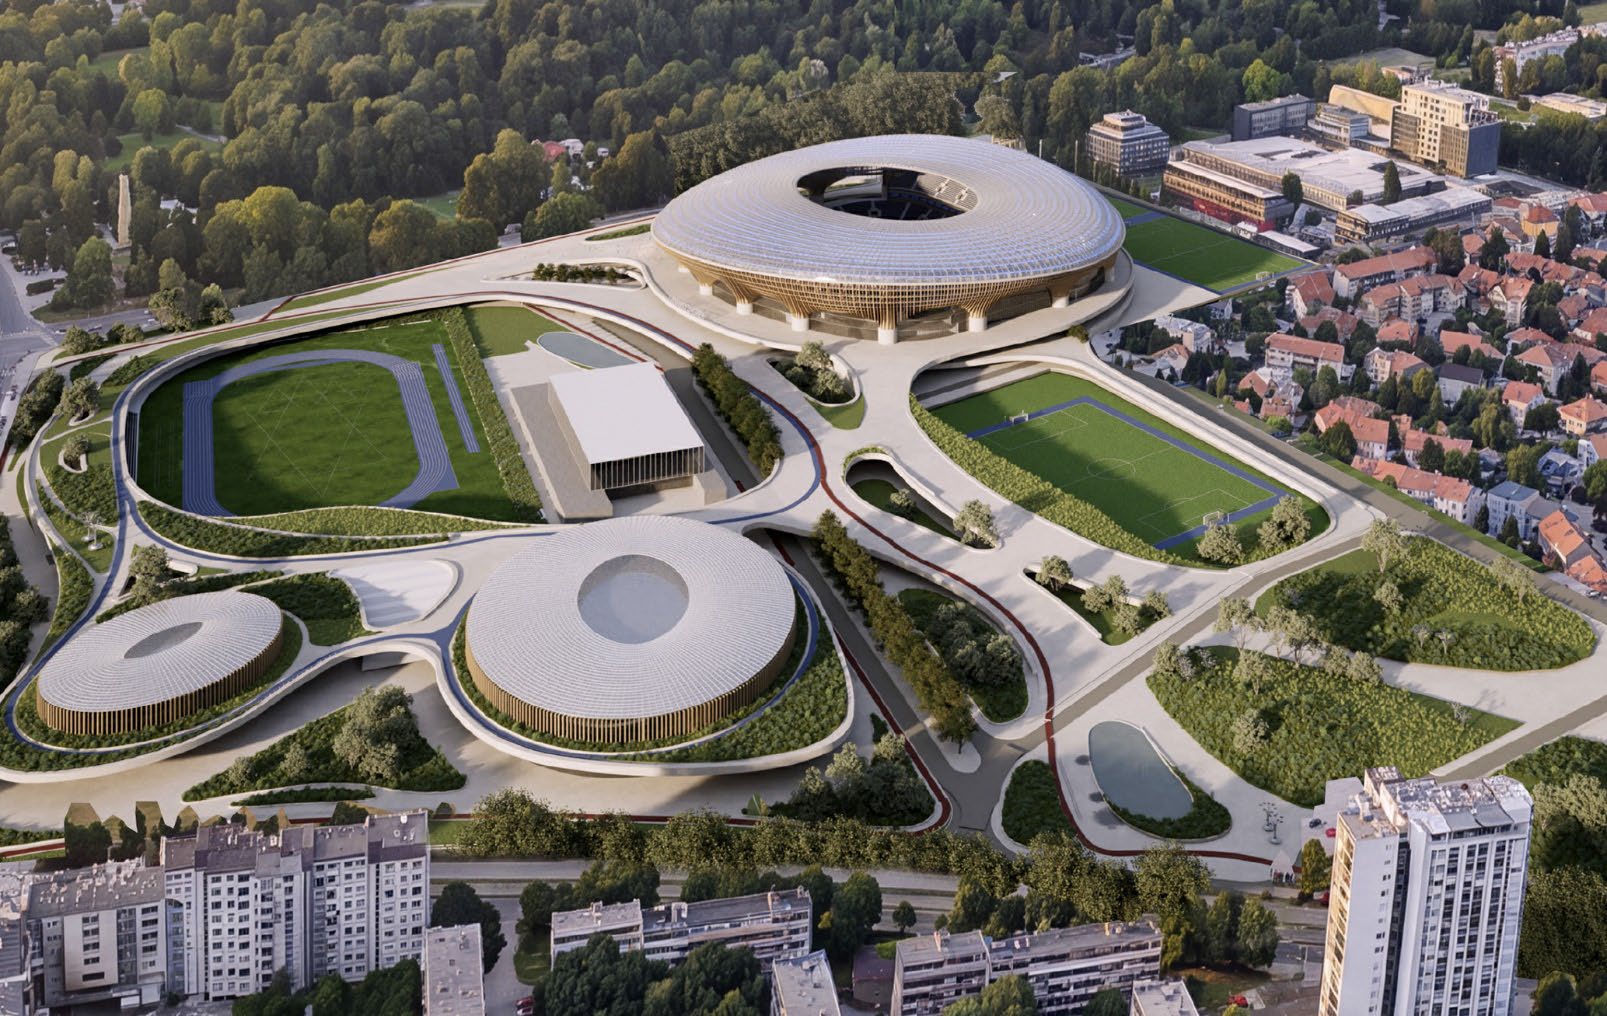
Jury statement
A large walkable promenade transforms the entire sports complex into a new topography, linking Maksimir Park, the stadium and the surrounding sports facilities within a single public landscape. The oval stadium is defined by a series of timber structural “trees” supporting a floating ETFE roof, while the open northern façade dissolves toward the forest, drawing the landscape into the building. In the survey area, sports halls, swimming pools, athletics facilities and the auxiliary stadium are connected by green roofs, pedestrian routes and public terraces designed for everyday use.
In the first round, the jury reviewed all submitted proposals. Following an examination of the individual projects and an internal discussion, the jury eliminated proposals that, in its opinion, lacked sufficient coherence in their urban approach, design concept or feasibility.
Projects without a sufficiently specific identity were also considered less successful, as were proposals with a less convincing relationship to the city and those characterised by excessive scale or demanding maintenance requirements.
Source: Ranking record and Appendix III, EOJN, tender 76778