Jury statement
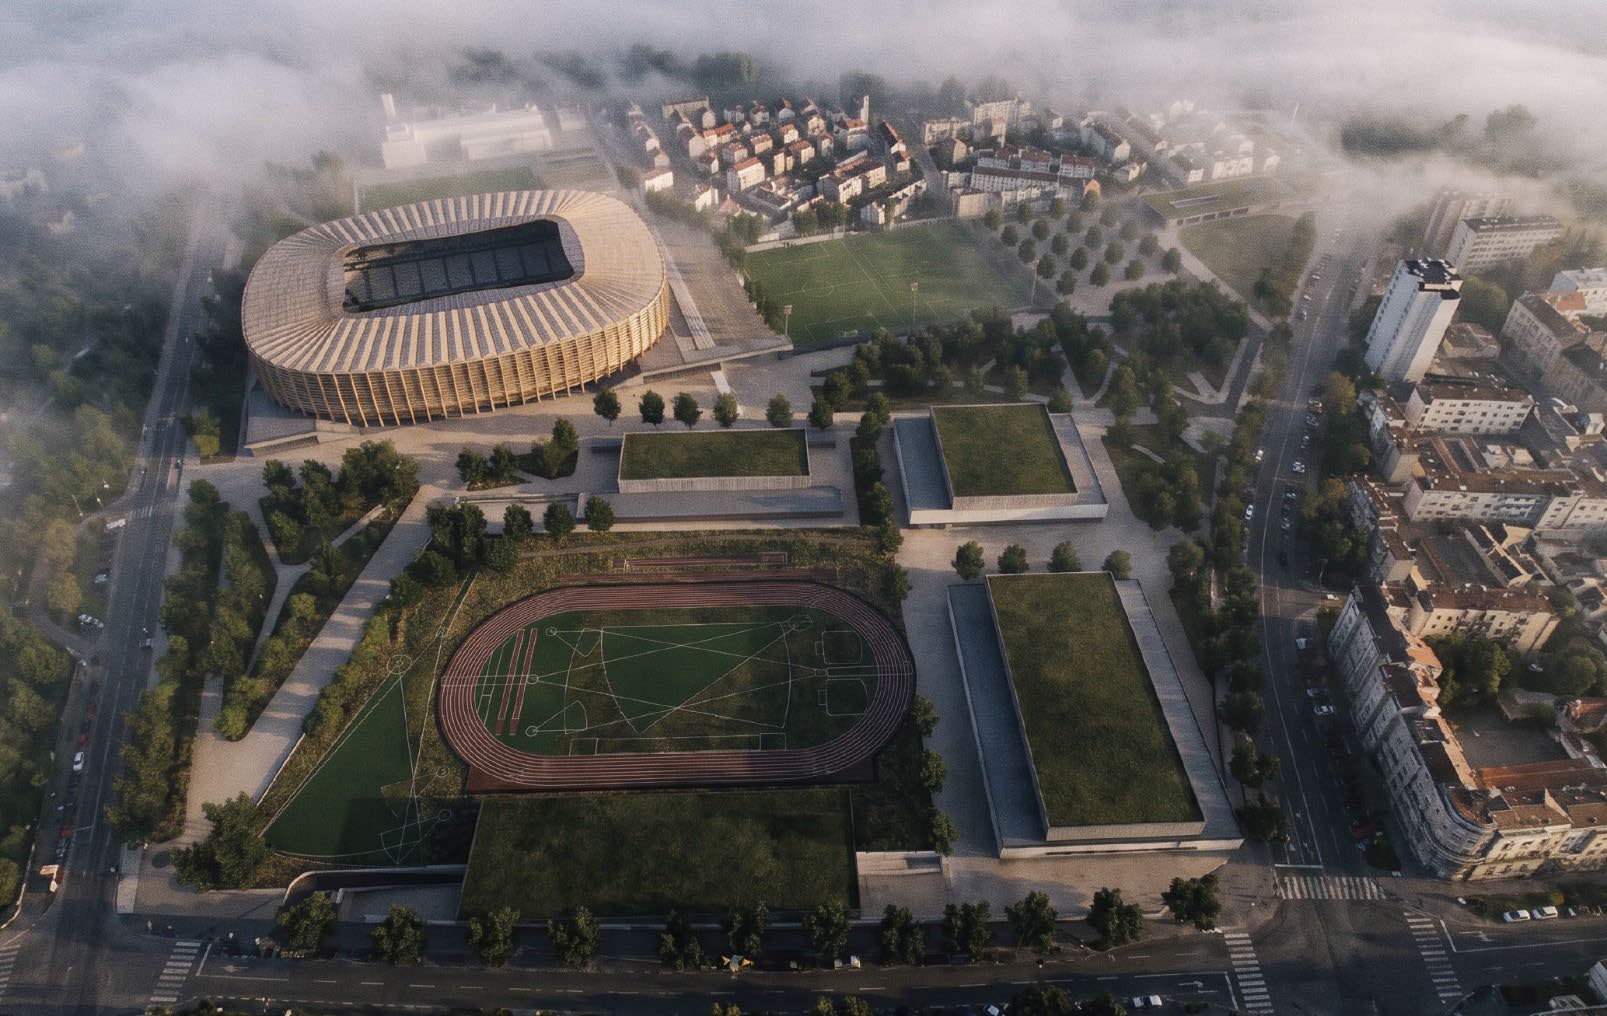
The compact stadium is wrapped in a regular rhythm of timber vertical elements and a radially structured roof, giving the building a calm, tactile envelope. The seating bowl is organised as a layered operational system, while public forecourts and access surfaces continue directly into the park ground. In the survey area, sports facilities, infrastructure and open spaces are combined within a continuous landscape of trees, clearings, planted roofs and pedestrian routes connecting Maksimir with Borongaj.
In the third round, the jury eliminated projects that were well developed but generic, hermetic in their relationship with public space, insufficiently resolved in structural terms, financially demanding or unable to express the primary programme clearly.
A large proportion of the proposals offered a well-articulated but insufficiently specific response to the site and its legacy. A project that retained parts of the existing structure was considered particularly interesting, but this approach was not feasible because the structure had to be demolished due to identified structural deficiencies.
Source: Ranking record and Appendix III, EOJN, tender 76778