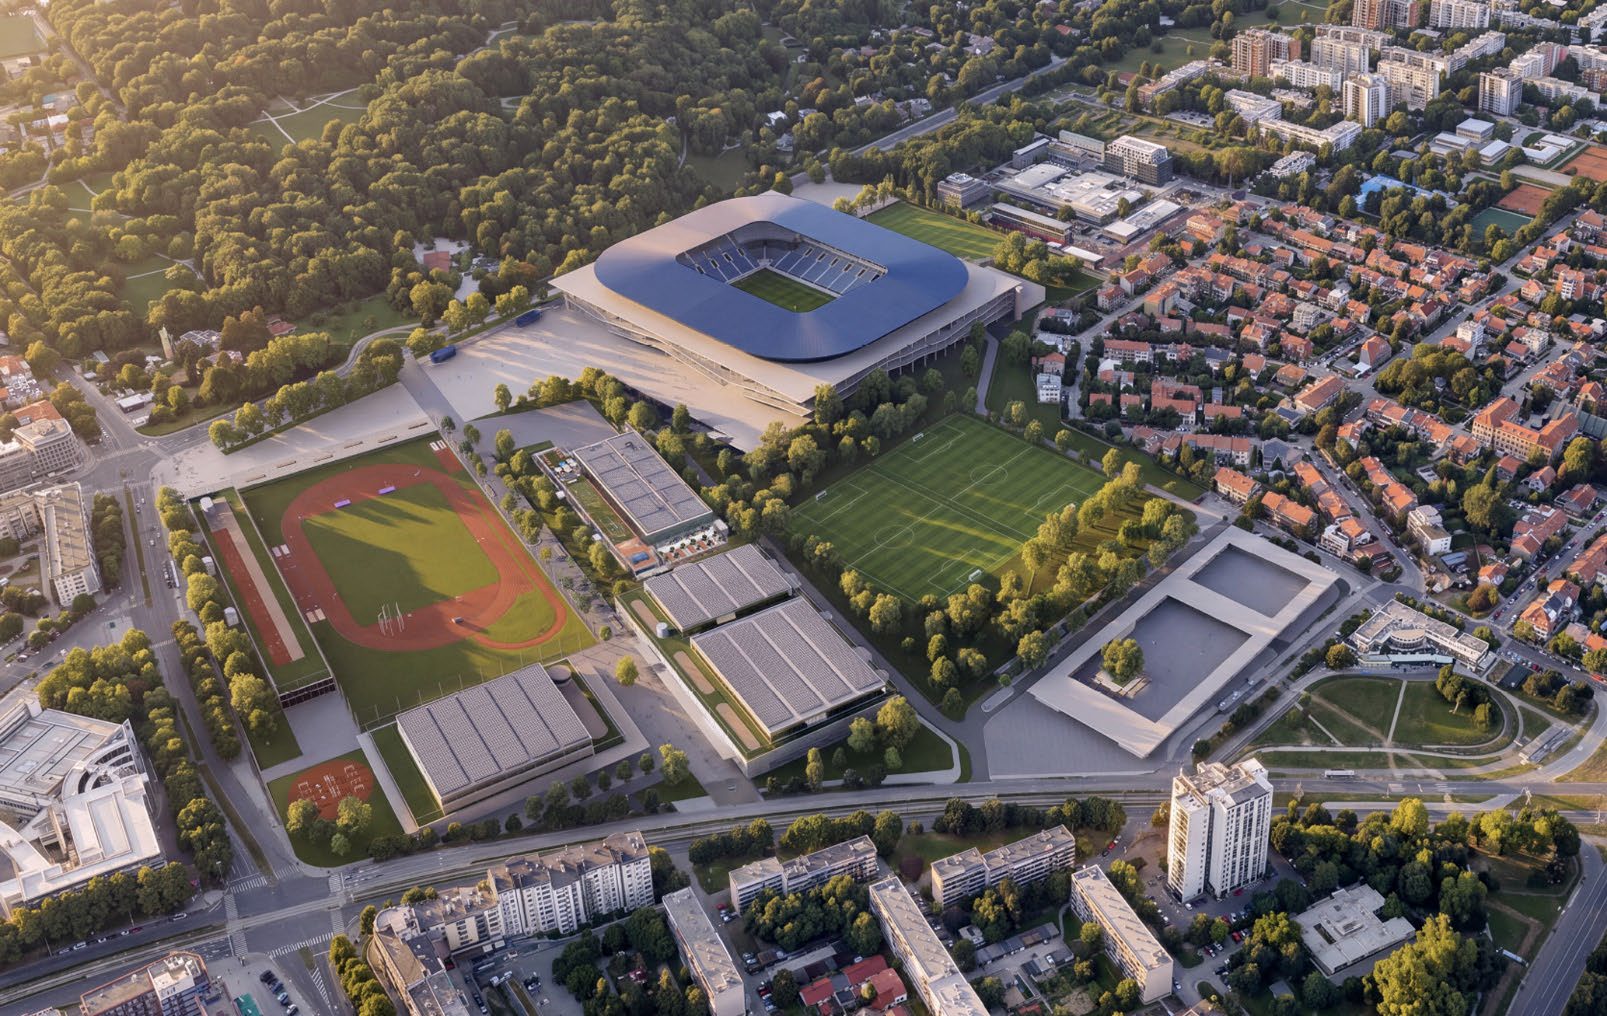
Jury statement
The stadium rejects a conventional façade and exposes its supporting structure like a contemporary cathedral, while a rounded roof volume appears to float above the seating bowl and supporting programmes. An external reinforced-concrete frame organises concourses, public spaces and service functions, leaving the arena partially visible as a distinct object within the structural grid. In the survey area, a central promenade links Maksimir Park, the sports halls, athletics facilities and Borongaj, while a sequence of plazas, green corridors and separated traffic flows structures the entire complex.
In the third round, the jury eliminated projects that were well developed but generic, hermetic in their relationship with public space, insufficiently resolved in structural terms, financially demanding or unable to express the primary programme clearly.
A large proportion of the proposals offered a well-articulated but insufficiently specific response to the site and its legacy. A project that retained parts of the existing structure was considered particularly interesting, but this approach was not feasible because the structure had to be demolished due to identified structural deficiencies.
Source: Ranking record and Appendix III, EOJN, tender 76778