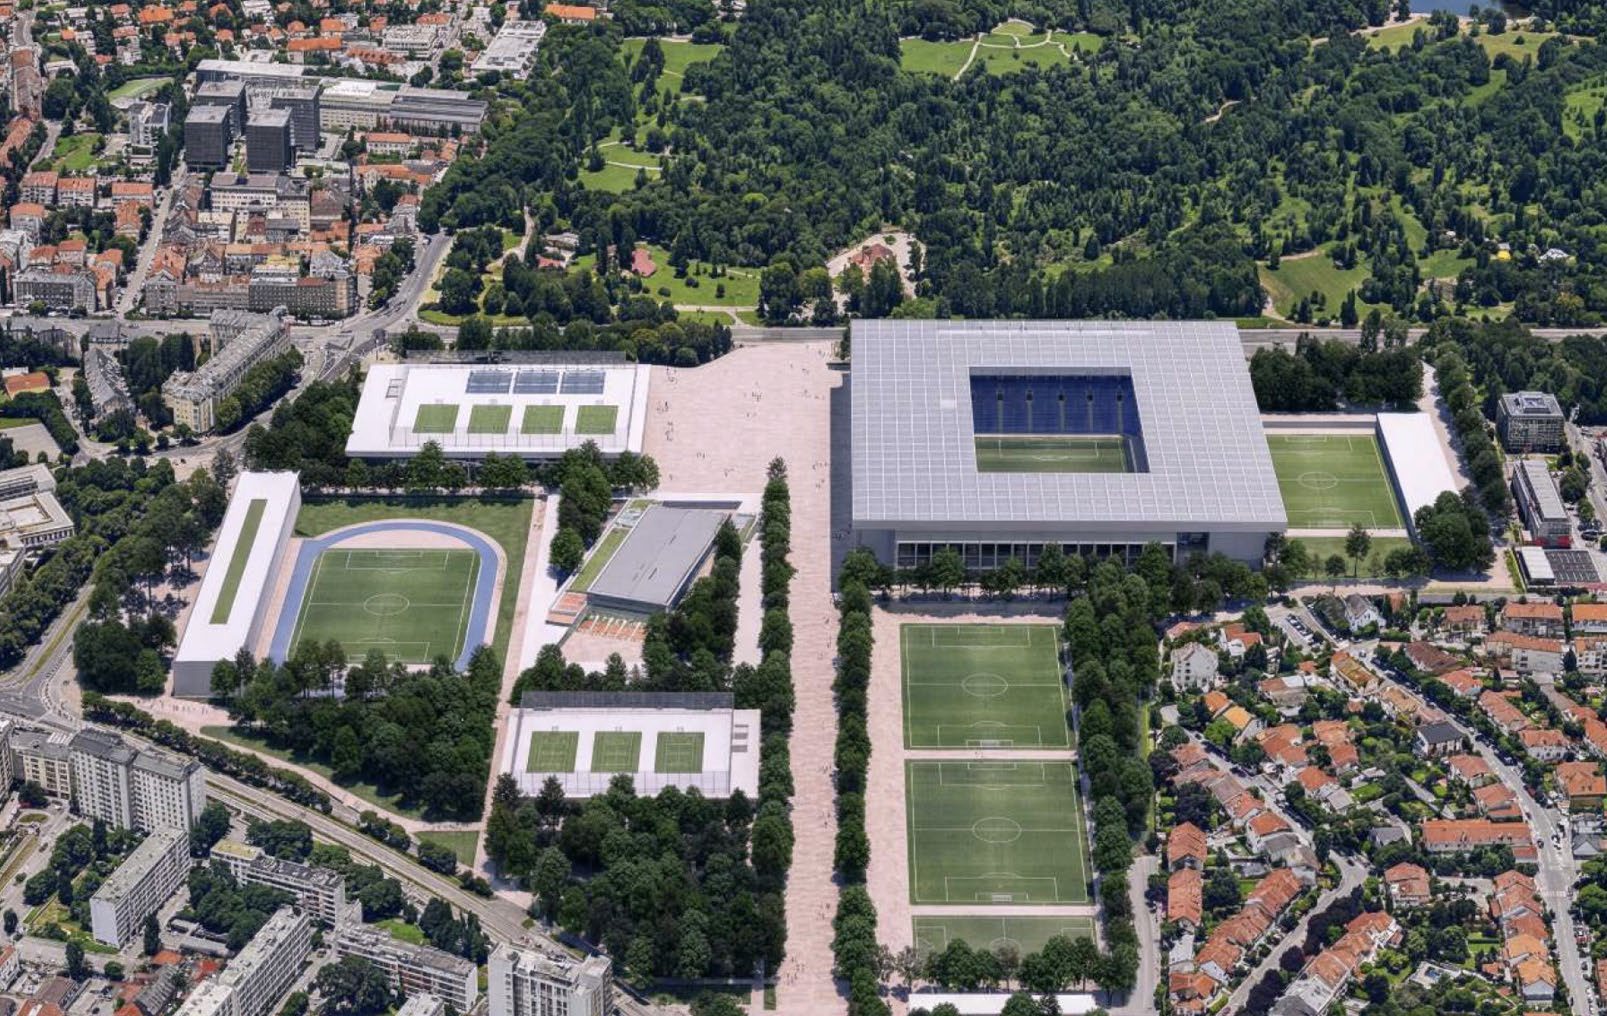
Jury statement
A large floating roof plane rests on massive concrete cores and shelters an open, transparent stadium whose internal organisation remains visible through glazed and filtering façades. A single steep north stand forms the principal supporters’ wall, while the museum, hospitality spaces and public viewing deck are layered within an active section. In the survey area, a broad urban boulevard links Maksimir with Borongaj, while sunken courts, active roofs and tree-lined axes create a sequence of open sports blocks.
In the fifth round, the jury eliminated projects that occupied an excessive proportion of the site and thereby complicated phased construction, proposals whose material character was not appropriate to the context, conceptually less convincing solutions, and approaches considered too radical for realistic implementation.
Source: Ranking record and Appendix III, EOJN, tender 76778