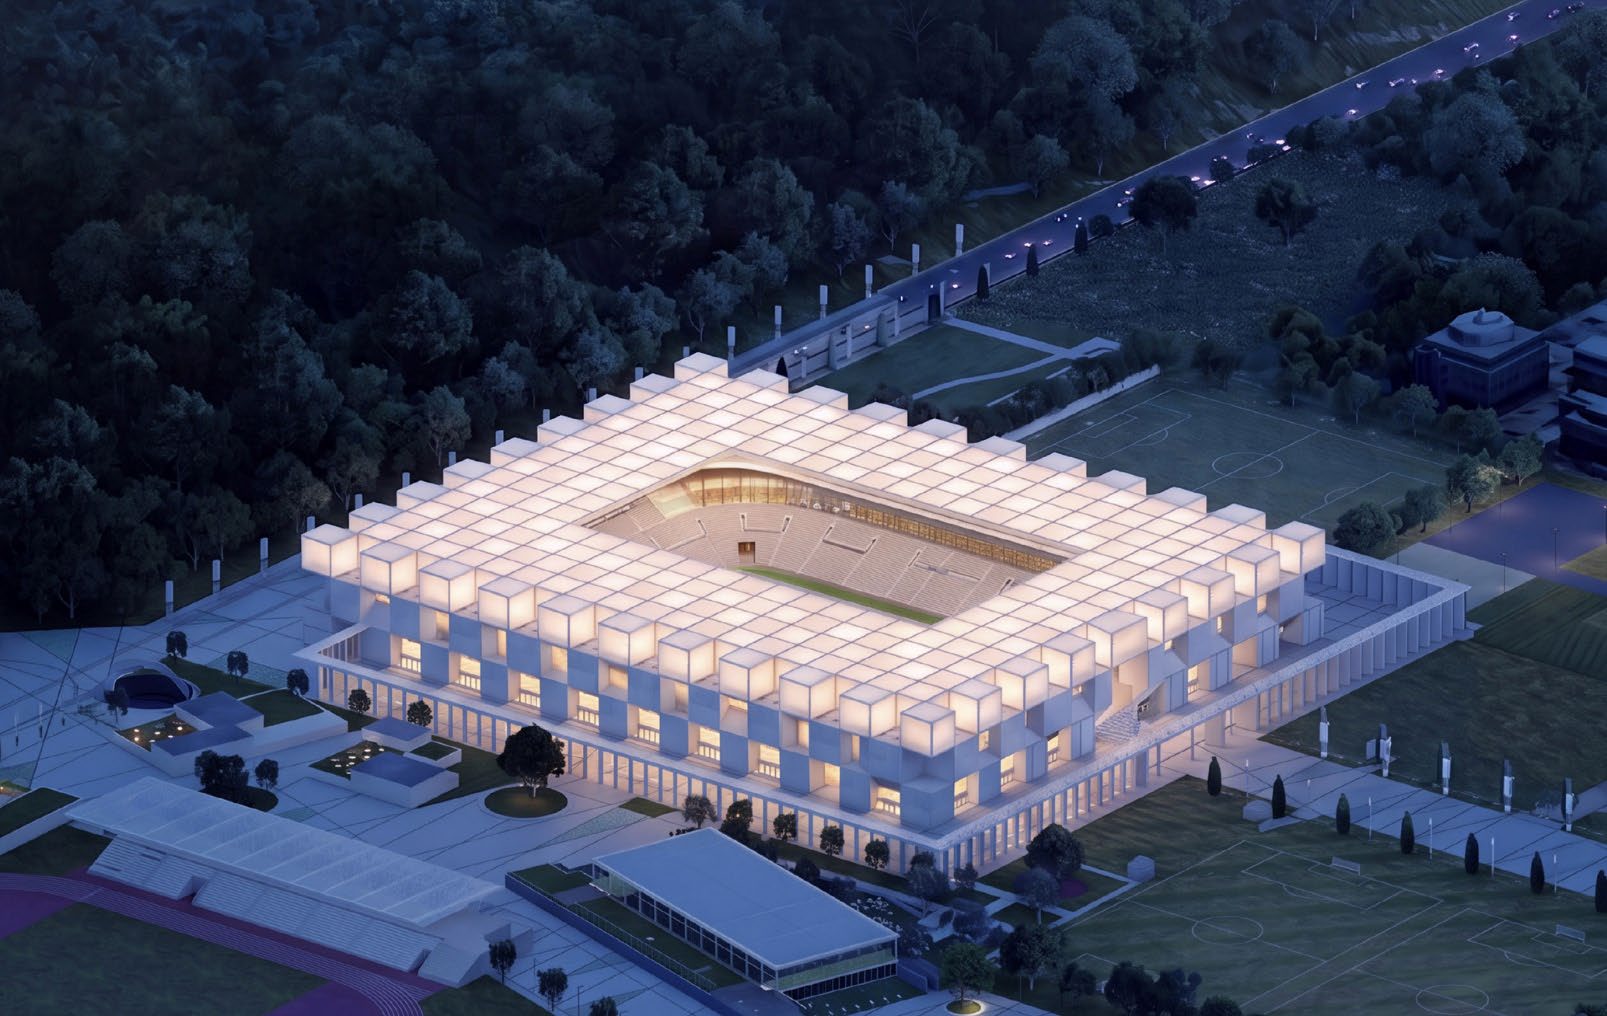
Jury statement
A monumental 10×10 metre stone grid shapes the stadium as a mass carved from Croatian karst, with deep openings, arcades and shaded public passages. Above the mineral base, a lightweight membrane canopy floats on timber columns and steel trusses, while the interior is activated by a suspended spatial LED cloud. In the survey area, Maksimirska is placed in a tunnel, the park extends across the stadium, and the main promenades connect the Fan March, Sports Campus, Steps of Fame and Borongaj.
In the fifth round, the jury eliminated projects that occupied an excessive proportion of the site and thereby complicated phased construction, proposals whose material character was not appropriate to the context, conceptually less convincing solutions, and approaches considered too radical for realistic implementation.
Source: Ranking record and Appendix III, EOJN, tender 76778