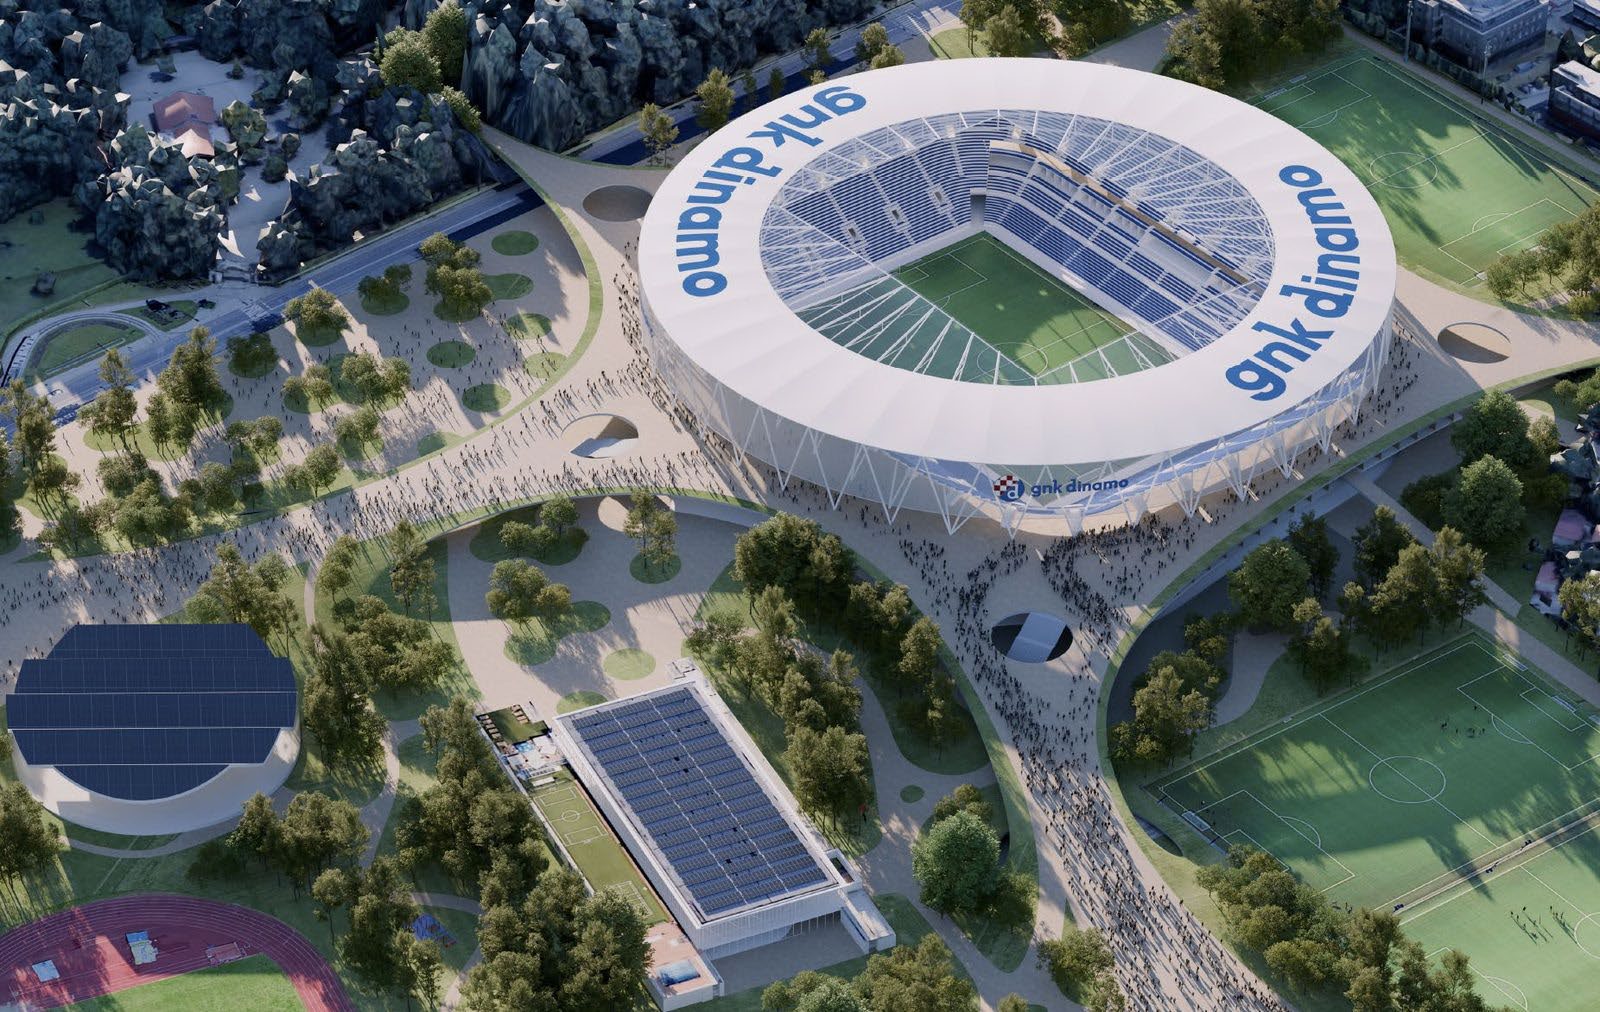
Jury statement
The stadium is conceived as a floating ring above a continuous park landscape. Raised topography guides visitors toward the entrance level, while the slender envelope and V-shaped columns create the impression of a roof hovering above an open ground plane. Circulation and security zones are separated through terrain and levels rather than barriers. In the survey area, sports buildings are embedded within the expanded Maksimir Park and connected by landscaped promenades and public infrastructure extending toward Borongaj.
In the fifth round, the jury eliminated projects that occupied an excessive proportion of the site and thereby complicated phased construction, proposals whose material character was not appropriate to the context, conceptually less convincing solutions, and approaches considered too radical for realistic implementation.
Source: Ranking record and Appendix III, EOJN, tender 76778