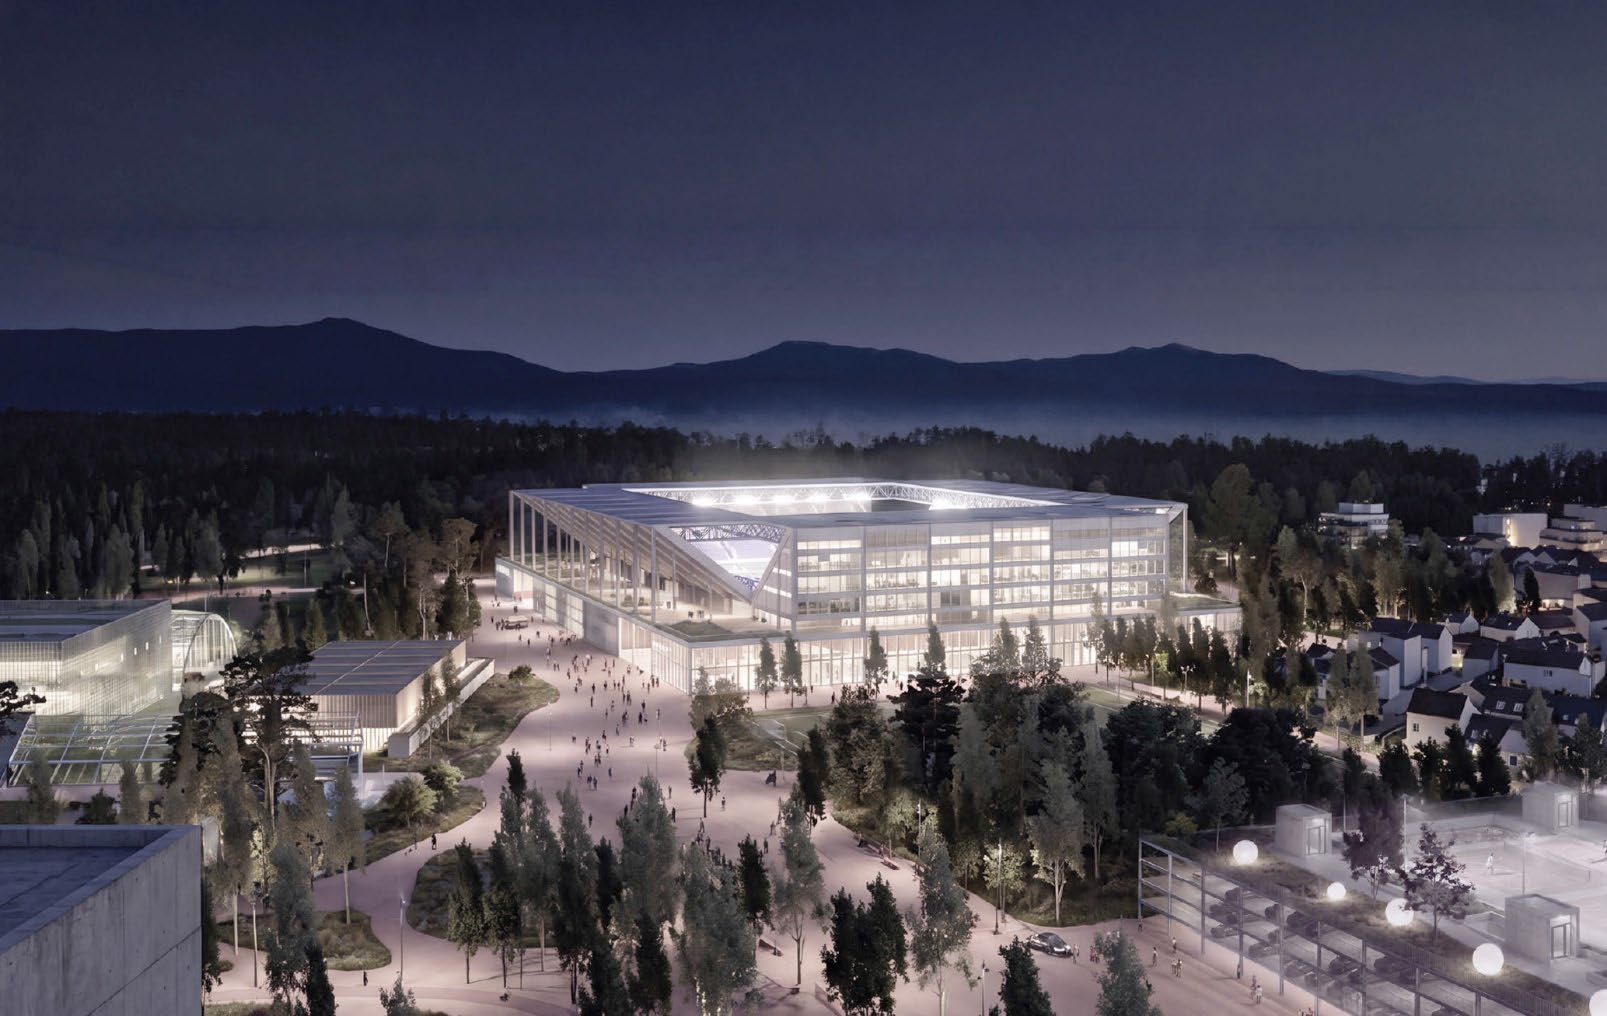
Jury statement
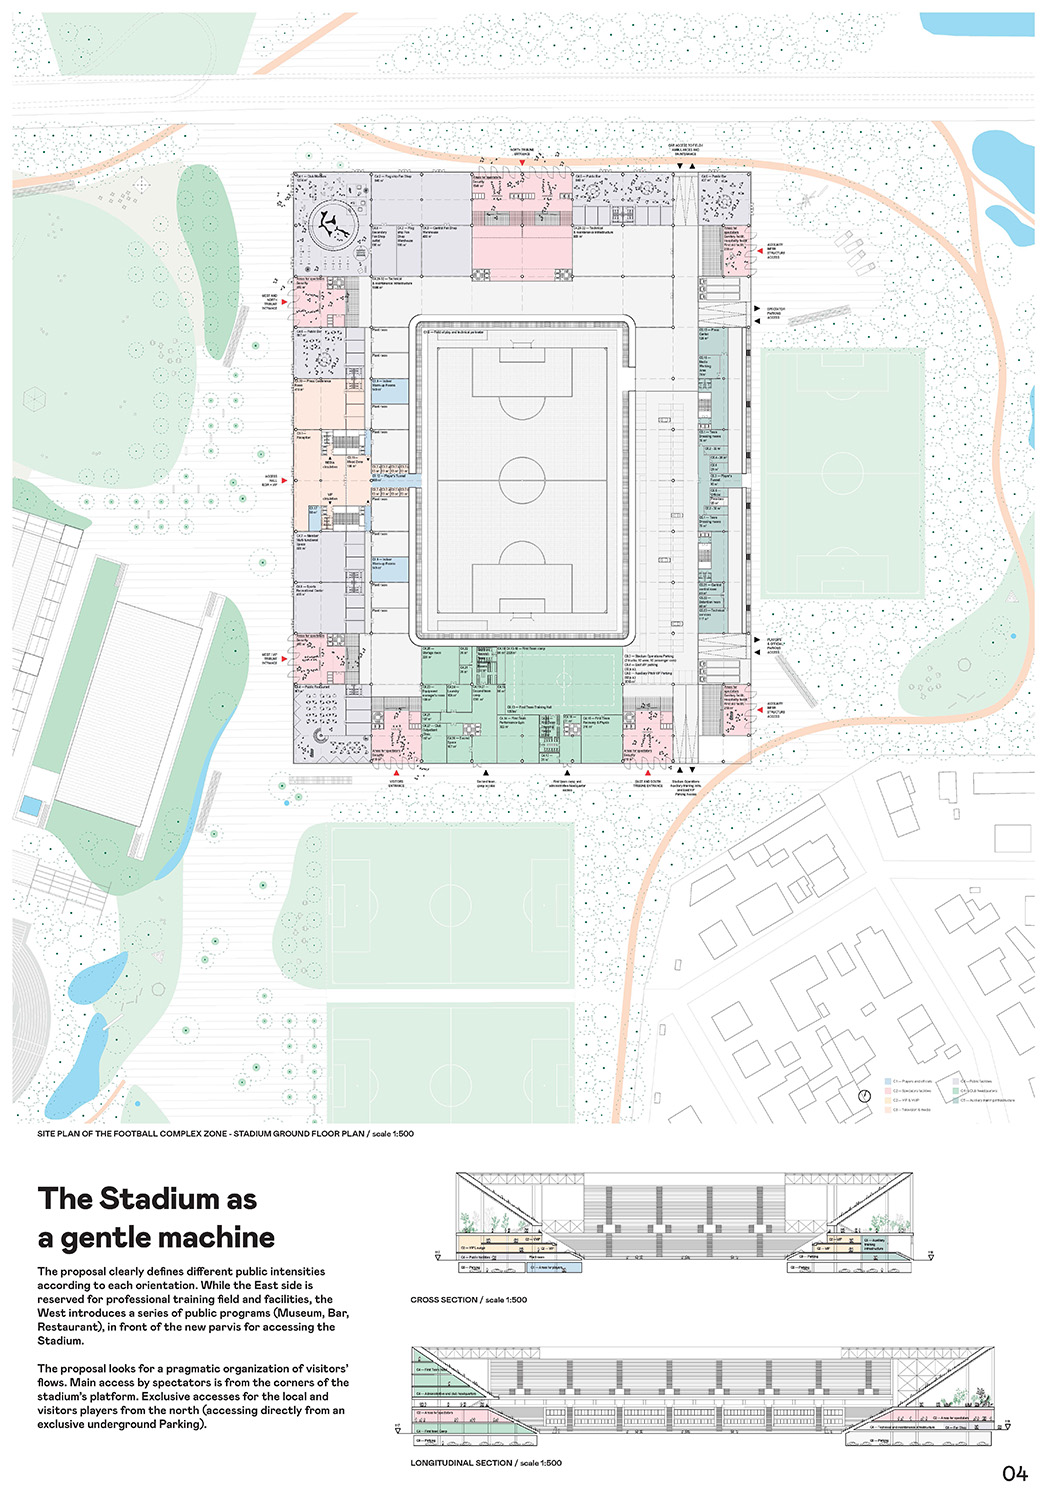
The urban value of the proposal is particularly evident in its outstanding landscape project. Maksimir Park is extended southwards through extensive meadows, forest fringes, gardens, infiltration basins and a north-south pedestrian promenade. Landscape is not treated as residual space between buildings, but as the primary infrastructure connecting the sporting programmes, substantially increasing public green space and establishing a new urban centrality. The open-space system enables public life throughout the day, while the activated stadium base forms a sequence of public rooms and terraces accessible beyond the regime of sporting events.
Exposed structure and four clearly articulated stands shape the stadium as an open urban frame anchored by an active podium containing public programmes, entrances and planted terraces. The north stand combines a continuous wall of supporters with a covered public space facing Maksimir Park, while the east side integrates the main and training stands. In the survey area, the sports facilities are grouped along a pedestrian boulevard linking Maksimir with Borongaj through meadows, forest fringes, gardens and water-retention landscapes.
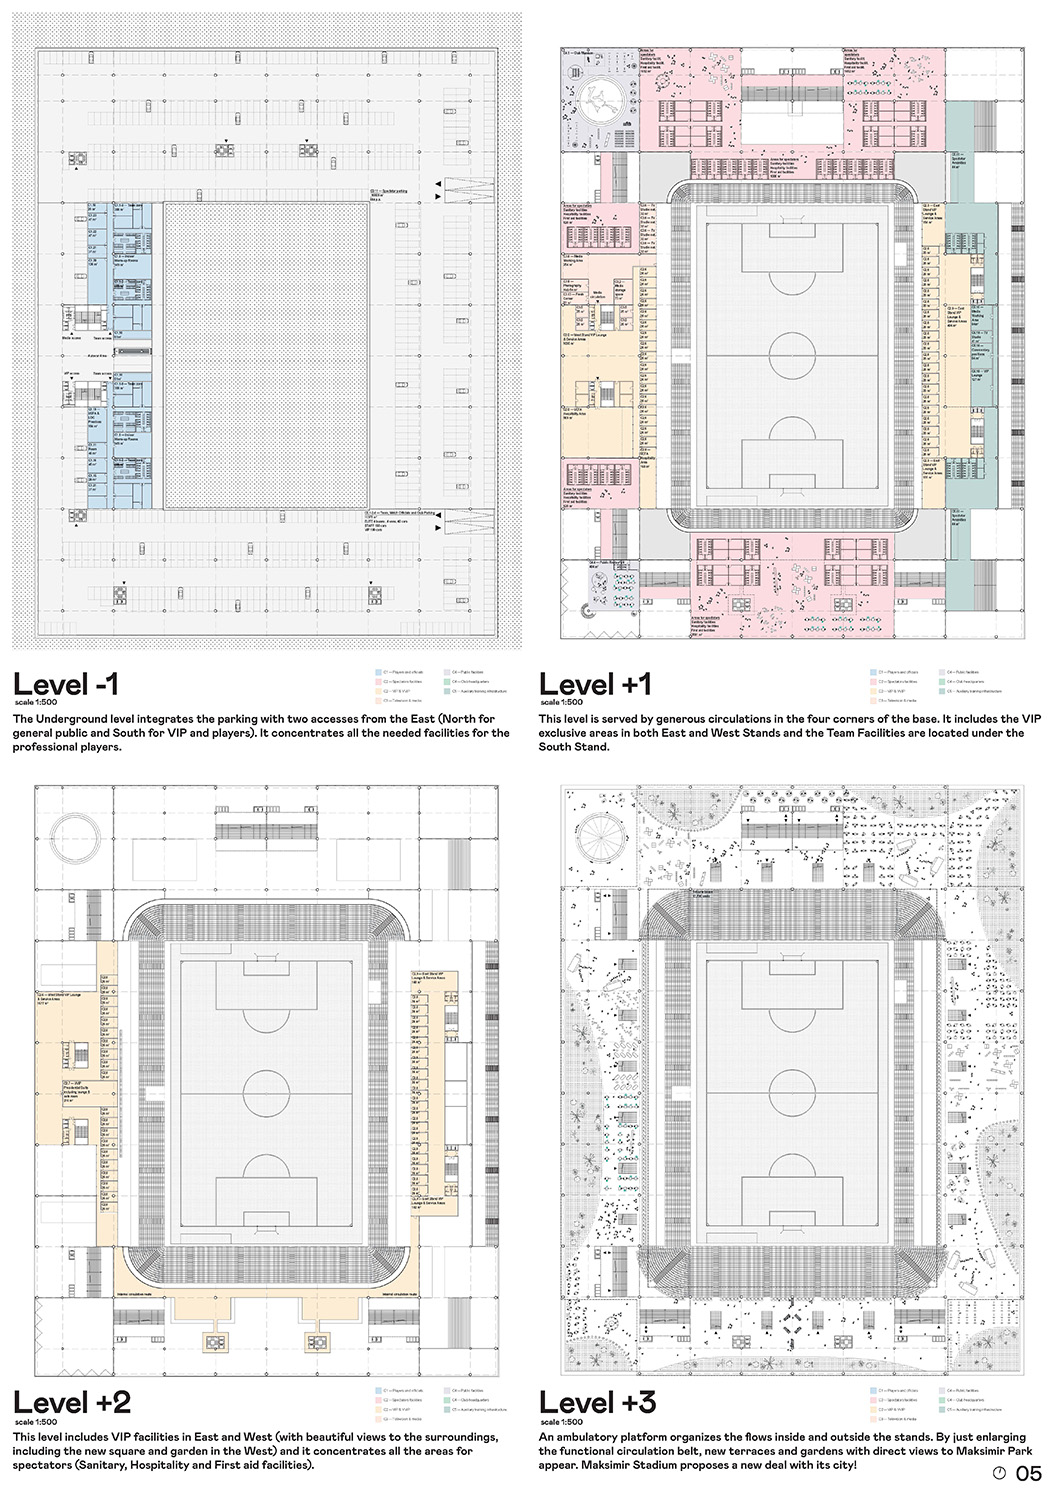
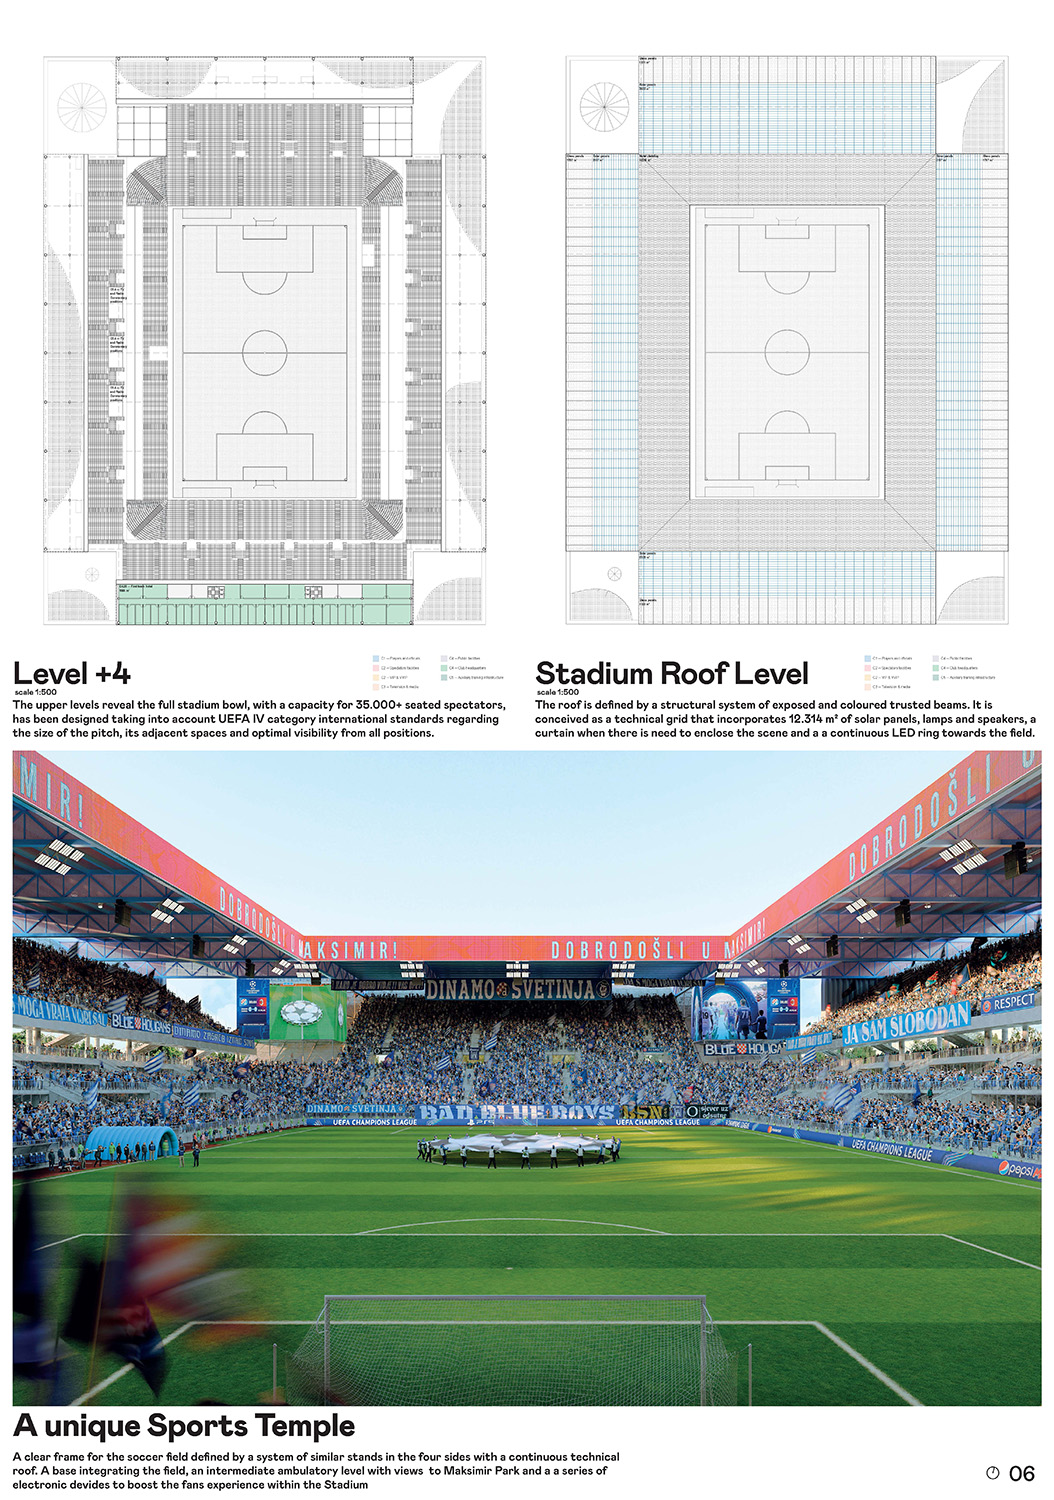
The proposal conceives the stadium as social infrastructure rather than as an enclosed monumental object. Its fundamental quality lies in a strong duality: an active public base addresses the city and the park, while a rational stadium structure is lifted above it and intensively activated on match days. This hybrid organisation combines two seemingly opposing programmes within one clear and democratic structure - an everyday public palace for supporters and citizens, and a contemporary temple for sport.
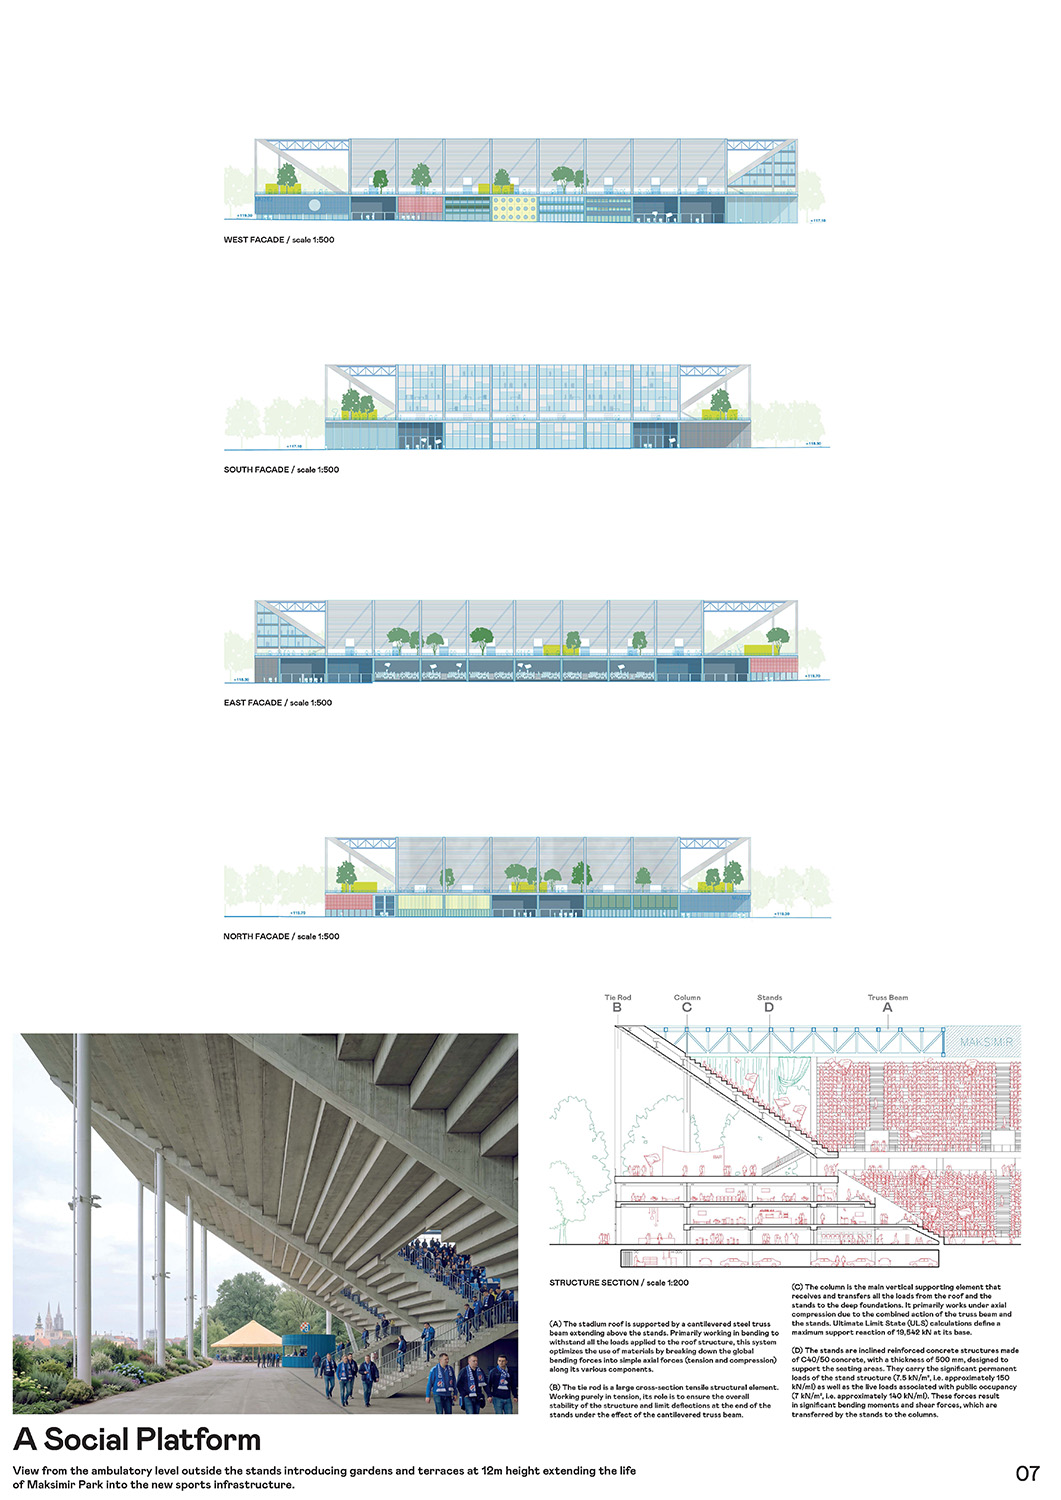
The architecture is anti-monumental, open and direct. The exposed structure and raw materiality learn from the qualities of the former stadium while translating them into an economical and adaptable contemporary system. The form is not produced by an autonomous sculptural gesture, but through social activity, movement and occupation. The west stand acts as the urban facade of the complex, while the elevated public base mediates between the pedestrian scale and the monumentality of the stands. A rational structural and construction model, locally adapted planting and low-maintenance landscape systems convincingly connect economy and sustainability.
The critical point of the proposal is the relatively modest articulation of the programmatic infill of the south stand. In contrast to the convincing openness and robustness of the stadium's other sides, its upper section acquires the appearance of a conventional office building, partially weakening the unity of the main architectural idea.
Nevertheless, the project offers a strong and coherent response to the brief: the stadium as an open social platform, open house and flexible public infrastructure, whose architectural value emerges from everyday life rather than from representational form alone.
Source: Ranking record and Appendix III, EOJN, tender 76778
Panels of the prize-winning entry
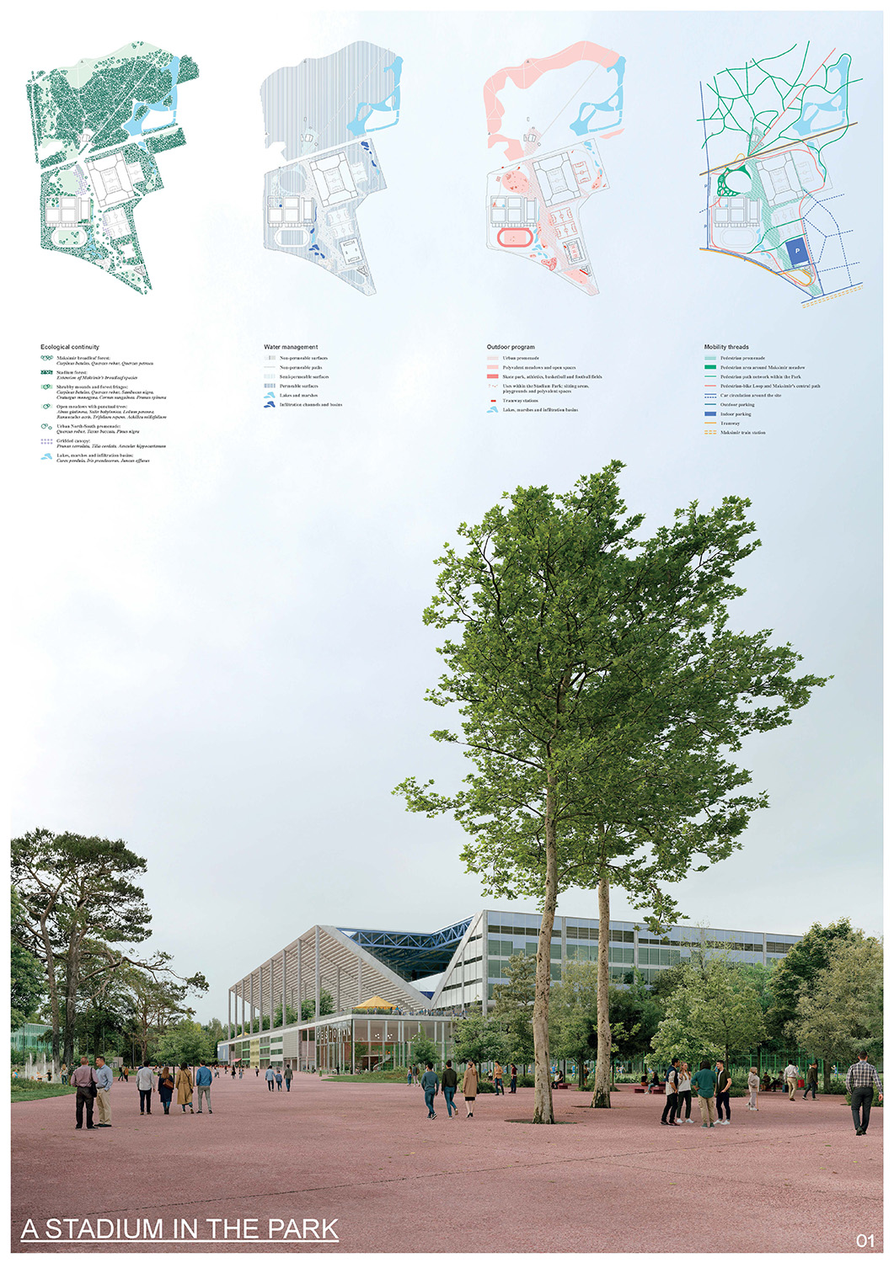
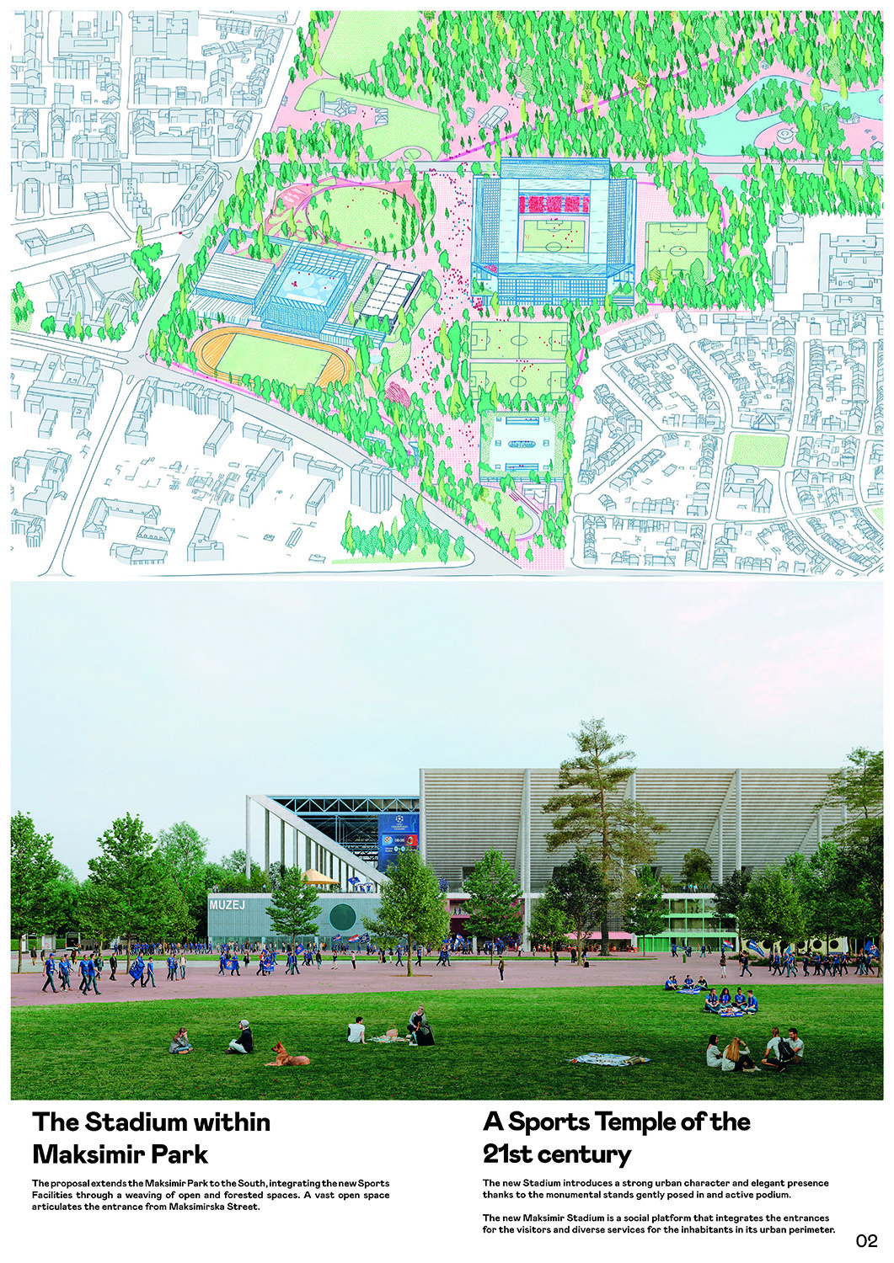
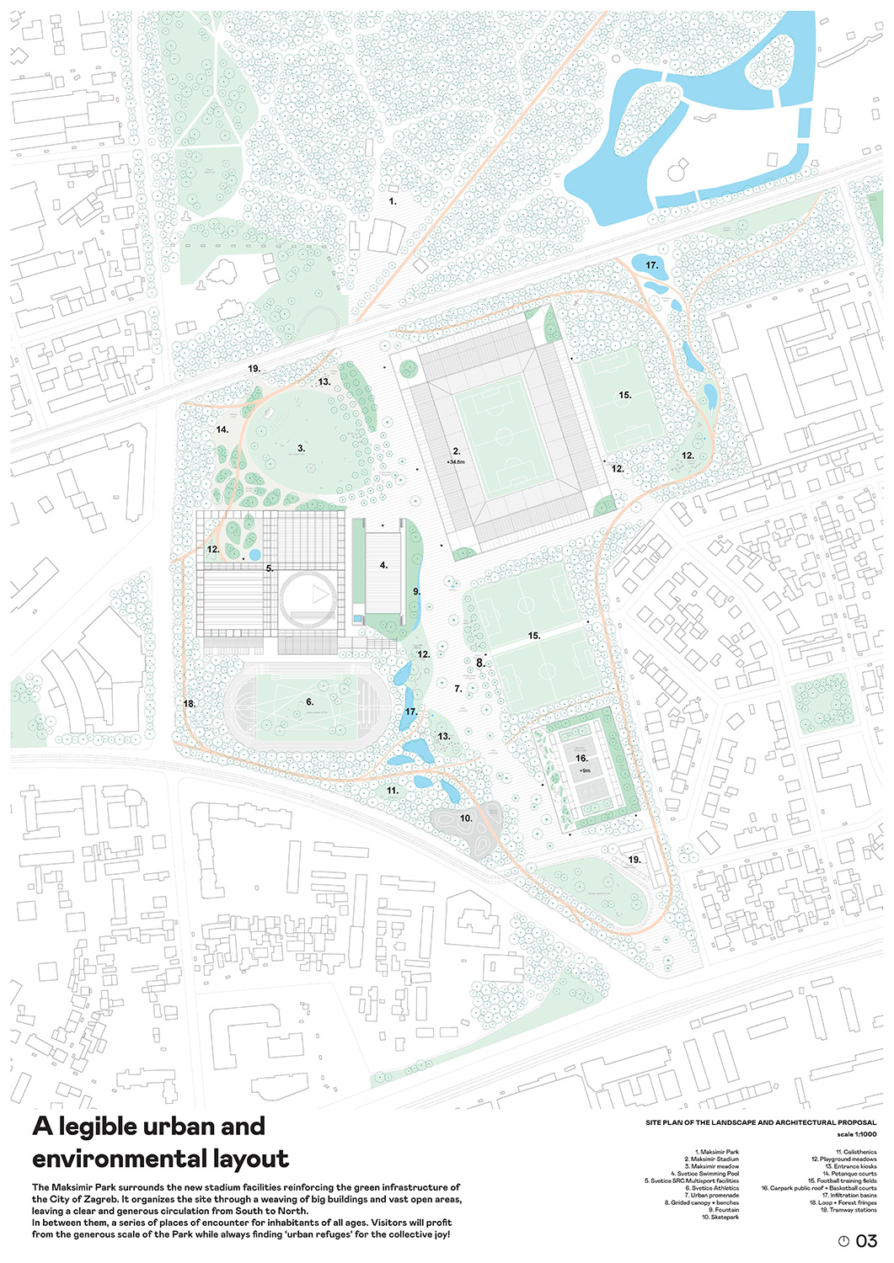
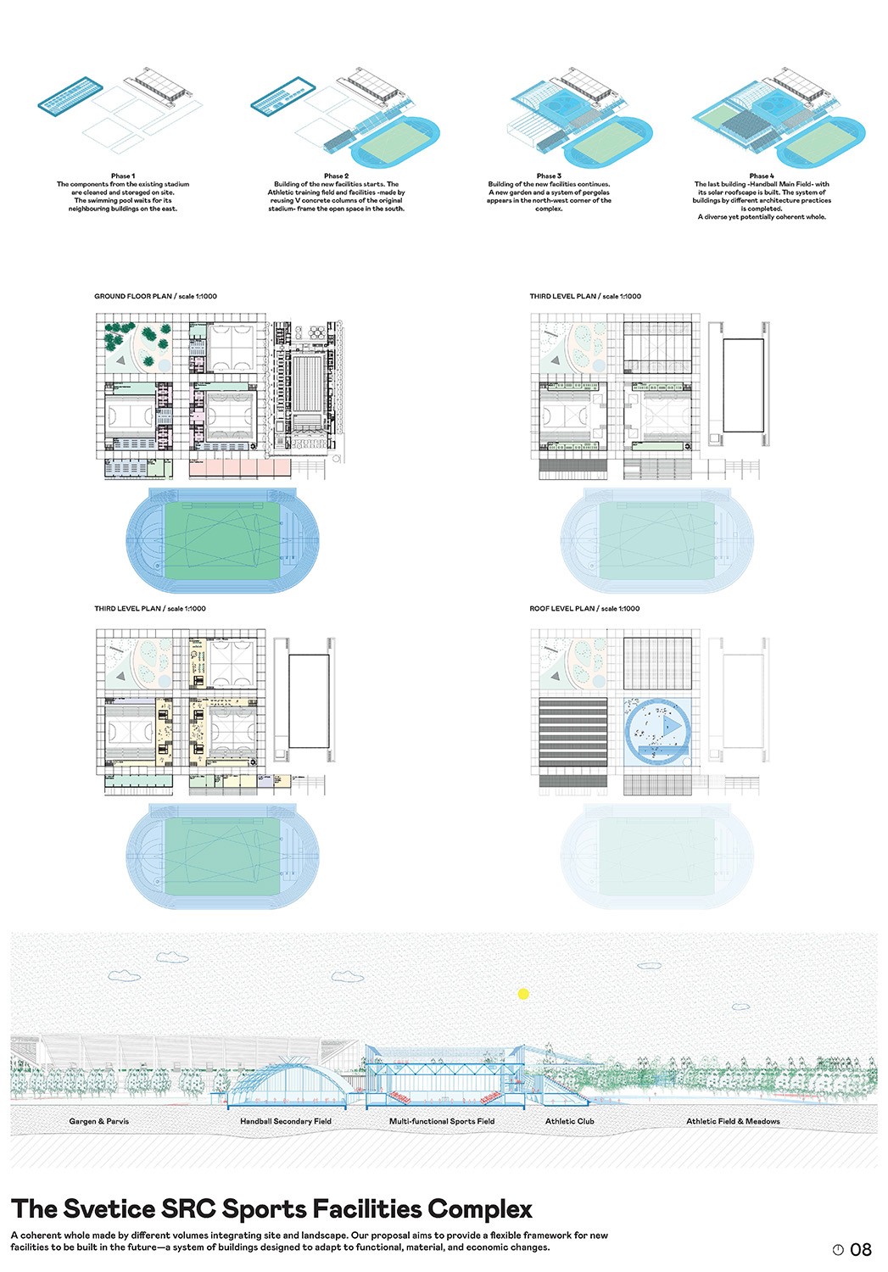
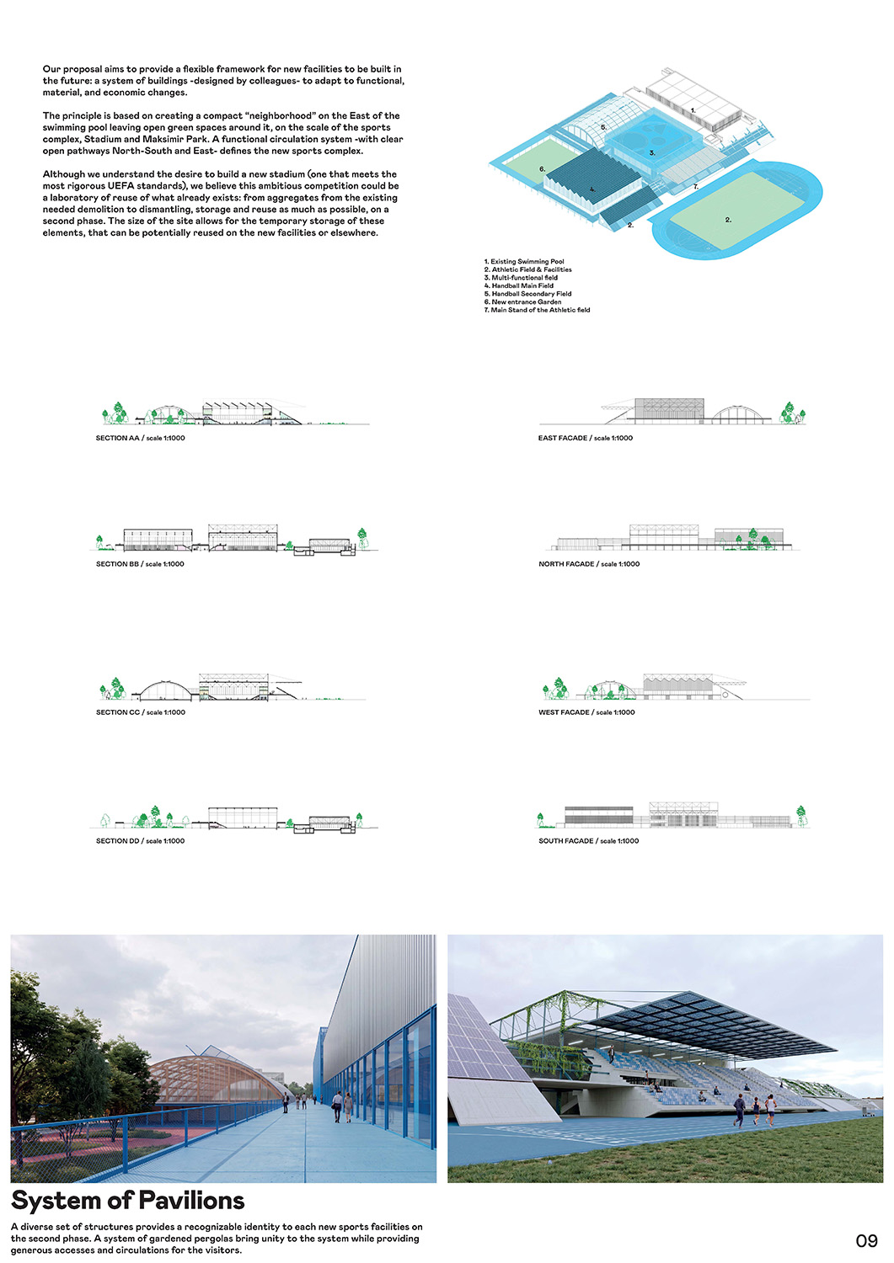
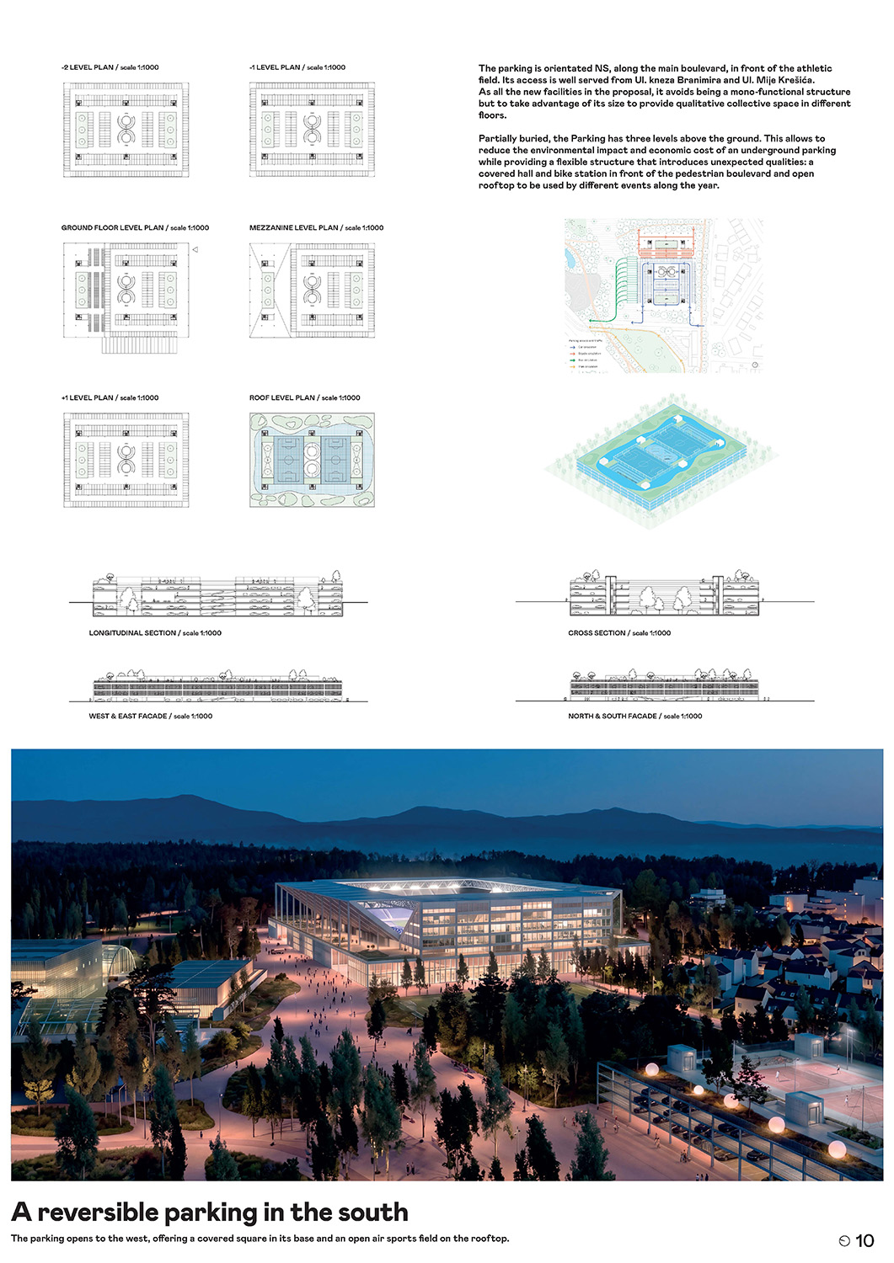
Panels: official results release, stadion-maksimir.zagreb.hr. Copyright belongs to the authors.