Jury statement
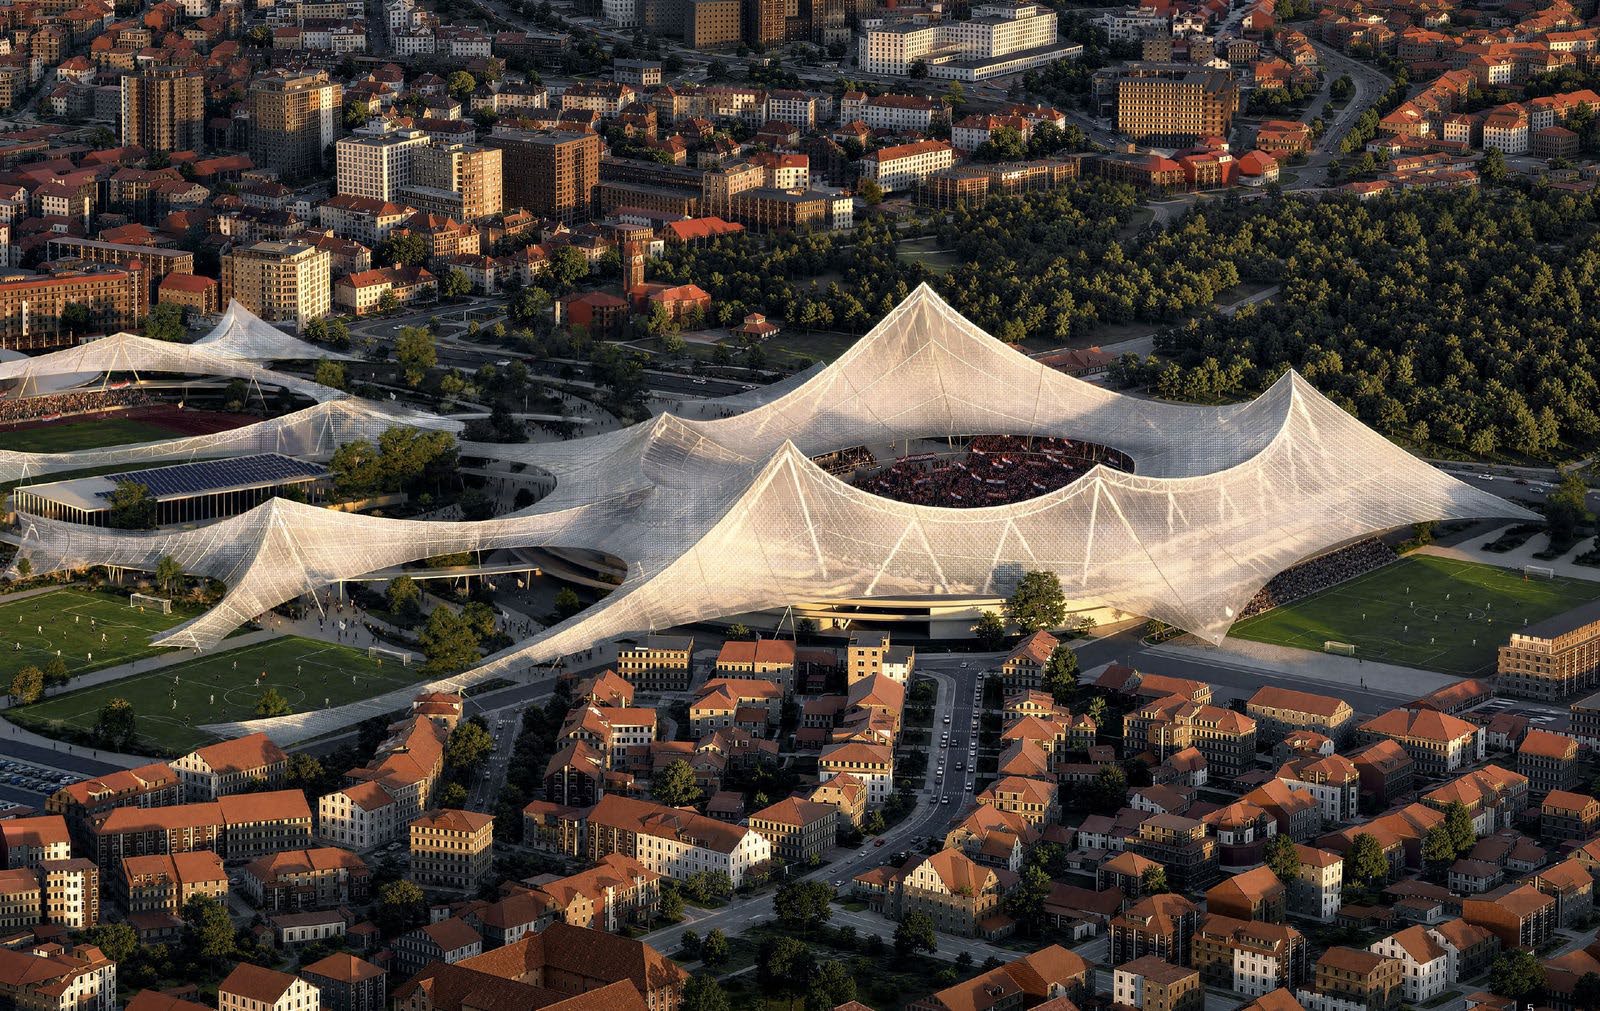
A single lightweight canopy becomes the defining element of the complex. Its cable-net structure and ETFE membrane extend beyond the stadium, connecting sports facilities, public spaces, parkland and movement routes within a continuous urban landscape. Its undulating silhouette responds to Medvednica and Maksimir’s tree canopy, while filtered daylight creates shaded spaces for everyday use and large gatherings.
In the fourth round, the jury eliminated highly rated projects that did not establish a sufficiently convincing programmatic relationship with their immediate surroundings or a sufficiently strong contextual response.
Nevertheless, the jury recognised the ambition of the approach and the convincing level of development demonstrated by several proposals.
Source: Ranking record and Appendix III, EOJN, tender 76778