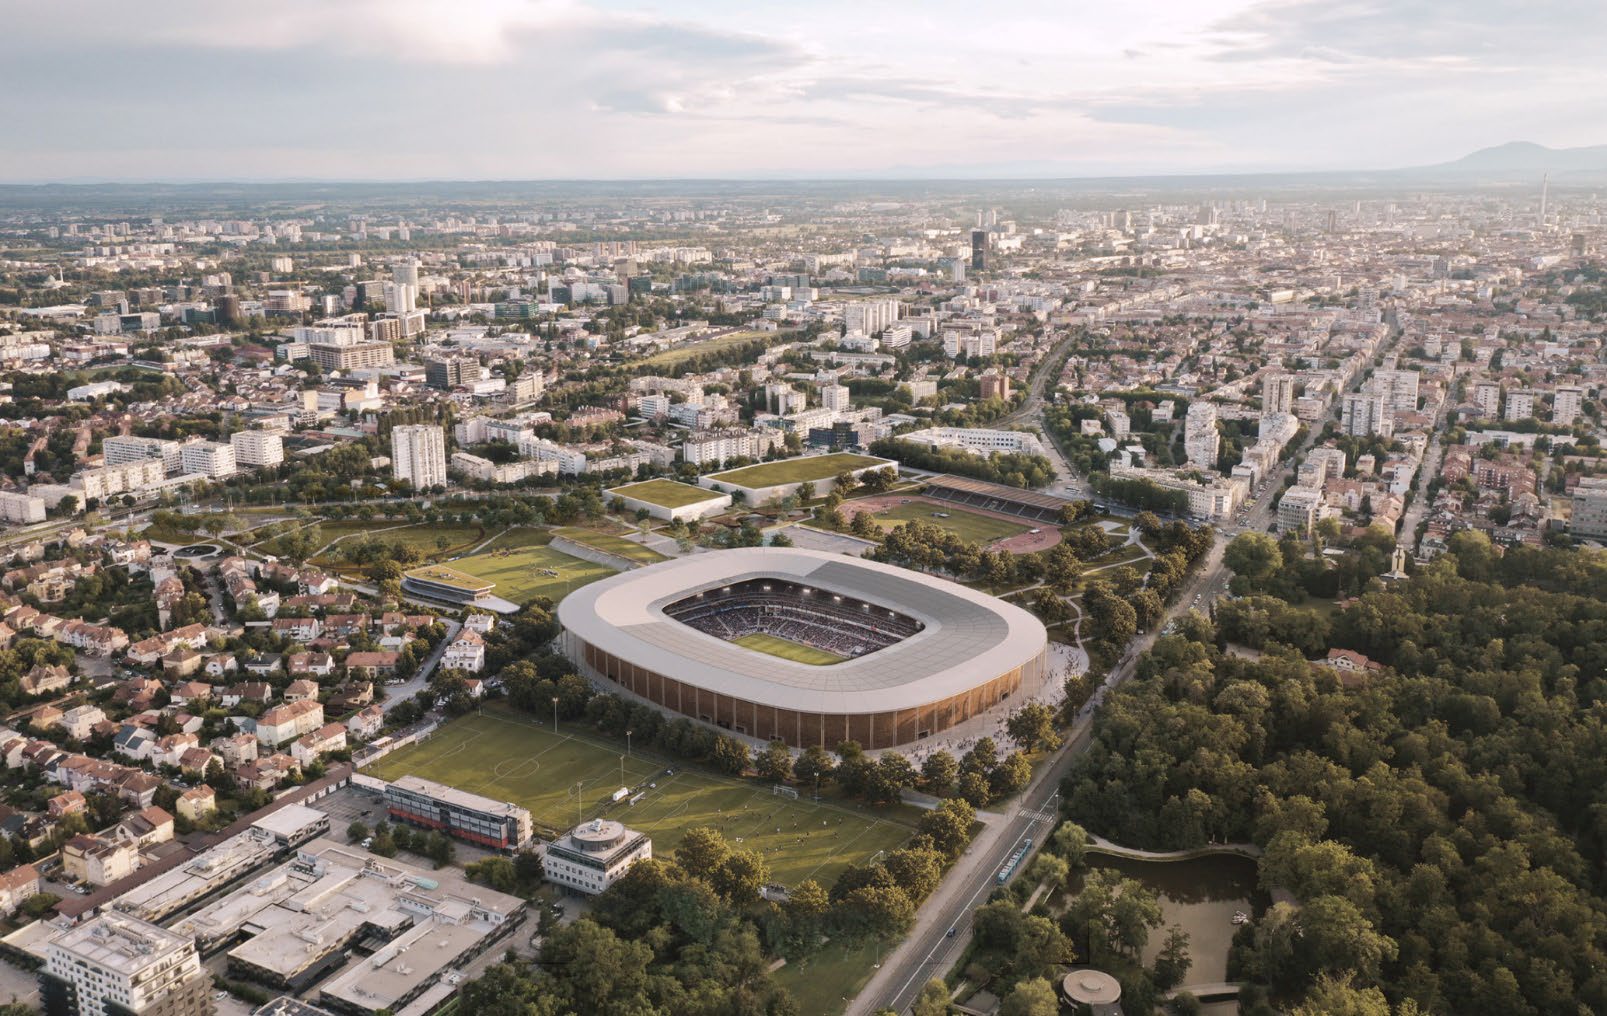
Jury statement
A sunken oval seating bowl and lightweight tensile roof shape the stadium as a calm pavilion in the park, while an open colonnade and breathable vertical veil keep the ground level visible and permeable. The unified north stand continues seamlessly into the side stands, concentrating the atmosphere toward the pitch. In the survey area, Maksimir Park extends toward Branimirova, traffic and parking are placed beneath the plateau, and bridges, plazas and landscaped routes connect the stadium, Svetice and Borongaj.
In the fourth round, the jury eliminated highly rated projects that did not establish a sufficiently convincing programmatic relationship with their immediate surroundings or a sufficiently strong contextual response.
Nevertheless, the jury recognised the ambition of the approach and the convincing level of development demonstrated by several proposals.
Source: Ranking record and Appendix III, EOJN, tender 76778