Jury statement
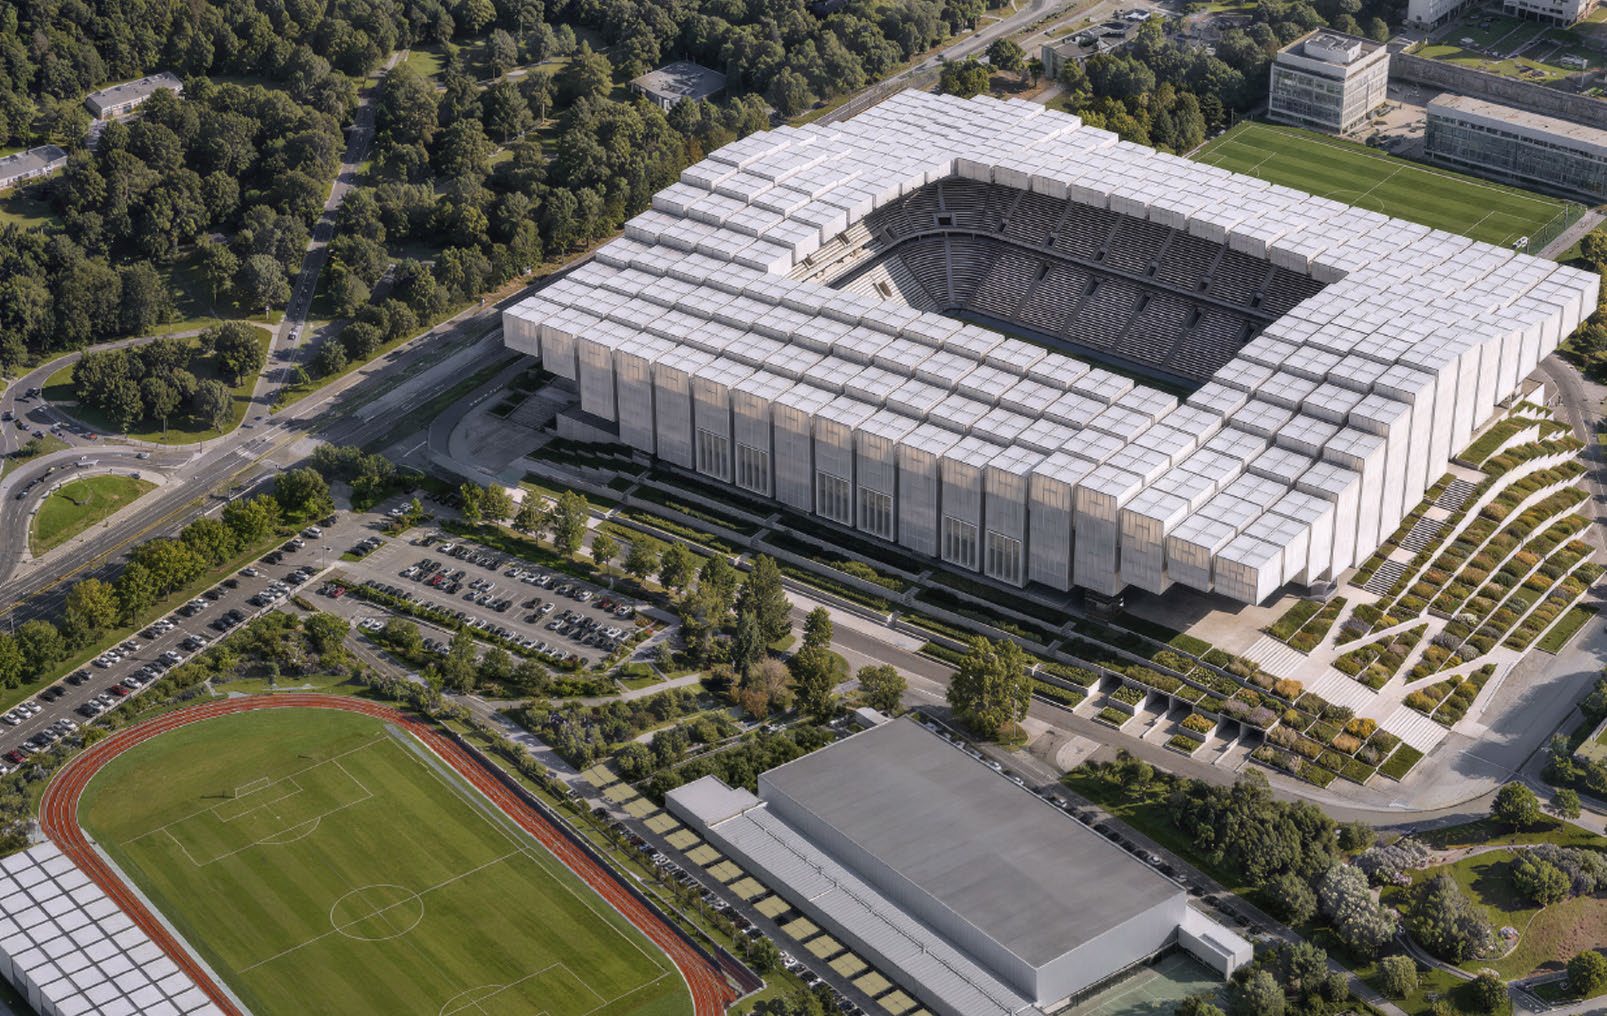
A modular grid of translucent volumes wraps the seating bowl, forming a layered luminous envelope whose geometry refers to the Croatian checkerboard and Dinamo’s identity. The roof is composed of repeated photovoltaic elements, while the park rises through a planted plinth and terraced approaches to the main esplanade between the seating tiers. In the survey area, the stadium, athletics facilities and sports halls are arranged around a central fan zone and a network of green pedestrian corridors linking Maksimir Park with the Borongaj transport hub.
In the fourth round, the jury eliminated highly rated projects that did not establish a sufficiently convincing programmatic relationship with their immediate surroundings or a sufficiently strong contextual response.
Nevertheless, the jury recognised the ambition of the approach and the convincing level of development demonstrated by several proposals.
Source: Ranking record and Appendix III, EOJN, tender 76778