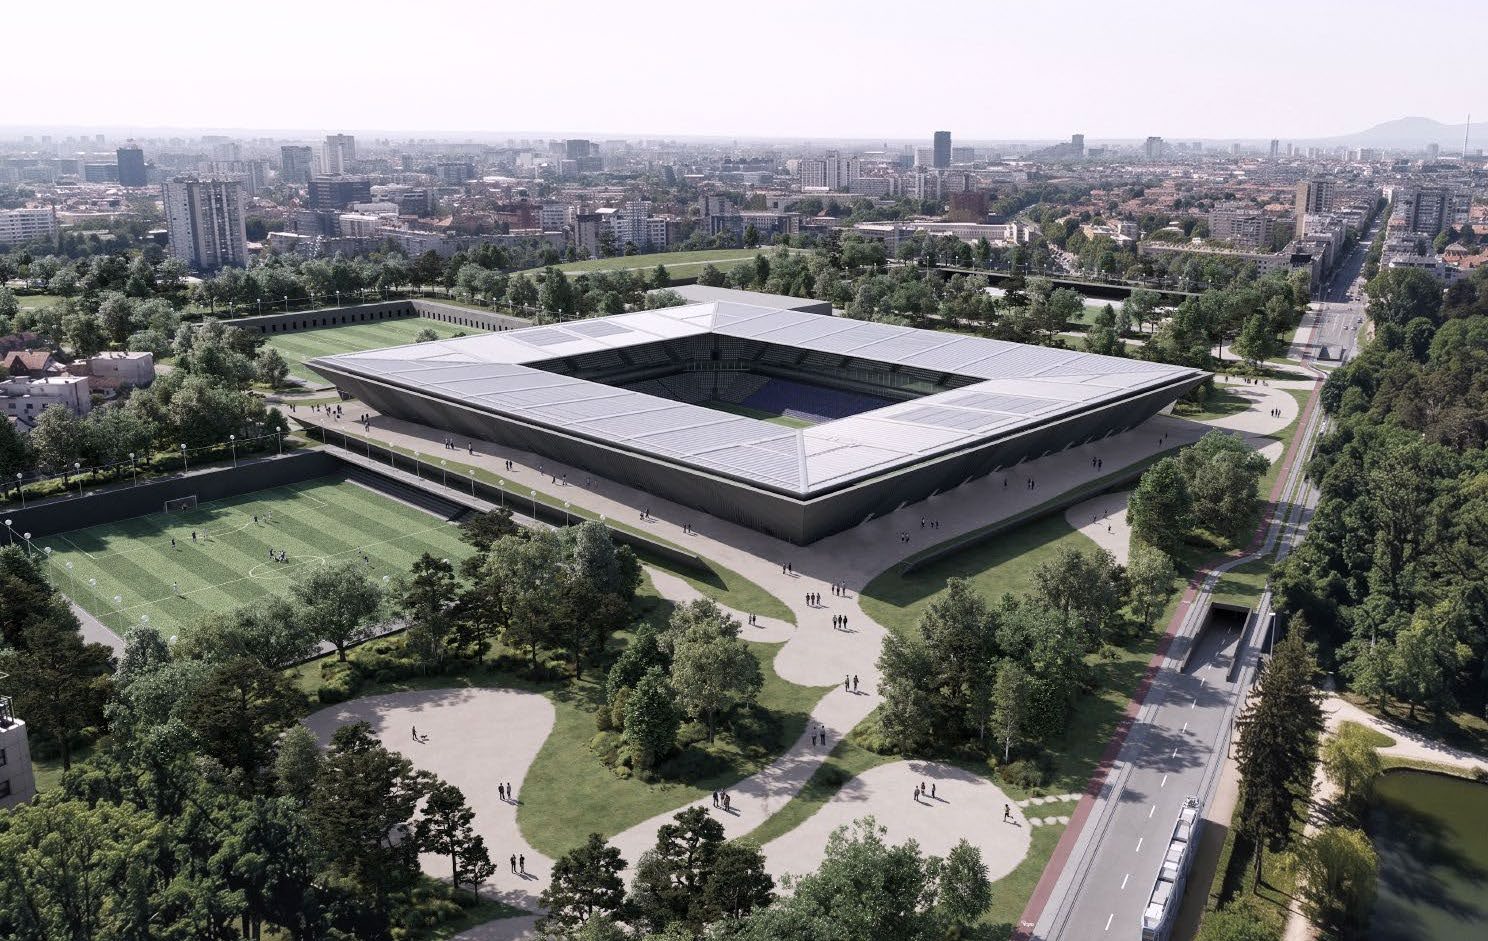
Jury statement
Monolithic concrete planes rise from the modelled terrain as a sequence of large inclined canopies, joining the seating bowl to the surrounding park without a conventional façade enclosure. Entrances open at the corners, while the open concourses remain directly connected to the landscape and lead toward the compact arena. In the survey area, sports facilities are embedded within hills, valleys and rain gardens, while sunken fields, planted roofs and pedestrian paths create a continuous park extending from Maksimir to Borongaj.
In the fourth round, the jury eliminated highly rated projects that did not establish a sufficiently convincing programmatic relationship with their immediate surroundings or a sufficiently strong contextual response.
Nevertheless, the jury recognised the ambition of the approach and the convincing level of development demonstrated by several proposals.
Source: Ranking record and Appendix III, EOJN, tender 76778