Jury statement
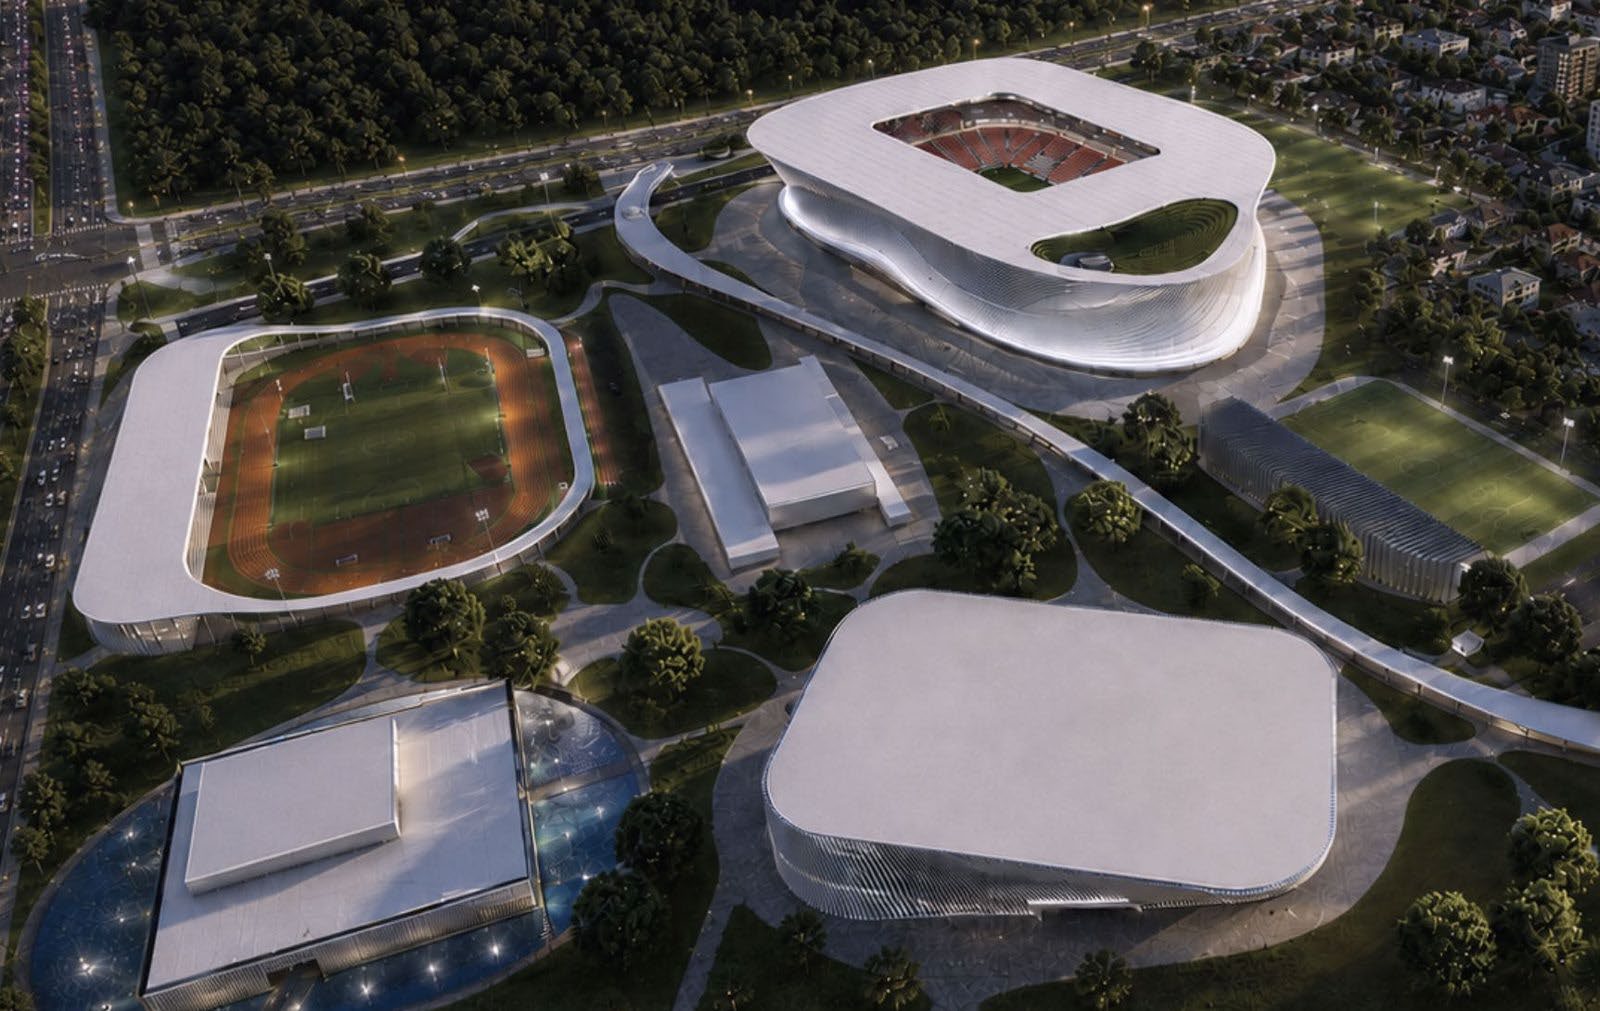
Horizontal aluminium fins follow the stadium’s fluid geometry, forming a layered envelope that expands, contracts and periodically opens toward the glazed interior. The south-western part of the volume extends into a spiral ramp leading to a publicly accessible rooftop park with a small football pitch and views into the seating bowl. In the survey area, the complex is organised along a curved covered promenade connecting Maksimir Park, the sports buildings and Borongaj, separating the football zone from the halls and athletics without creating a hard boundary.
In the fifth round, the jury eliminated projects that occupied an excessive proportion of the site and thereby complicated phased construction, proposals whose material character was not appropriate to the context, conceptually less convincing solutions, and approaches considered too radical for realistic implementation.
Source: Ranking record and Appendix III, EOJN, tender 76778