Jury statement
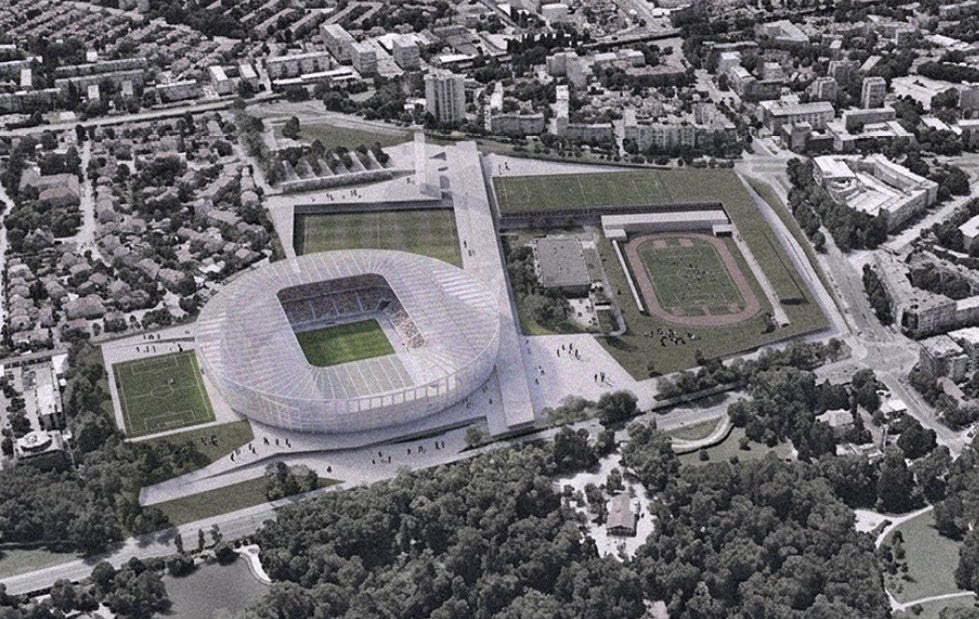
The almost cylindrical stadium is wrapped in a semi-transparent double skin that opens toward Maksimir Forest and connects the interior with the park. An elevated public platform separates spectator and service flows. In the survey area, the halls form a southern urban frontage, while toward the north they recede beneath landscaped roofs. A north–south axis links the complex and terminates in a light tower beside Borongaj.
In the fifth round, the jury eliminated projects that occupied an excessive proportion of the site and thereby complicated phased construction, proposals whose material character was not appropriate to the context, conceptually less convincing solutions, and approaches considered too radical for realistic implementation.
Source: Ranking record and Appendix III, EOJN, tender 76778