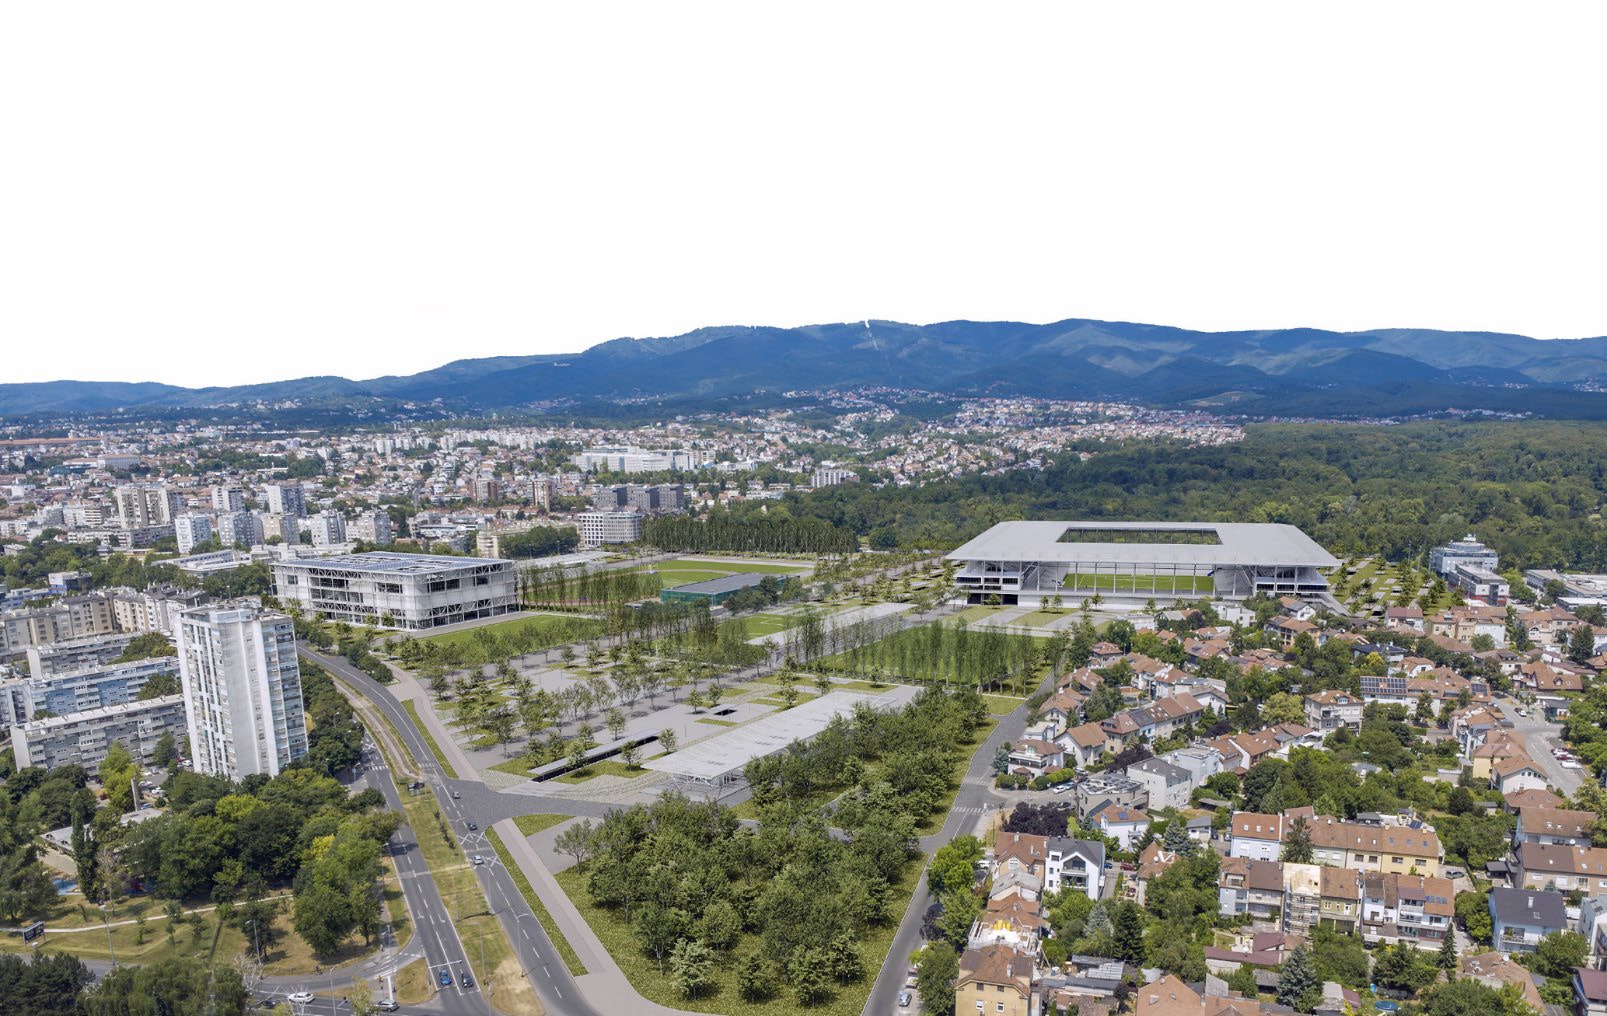
Jury statement
Lower north and south stands, together with higher stands to the east and west, establish a clear seating hierarchy and open the stadium toward the park. A continuous canopy and pedestrian ring connect the entire perimeter, while the structural grid allows future capacity expansion and the gradual addition of new programmes. In the survey area, the sports buildings follow an orthogonal matrix, while the compact hall complex creates a spatial balance at the opposite edge of the site.
In the fourth round, the jury eliminated highly rated projects that did not establish a sufficiently convincing programmatic relationship with their immediate surroundings or a sufficiently strong contextual response.
Nevertheless, the jury recognised the ambition of the approach and the convincing level of development demonstrated by several proposals.
Source: Ranking record and Appendix III, EOJN, tender 76778