Jury statement
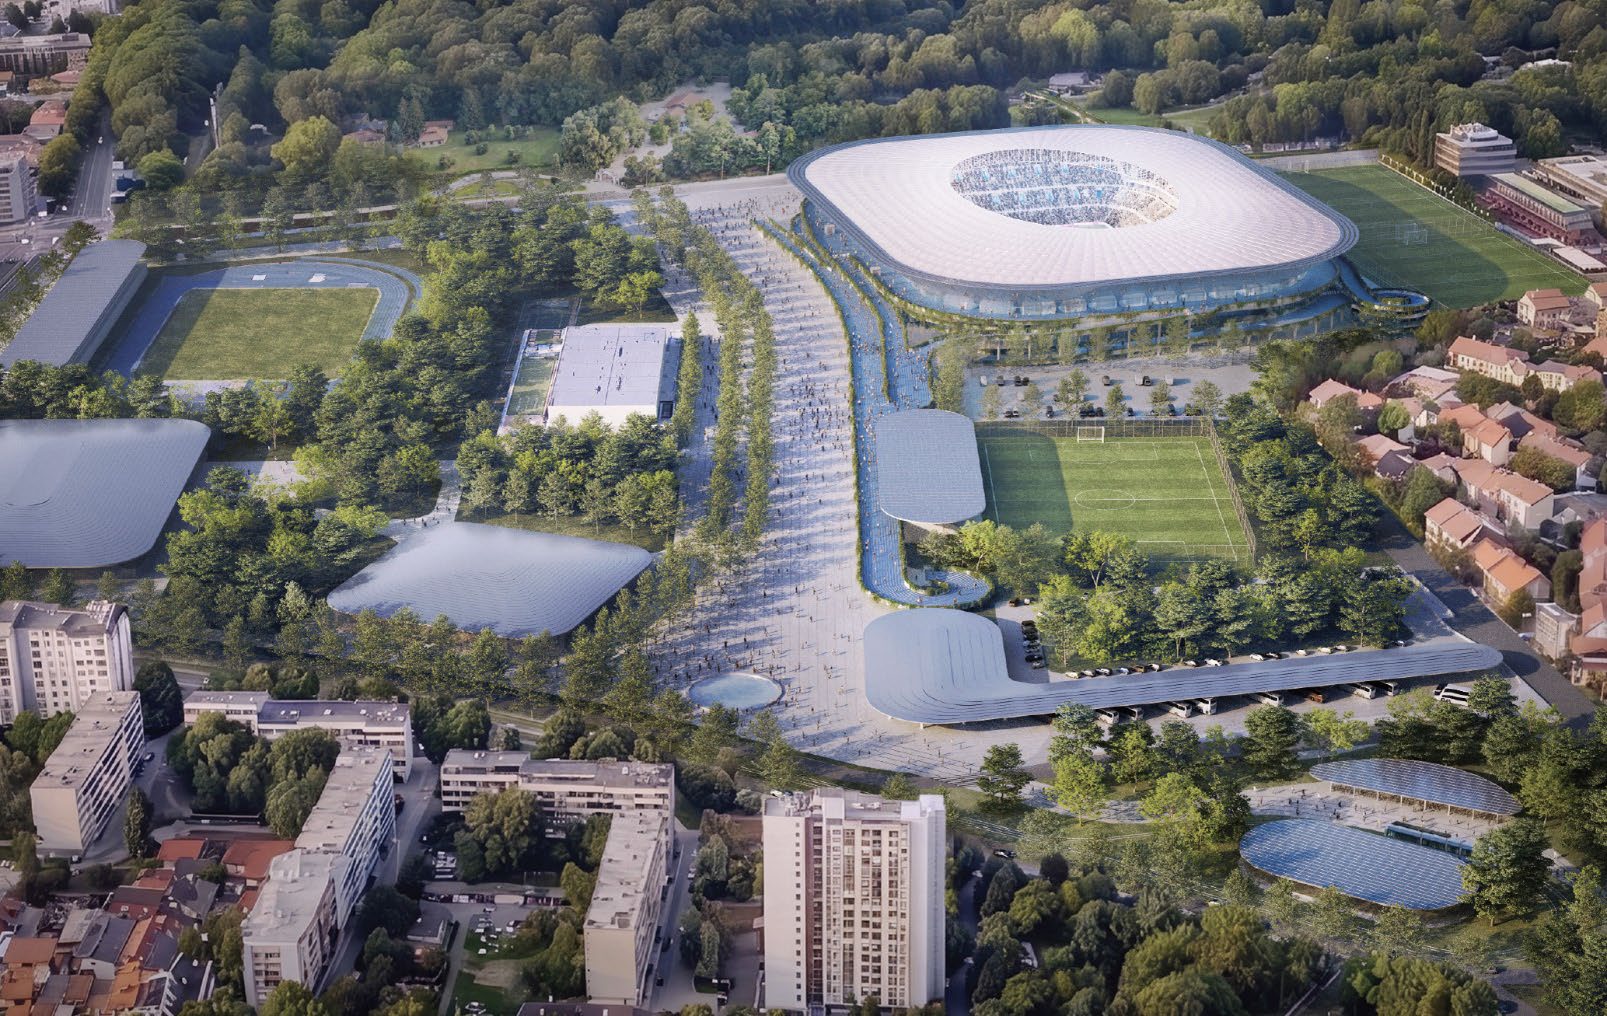
A mirror-clad seating bowl floats above layered public concourses, reflecting the park, sky and streams of supporters in its polished surface and turning the stadium into a shifting image of its surroundings. A system of blue ramps unfolds as a branching network leading to elevated panoramic walkways, separating crowd flows while remaining publicly accessible beyond matchdays. In the survey area, a broad north–south esplanade links Maksimir Park with Borongaj and organises the halls, athletics facilities, auxiliary stadium and training grounds as one continuous civic sequence.
In the fourth round, the jury eliminated highly rated projects that did not establish a sufficiently convincing programmatic relationship with their immediate surroundings or a sufficiently strong contextual response.
Nevertheless, the jury recognised the ambition of the approach and the convincing level of development demonstrated by several proposals.
Source: Ranking record and Appendix III, EOJN, tender 76778