Jury statement
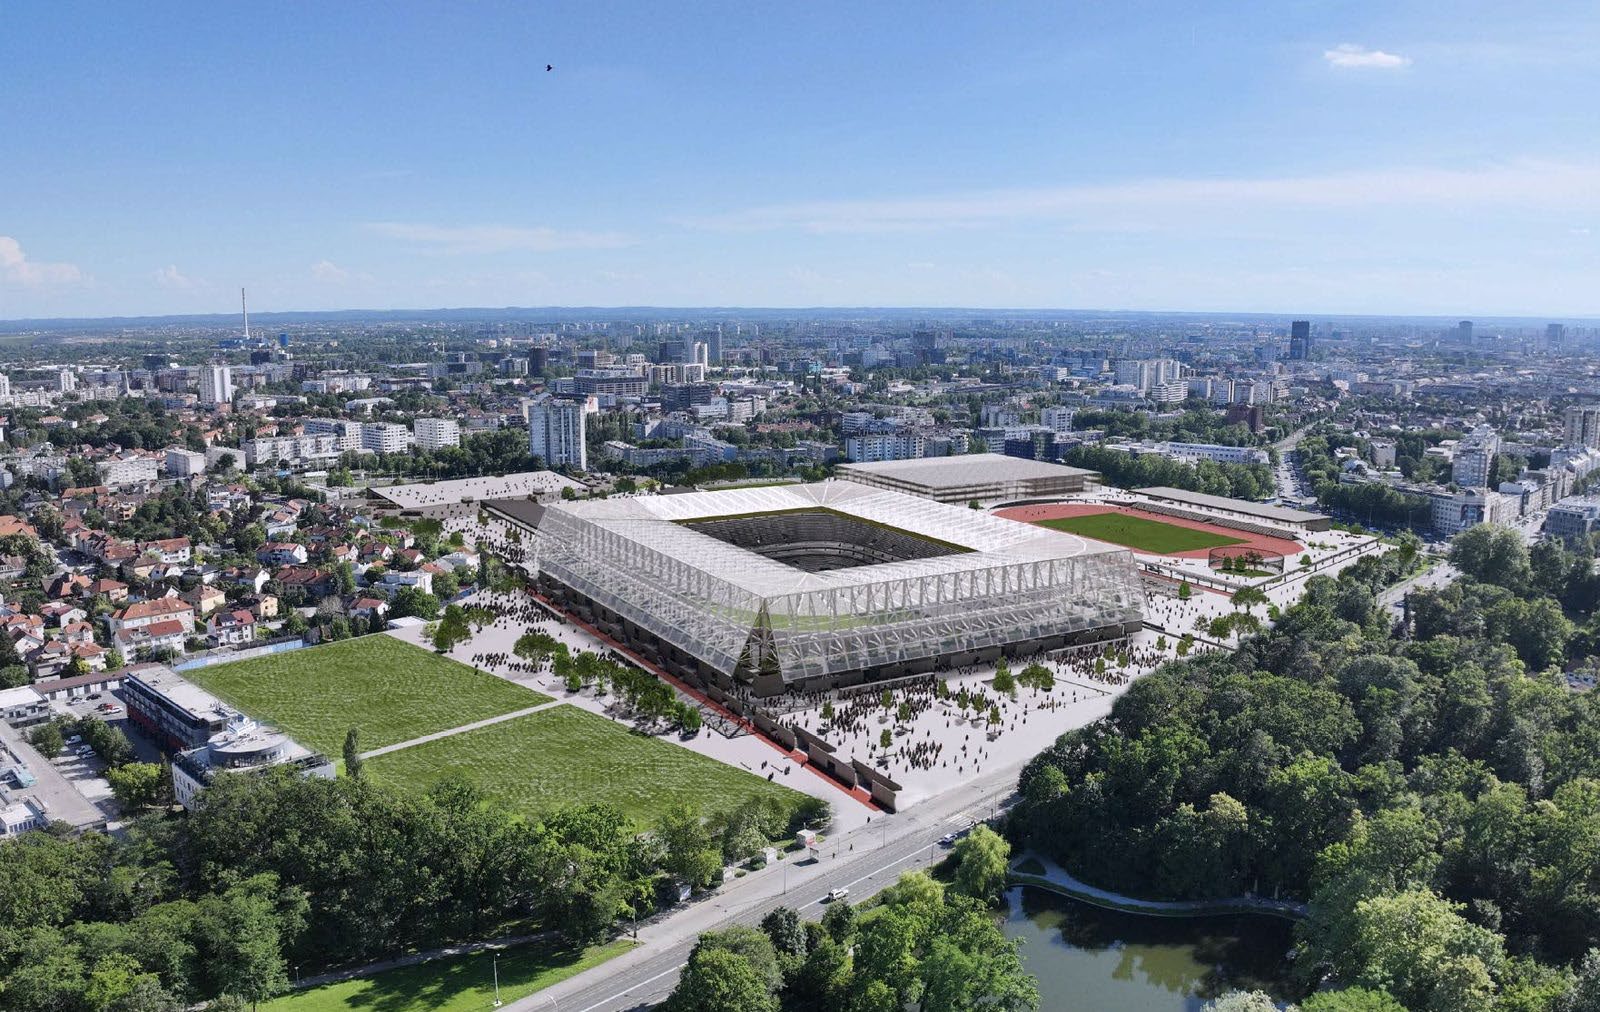
The proposal demonstrates a clear ambition to establish a regulated system of volumes, public platforms and circulation, with its geometry derived from the disposition of the existing Svetice swimming complex. This initial coordinate system becomes the basis of a precise masterplan for the future sports campus, allowing existing and new programmes to be read as parts of a coherent spatial whole.
The stadium is organised as an arena recessed into an elevated plaza and encircled by a rational, rhythmic distribution of services and supporting programmes. A system of layered pedestrian levels introduces a new public ground above logistics and transport infrastructure, connecting Maksimir, Svetice and Borongaj. The concept of a city above the city clearly separates public and operational flows and gives the proposal a strong systemic and infrastructural logic.
A translucent envelope floats above the stadium’s massive inhabited base, revealing a lightweight steel structure that descends toward the public podium as a large lattice veil. Stairs, cubic volumes and planting are embedded within the plinth, while logistics are concealed beneath the elevated civic ground. In the survey area, parallel programme bands derived from the axis of the Svetice swimming complex organise athletics, halls, outdoor fields and Borongaj into a system of platforms linking Maksimir with a new public sports landscape.
The rigid adherence to the initial coordinate system produces a sequence of narrow passages and small staircases that fail to establish a clear spatial hierarchy or convincing dominance within the open and enclosed gathering spaces. The pedestrian routes, particularly their offsets along the stadium, are too narrow in relation to the scale and capacity of the new building. The potential of the sloping roof planes is not used to generate generous covered public spaces. The northern square is subordinated to the public garage entrance, while the extensive use of sunken areas further reduces the openness and immediacy of the public ground.
Source: Ranking record and Appendix III, EOJN, tender 76778