Jury statement
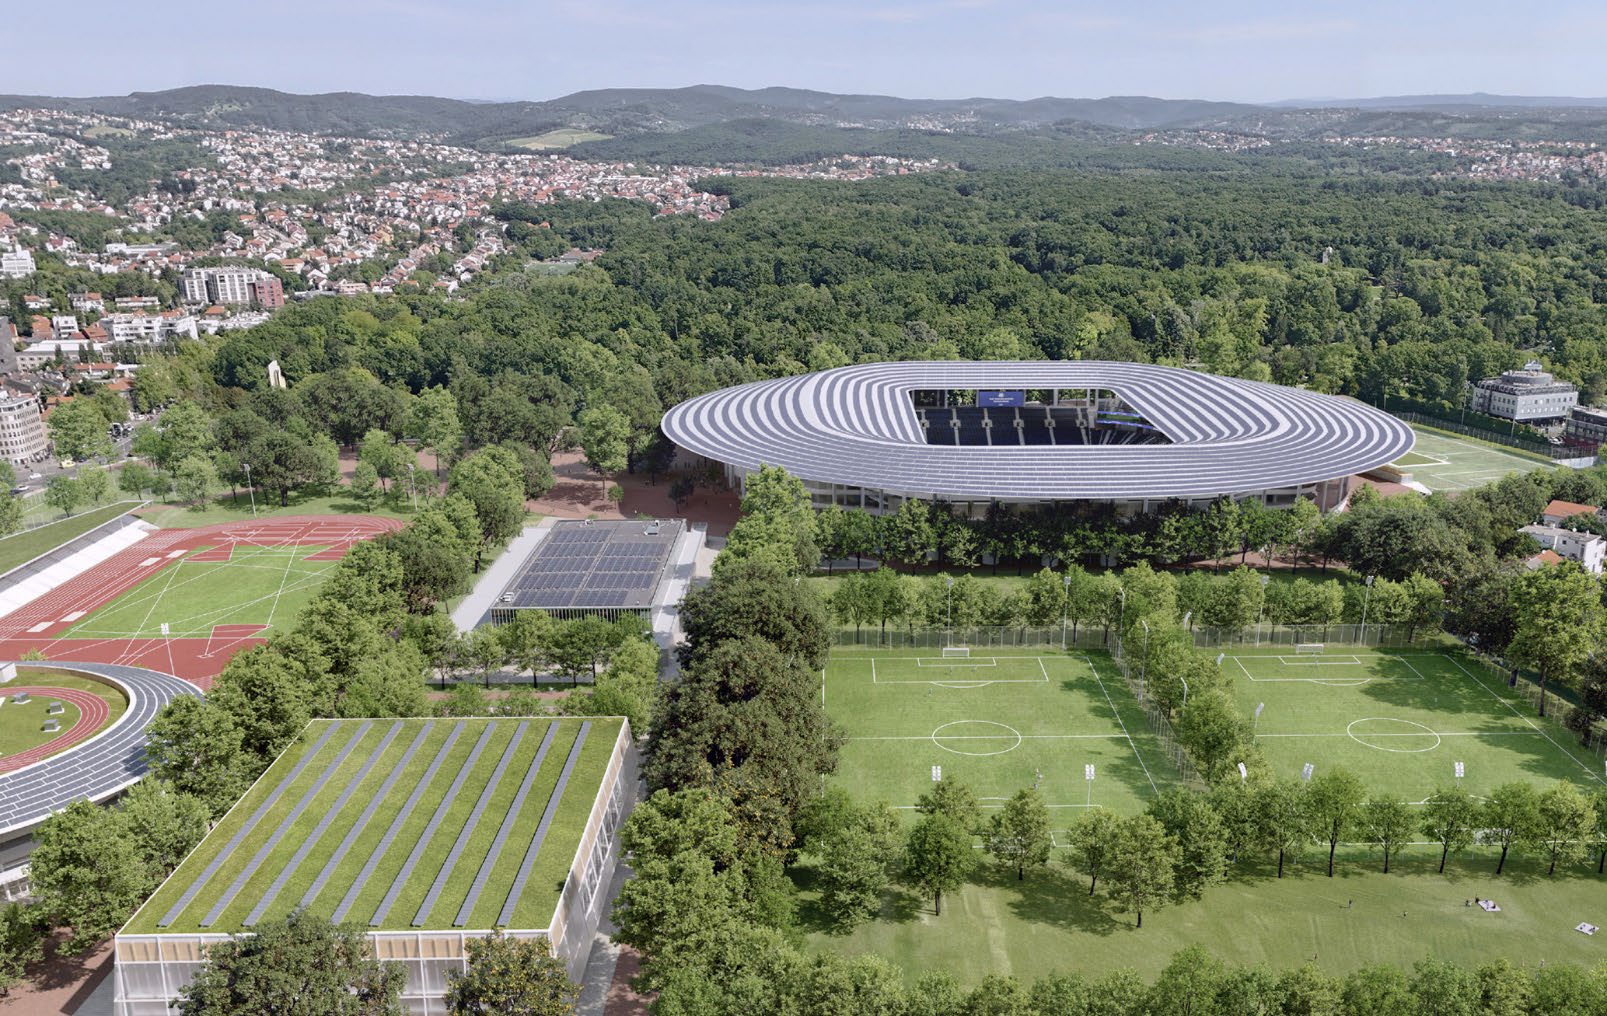
A broad horizontal canopy unifies the stands, concourses and terraces, shaping the stadium as an open monument within the landscape. Raised topography brings the public realm directly to the main concourse level, while the deep inhabitable façade creates covered transitions between building and park. In the survey area, Maksimir extends into a sports campus composed of urban forests, meadows, tree-lined avenues and clearly defined squares, linked by pedestrian routes toward the city and Borongaj.
The proposal is based on the idea of a common canopy conceived as a large horizontal element that unifies the stadium, public spaces and supporting programmes into a single urban structure. This approach gives the project a clear identity and a strong social character: the stadium is understood not only as a sports venue, but as an extended public realm for the everyday use of neighbours, visitors and supporters. The complex of additional sports facilities forms a convincing urban argument and establishes a legible relationship between the city, the park and the sports campus.
The spaces beneath the roof are organised as a city within a city, with a sequence of smaller volumes and in-between spaces supporting different modes of use. The concept emphasises openness, collectivity and the continuity of public life beyond match days, while the extensive covered areas provide a strong framework for gathering and occupation.
Due to its circular geometry, the canopy occupies a very large proportion of the available land. The formal articulation of circular and oval volumes beneath the roof weakens the leading idea of the stadium as a common interface for everyday life. The material relationship between the perforated concrete elements and the timber-clad soffit of the canopy appears insufficiently coherent.
Source: Ranking record and Appendix III, EOJN, tender 76778