Jury statement
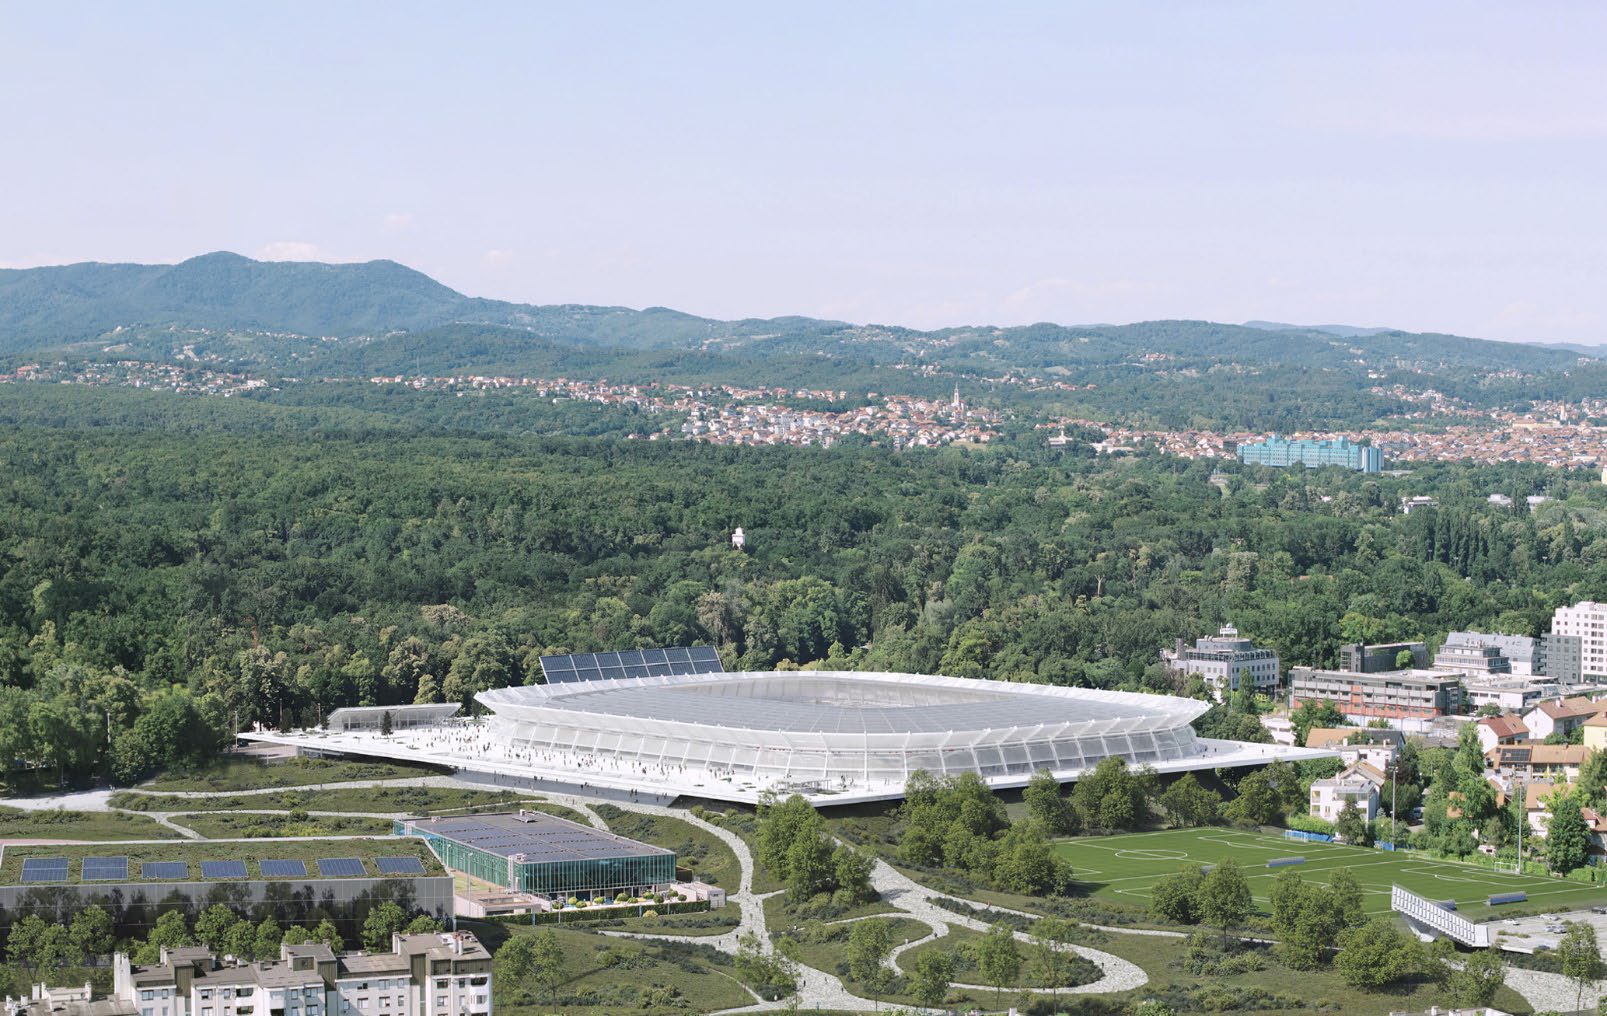
Most of the stadium is embedded within a newly formed hilly topography, leaving only the upper seating tier and exposed structural frame visible above the landscape. A large public platform, conceived as a “flying carpet”, hovers over the terrain and connects entrances, public programmes and a plaza facing Maksimir Park. In the survey area, the sports buildings sit on separate landscaped mounds linked by paths, clearings and public spaces shaped through the reuse of demolition material and excavated soil from the site.
In the sixth round, the jury considered projects that were highly regarded in nearly all key aspects, including programme, urban placement, relationship with the local context and architectural articulation.
At this stage, subtle differences between the remaining proposals determined the selection of the ten finalists, which the jury subsequently ranked and awarded.
Source: Ranking record and Appendix III, EOJN, tender 76778