Jury statement
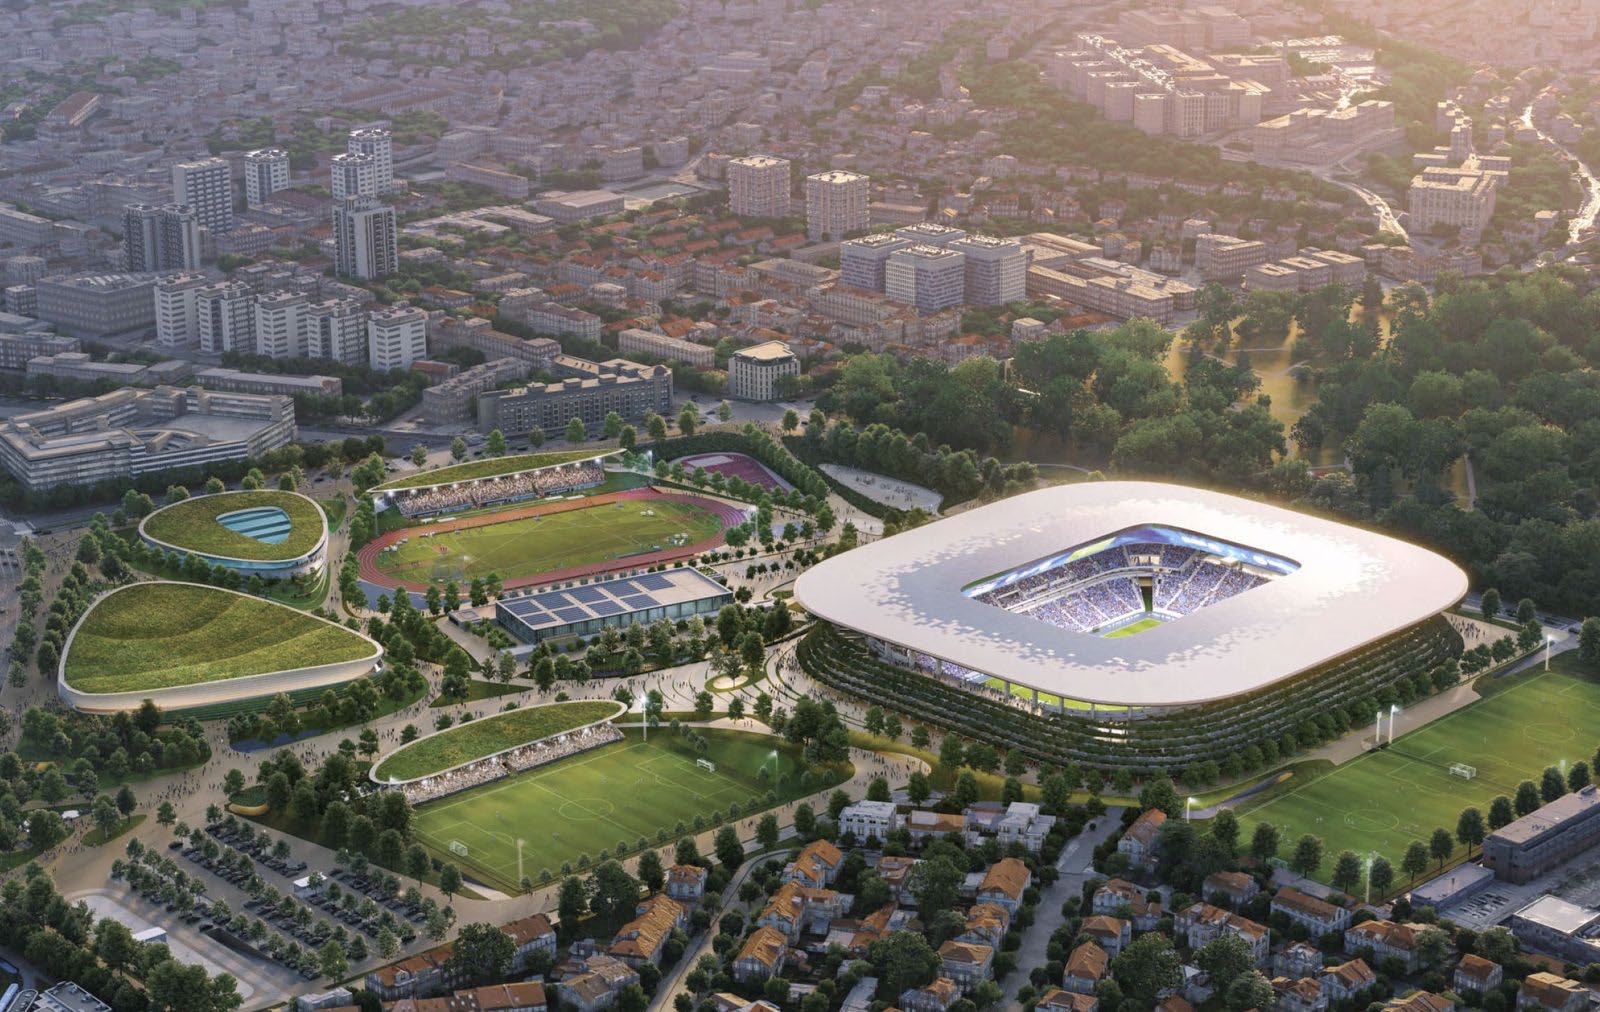
The stadium is conceived as an extension of Maksimir Park: the landscape rises into a terraced planted volume above a partly sunken seating bowl, while a light floating canopy completes its silhouette. Its lowest point faces north, preserving the park as a natural backdrop, while service and traffic functions are concealed within the podium. In the survey area, the athletics stadium, sports halls and training fields are shaped as soft landscape pavilions connected by a continuous network of paths, meadows and public spaces extending toward Borongaj.
In the fourth round, the jury eliminated highly rated projects that did not establish a sufficiently convincing programmatic relationship with their immediate surroundings or a sufficiently strong contextual response.
Nevertheless, the jury recognised the ambition of the approach and the convincing level of development demonstrated by several proposals.
Source: Ranking record and Appendix III, EOJN, tender 76778