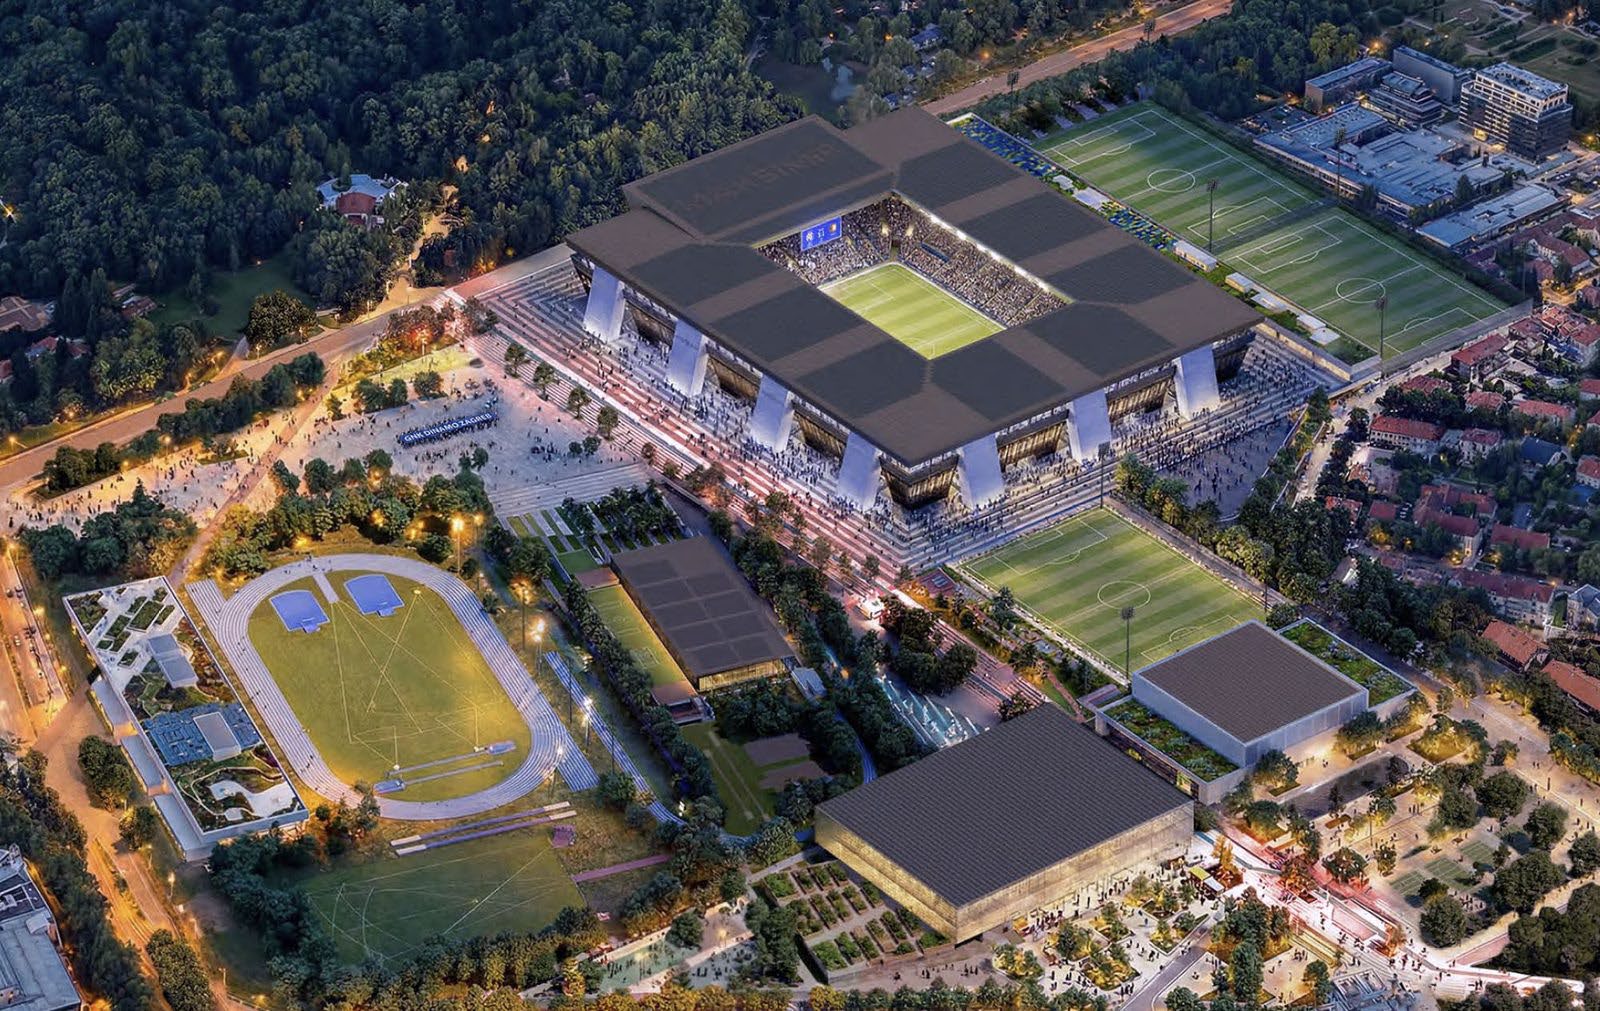
Jury statement
A massive roof plane is supported by four monumental corner structures, between which entrances and covered public spaces are opened. The seating bowl remains legible as a separate inner volume, while the outer perimeter is formed by horizontally layered levels and deep concourses. In the survey area, the sports facilities are arranged within a rectangular park framework connecting the stadium, athletics complex, halls and swimming pool, while the main pedestrian axis continues toward the Borongaj terminal.
In the fourth round, the jury eliminated highly rated projects that did not establish a sufficiently convincing programmatic relationship with their immediate surroundings or a sufficiently strong contextual response.
Nevertheless, the jury recognised the ambition of the approach and the convincing level of development demonstrated by several proposals.
Source: Ranking record and Appendix III, EOJN, tender 76778