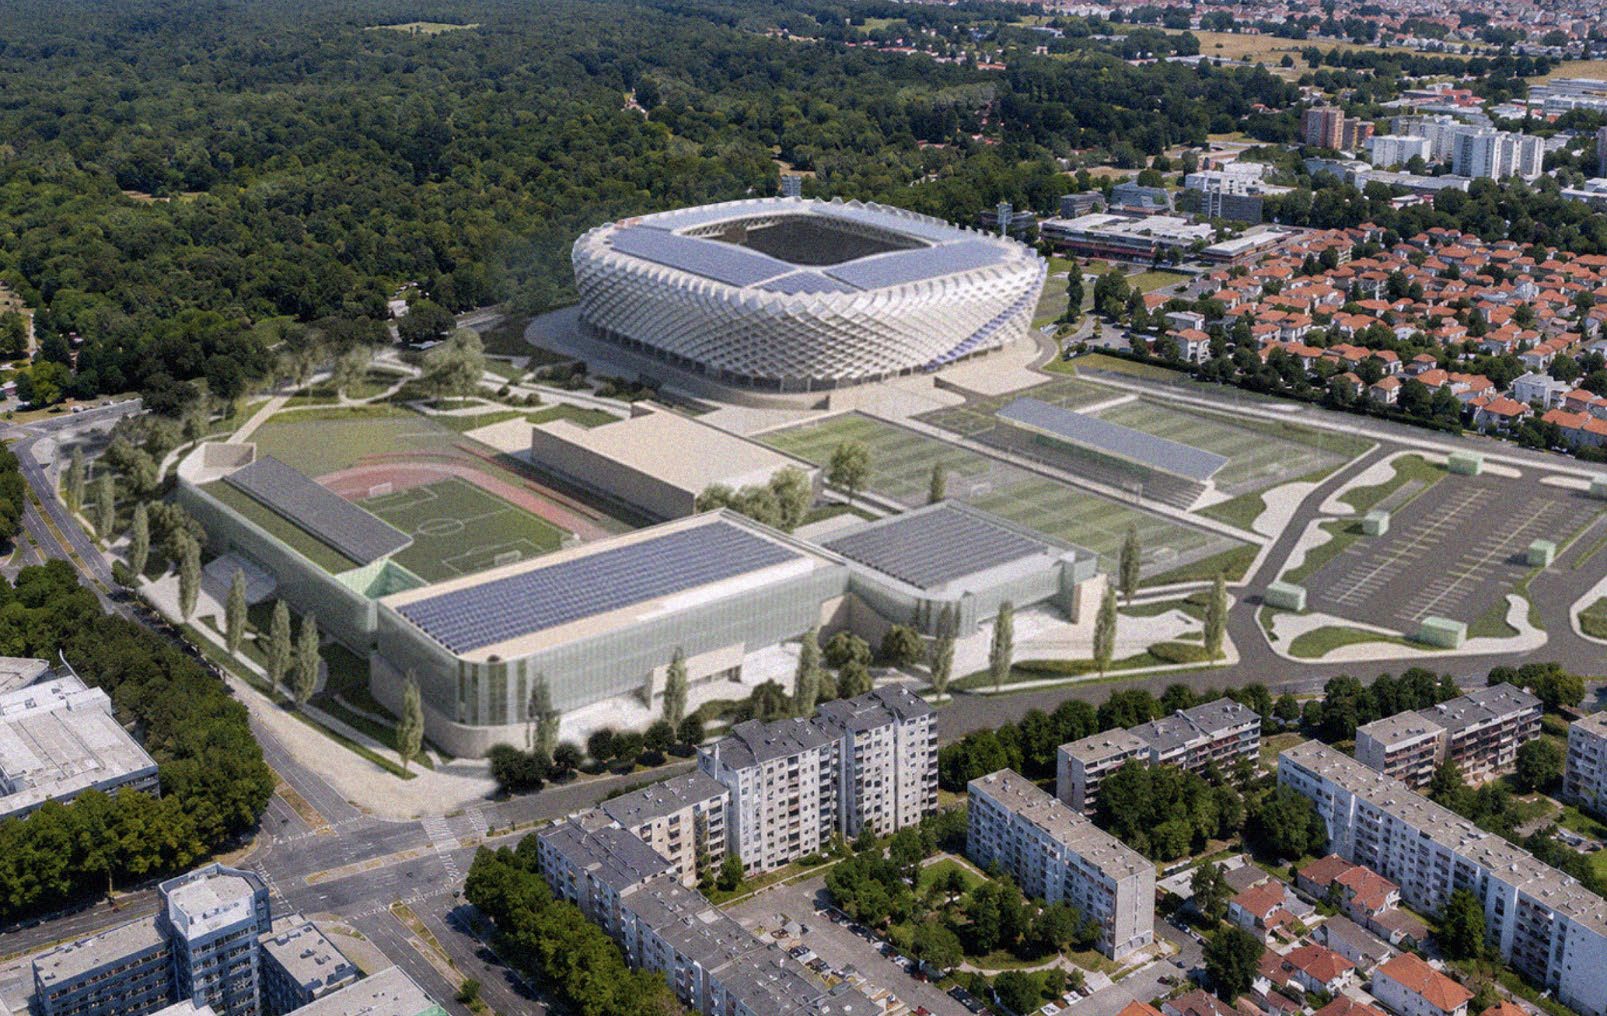
Jury statement
A diagonally interwoven aluminium envelope wraps the compact stadium, creating a changing interplay of reflections, shadows and coloured accents. The northern façade mirrors Maksimir Park, while a blue band marks the main southern entrance and a red-and-white grid introduces an abstract reference to local and national symbols. In the survey area, the athletics stadium, sports halls and training fields are arranged within a system of green islands, tree-lined routes and entrance plazas connecting the park with Borongaj.
In the fourth round, the jury eliminated highly rated projects that did not establish a sufficiently convincing programmatic relationship with their immediate surroundings or a sufficiently strong contextual response.
Nevertheless, the jury recognised the ambition of the approach and the convincing level of development demonstrated by several proposals.
Source: Ranking record and Appendix III, EOJN, tender 76778