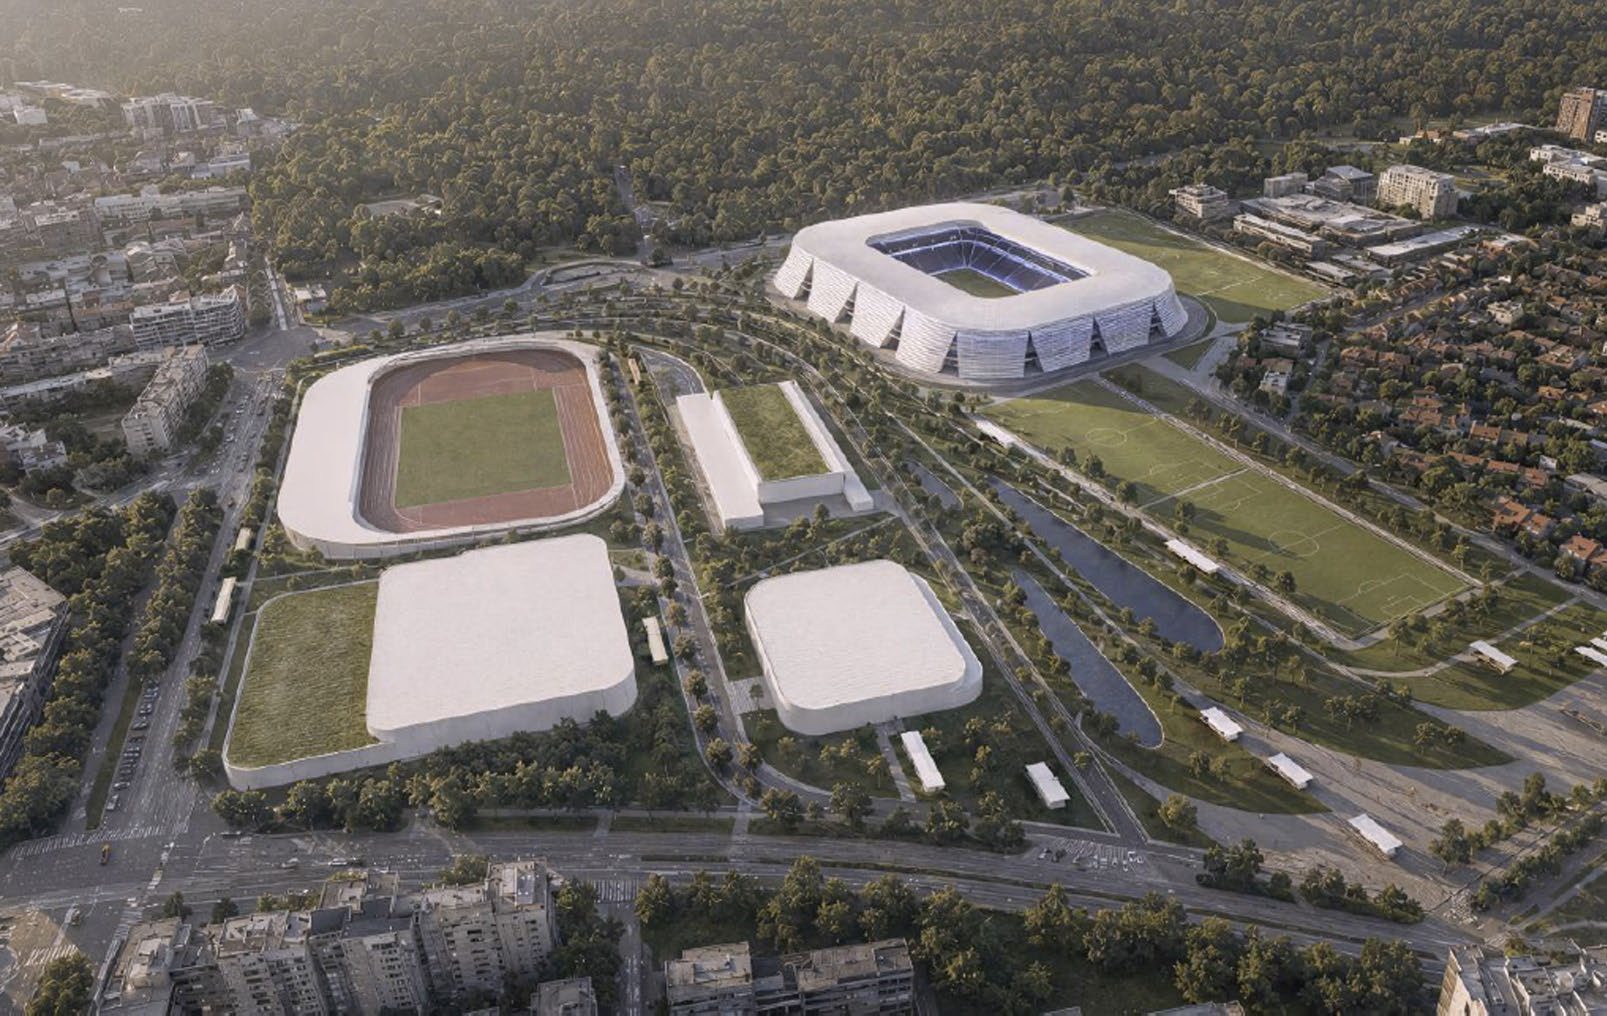
Jury statement
The stadium is conceived as a rounded, horizontal volume wrapped in a perforated aluminium envelope that follows a system of tensioned cables anchored to the ground. Between this outer structure and the seating bowl, a semi-covered perimeter concourse opens toward the park and the wider sports complex. In the survey area, low sports pavilions are arranged within a large public garden structured by a central green corridor and water features, while Borongaj is developed as a transport hub with a public plaza above an underground garage.
In the sixth round, the jury considered projects that were highly regarded in nearly all key aspects, including programme, urban placement, relationship with the local context and architectural articulation.
At this stage, subtle differences between the remaining proposals determined the selection of the ten finalists, which the jury subsequently ranked and awarded.
Source: Ranking record and Appendix III, EOJN, tender 76778