Jury statement
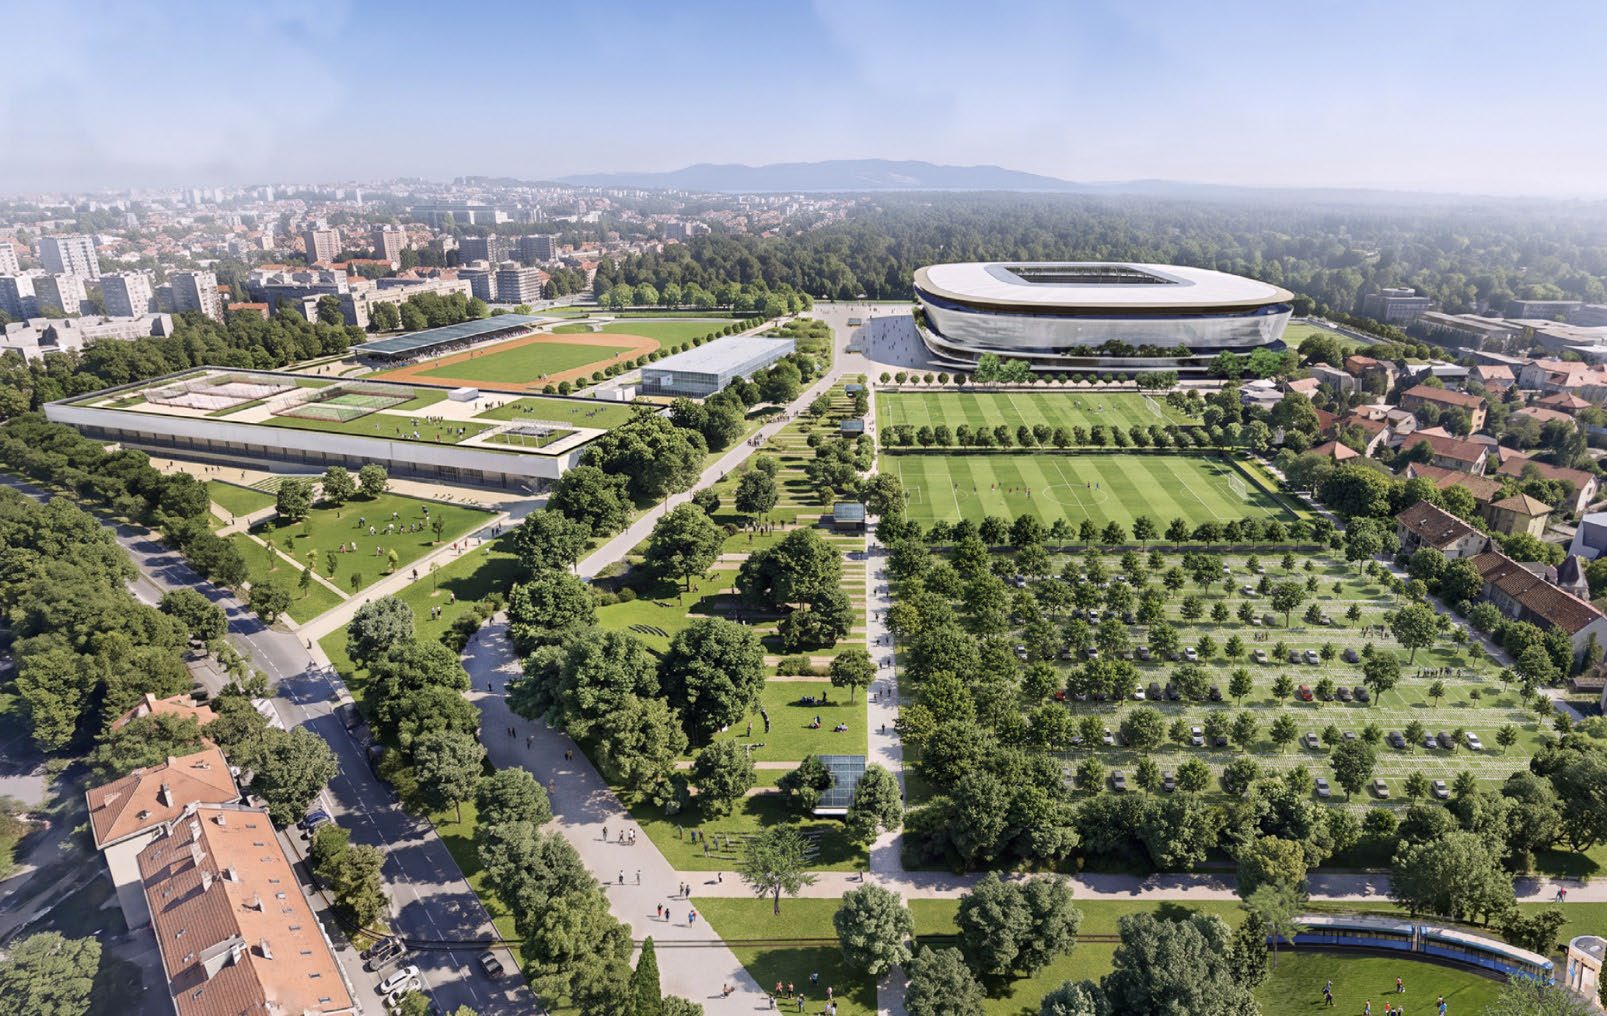
The stadium is conceived as a sequence of horizontal, transparent rings beneath a broad floating roof, creating the appearance of a luminous urban lantern. Open façades reveal internal circulation and public programmes, while the rounded volume allows access from all sides. In the survey area, sports facilities are embedded within a continuous green system, connected by a main landscape axis extending from Maksimir Park toward Borongaj.
In the sixth round, the jury considered projects that were highly regarded in nearly all key aspects, including programme, urban placement, relationship with the local context and architectural articulation.
At this stage, subtle differences between the remaining proposals determined the selection of the ten finalists, which the jury subsequently ranked and awarded.
Source: Ranking record and Appendix III, EOJN, tender 76778