Jury statement
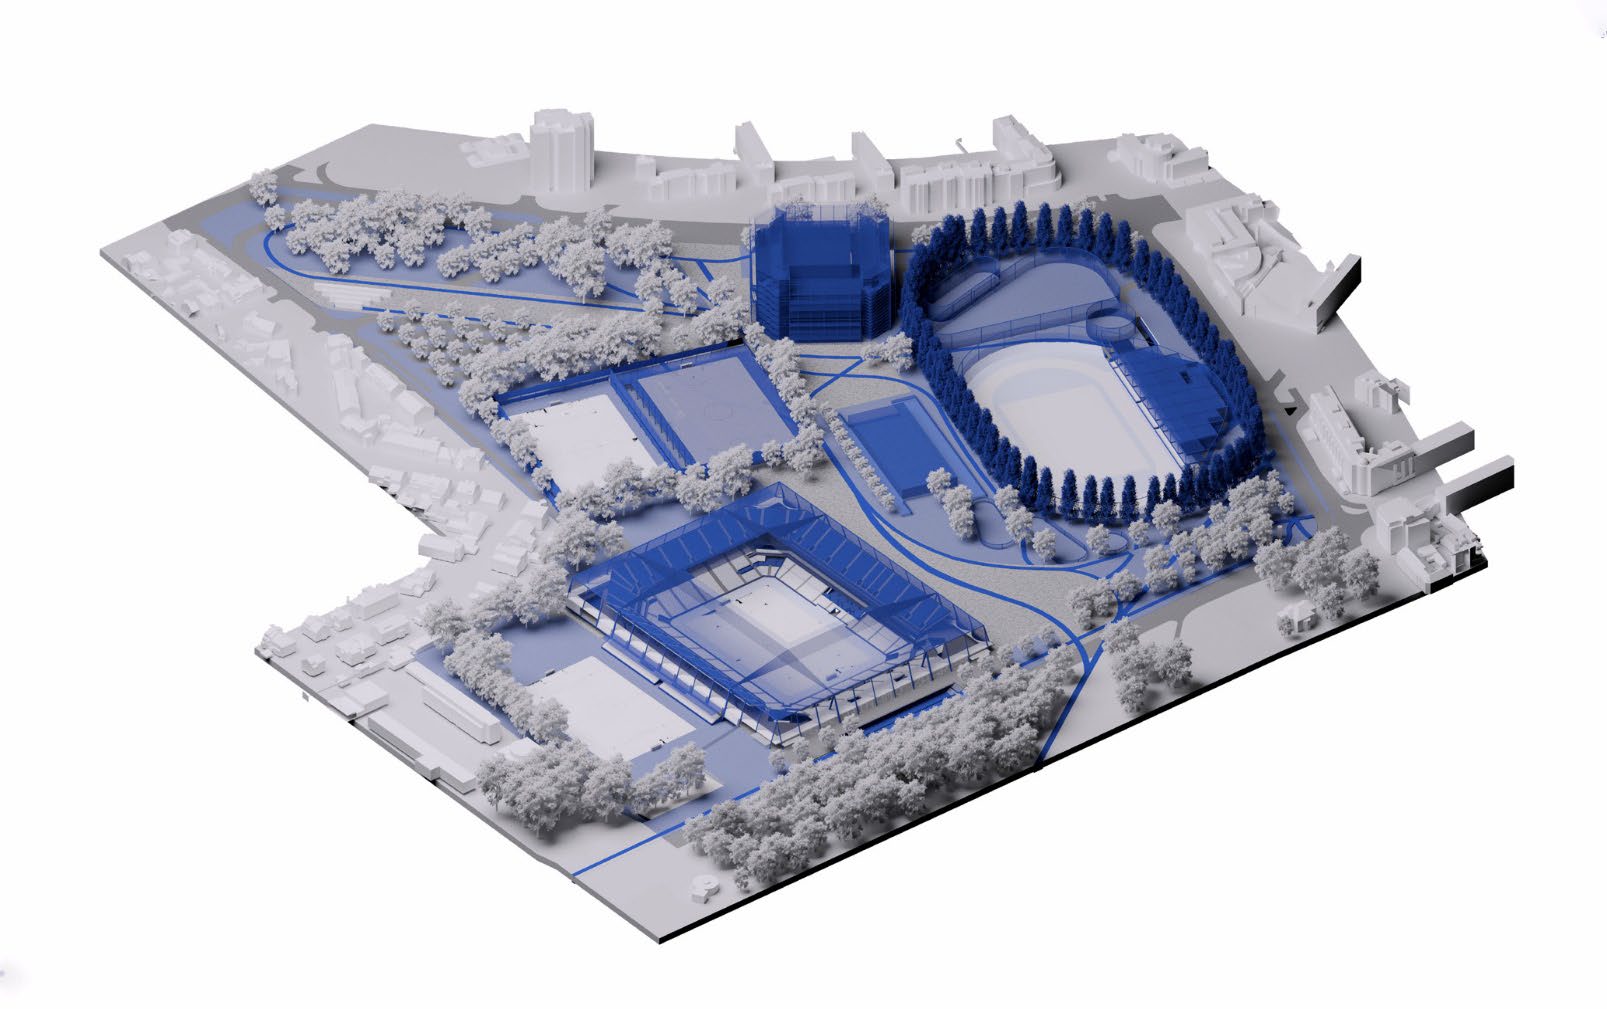
The low-lying stadium is embedded within the park, becoming part of the modelled landscape, while open concourses and broad visual corridors establish a continuous relationship between the seating bowl and Maksimir Park. Its monumental structure remains deliberately restrained, allowing the landscape to define the identity of the entire complex. In the survey area, sports facilities are arranged as a sequence of pavilions within the greenery, linked by a central pedestrian spine extending from Maksimir to Borongaj through plazas, outdoor sports grounds, rain gardens and a new intermodal transport hub.
In the fifth round, the jury eliminated projects that occupied an excessive proportion of the site and thereby complicated phased construction, proposals whose material character was not appropriate to the context, conceptually less convincing solutions, and approaches considered too radical for realistic implementation.
Source: Ranking record and Appendix III, EOJN, tender 76778