Jury statement
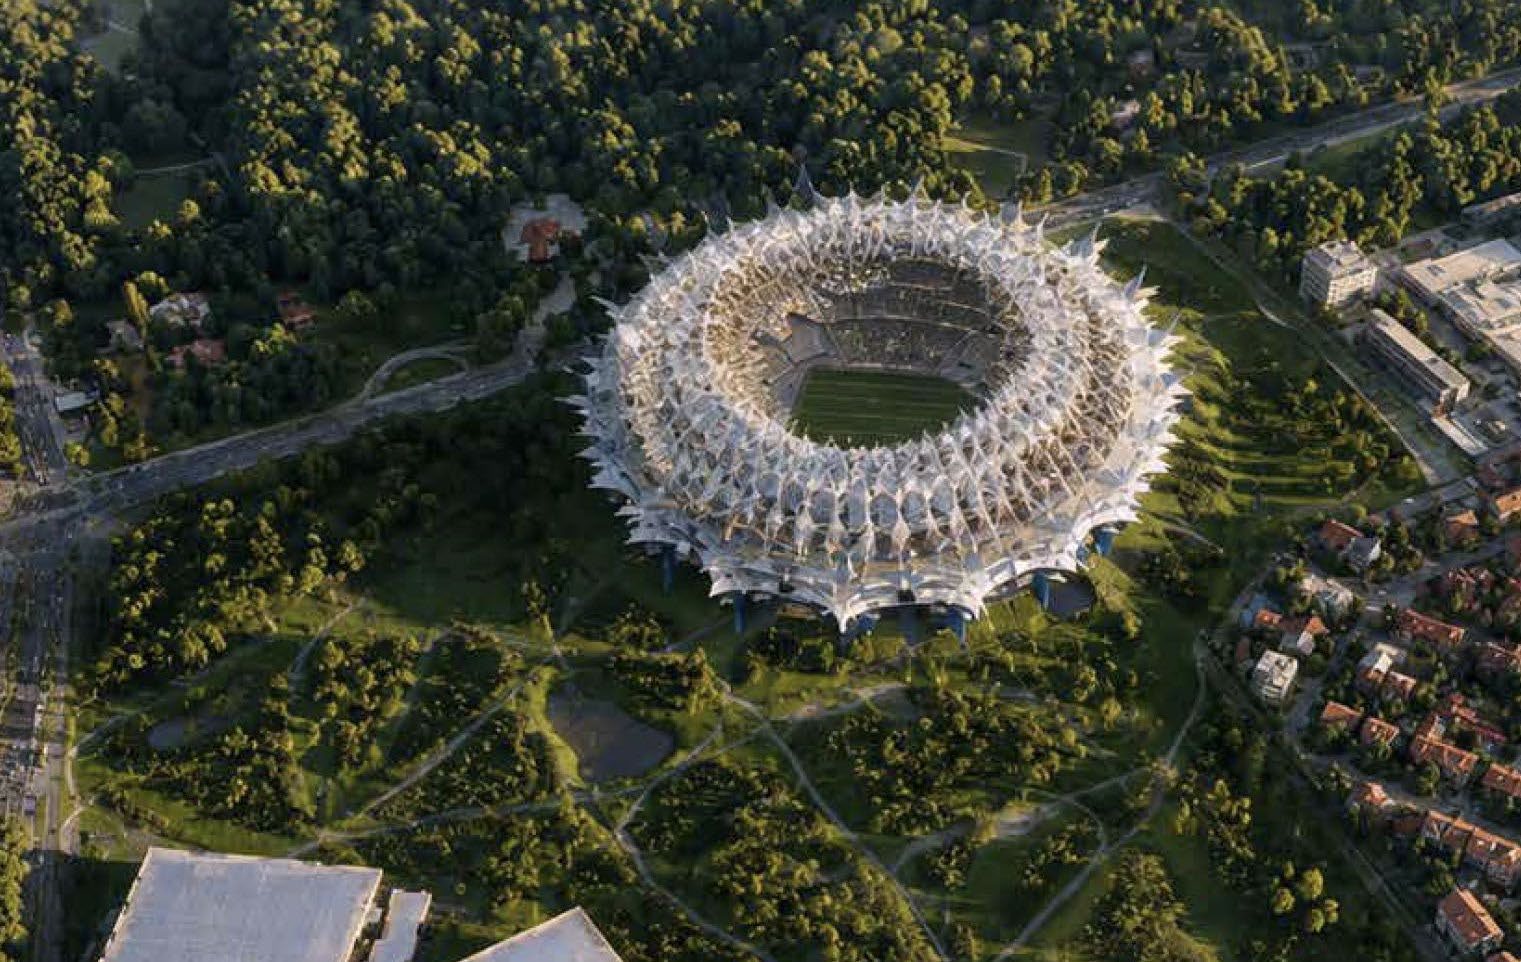
A sharp biomorphic steel structure wraps the stadium like a spatial exoskeleton, with repeated branching elements simultaneously supporting the roof, shaping the façade and producing a distinctive serrated silhouette. The seating bowl is recessed within the lightweight ring, while the park descends beneath the building and transforms into public passages, water landscapes and thermal baths. In the survey area, sports halls, athletics and recreational facilities are distributed across a continuous topographic park connected by a loose network of pedestrian routes.
In the fifth round, the jury eliminated projects that occupied an excessive proportion of the site and thereby complicated phased construction, proposals whose material character was not appropriate to the context, conceptually less convincing solutions, and approaches considered too radical for realistic implementation.
Source: Ranking record and Appendix III, EOJN, tender 76778