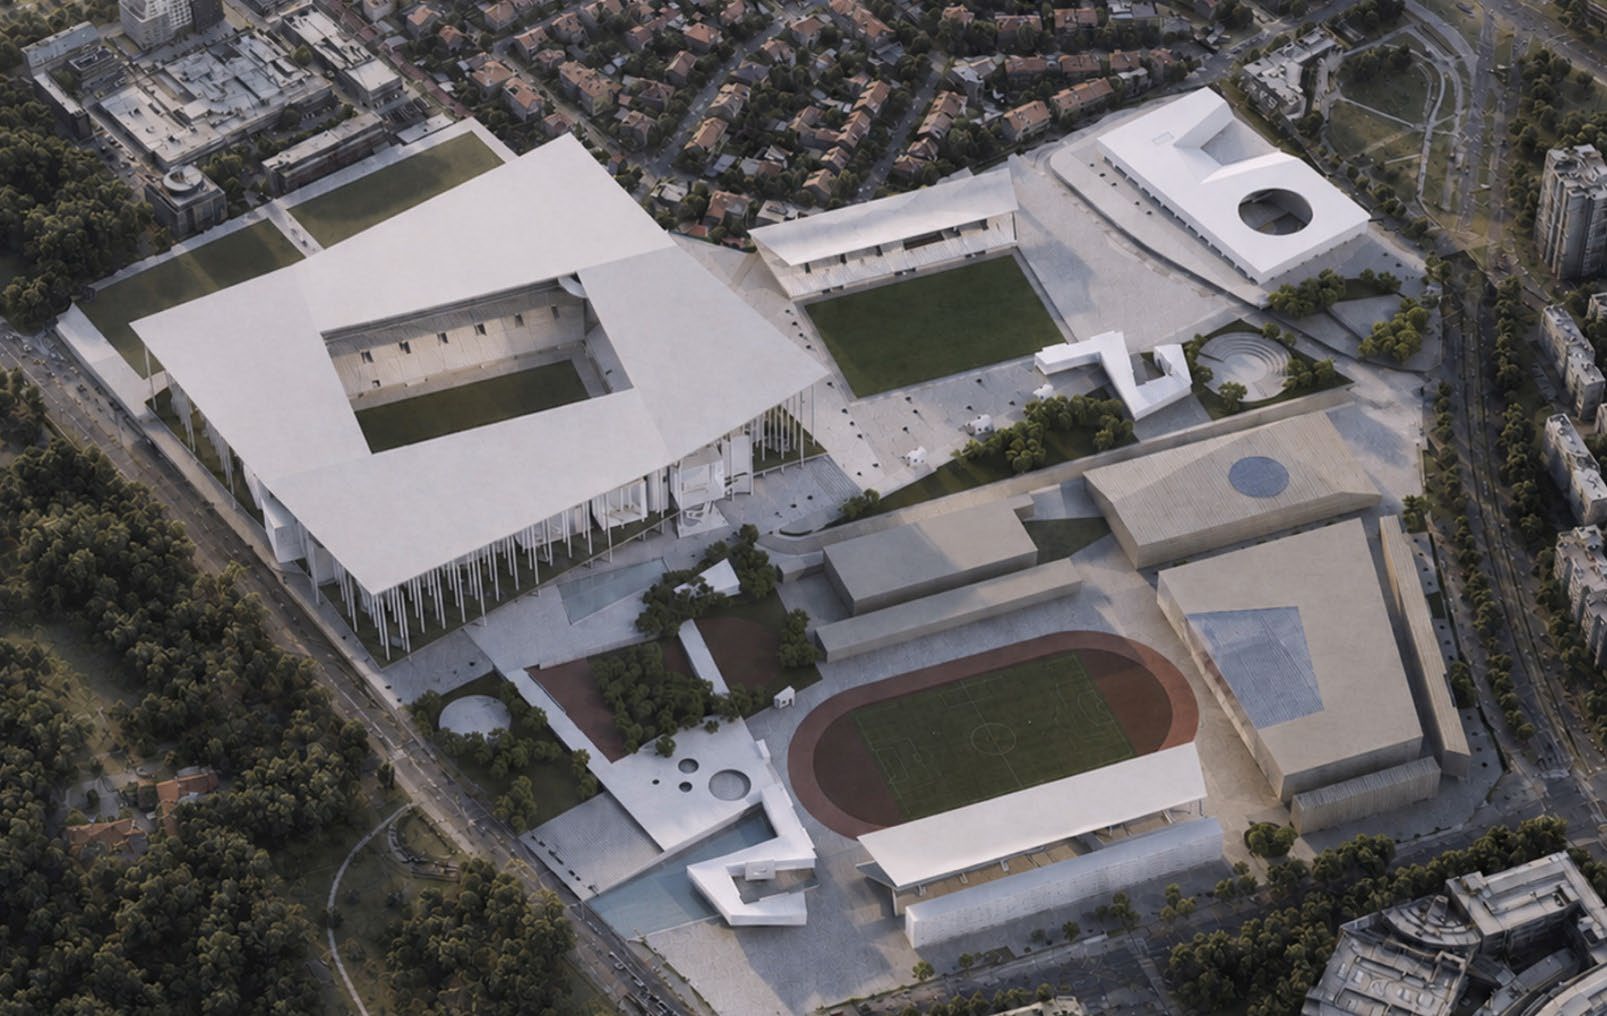
Jury statement
A broad roof ring floats above a system of slender perimeter columns and open public terraces, giving the stadium a light, almost pavilion-like silhouette above its massive infrastructural base. Ramps, galleries and stepped platforms draw the landscape into the building, while pronounced corner volumes mark VIP areas and panoramic viewpoints. In the survey area, the concepts of Forest, Pavilion and Bastion connect the sports buildings, athletics park, multimodal plaza and southern urban frontage into a unified system of public spaces.
In the fifth round, the jury eliminated projects that occupied an excessive proportion of the site and thereby complicated phased construction, proposals whose material character was not appropriate to the context, conceptually less convincing solutions, and approaches considered too radical for realistic implementation.
Source: Ranking record and Appendix III, EOJN, tender 76778