Jury statement
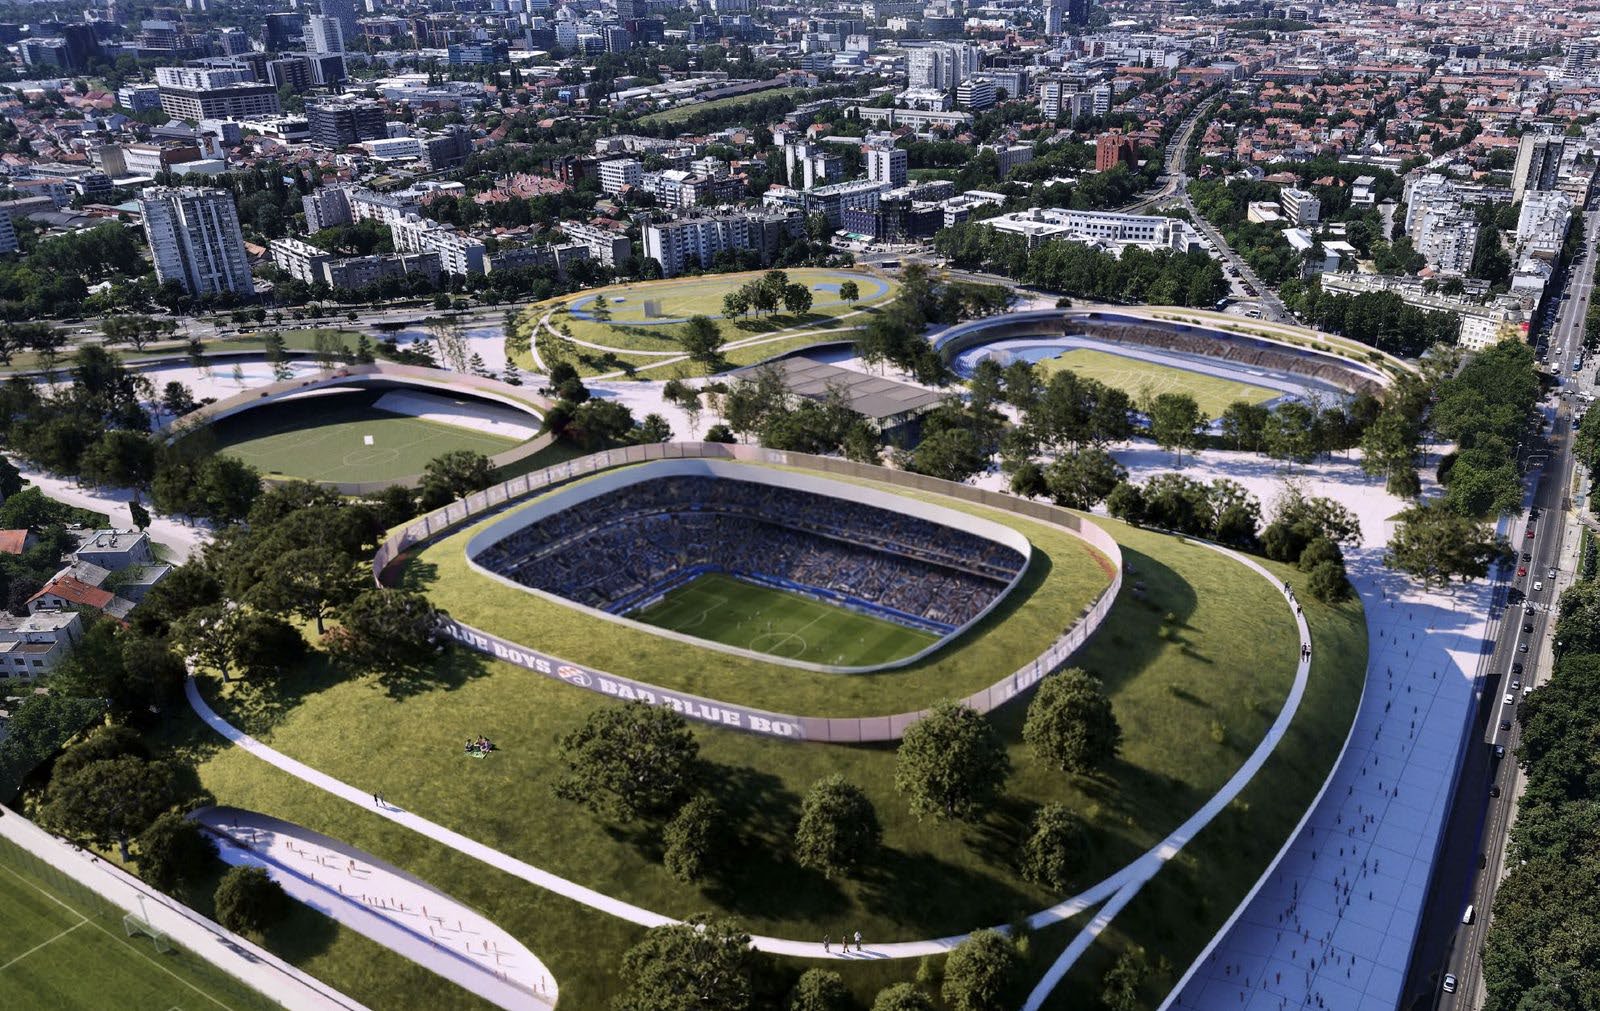
The stadium’s planted roof rises as a walkable hill, allowing the seating bowl to recede almost entirely within an artificially modelled topography. A public ring of paths wraps the building, connects its entrances and enables everyday use of the roof beyond matchdays, while the open ground floor becomes a semi-covered civic space. In the survey area, stadiums, halls, the garage and transit hub are formed as green mounds linked by a network of plazas, parks and promenades extending the Maksimir landscape toward Borongaj.
In the sixth round, the jury considered projects that were highly regarded in nearly all key aspects, including programme, urban placement, relationship with the local context and architectural articulation.
At this stage, subtle differences between the remaining proposals determined the selection of the ten finalists, which the jury subsequently ranked and awarded.
Source: Ranking record and Appendix III, EOJN, tender 76778